1016 Merlene Dr, Austin, TX 78732
- $732,000
- 3
- BD
- 3
- BA
- 2,999
- SqFt




- List Price
- $732,000
- Status
- ACTIVE UNDER CONTRACT
- Days on Market
- 488
- Price Change
- ▼ $500 1777954272
- MLS#
- 3623340
- Subtype
- Residential
- Year Built
- 2002
- Bedrooms
- 3
- Bathrooms
- 3
- Full Baths
- 2
- Half Baths
- 1
- Living Area
- 2,999
- Lot Size
- 12,959
- Acres
- 0.30
- Subdivision
- River Ridge
- Neighborhood
- River Ridge
- MLS Area Major
- Northwest Travis Co.
Property Description
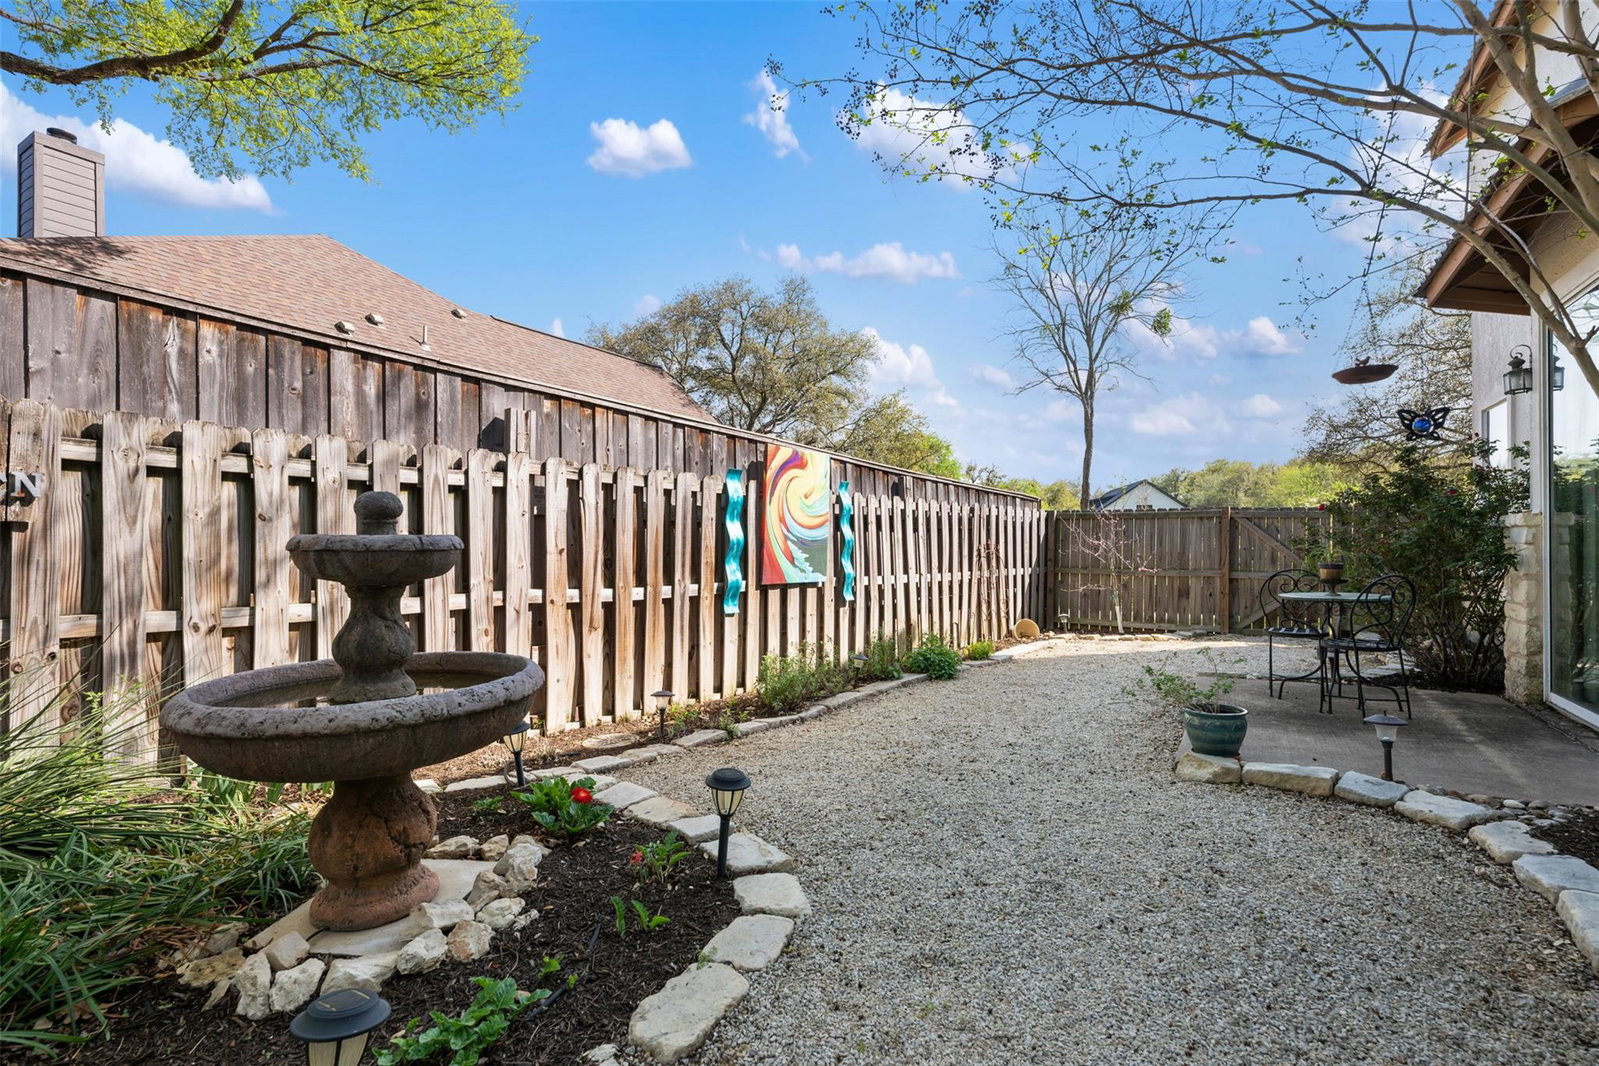
FREEDOM AND PEACE – A Home That Offers Both in Abundance This is more than a home—it's a lifestyle. Here, you’re free to park your RV and your boat with ease—one in the garage, one inside the gated side yard, or both outside. Just under a mile from the public boat launch on Lake Austin, adventure is always close at hand. Stroll along the peaceful, tree-lined streets or down to the lake, where quiet serenity surrounds you. Relax or garden in the expansive backyard, which features three separate fenced areas and backs to privately owned natural land. With no home owner fees, you'll enjoy financial freedom with a low 2024 tax rate of just 1.72%. Step through the front door into an open-concept living space that combines kitchen, family room, and dining area—perfect for connection and entertaining. The primary suite is a private retreat, featuring a spacious bedroom, a cozy sitting area with a fireplace and views of the side yard, and a luxurious ensuite bath with dual vanities, a spa tub, separate shower, and private commode. From there, the walk-in closet and laundry room flow directly into a personal sauna—your private spa awaits. Upstairs, a huge game room with wet bar and refrigerator opens onto a large balcony—another perfect spot to enjoy the peaceful setting. Off the game room, you'll find a dedicated media room ready for movie nights or gaming marathons, and a private office with its own window and closet—ideal for uninterrupted work-from-home days. Two additional bedrooms and a full bath are located down the hall, offering space and privacy for family or guests. All of this sits on a beautifully landscaped 0.3-acre lot adorned with ancient oak trees. Zoned to highly regarded Leander schools and located near Quinlan Park (with playgrounds and a boat launch), plus quick access to shopping, major roads, and the beauty of Lake Travis and Central Texas. Come experience the rare blend of serenity and freedom—this is more than a home; it’s your sanctuary.
/u.realgeeks.media/ashbyre/c1fefc98a401-final.png)
Additional Information
- Amenities
- Ceiling Fan(s), Double Vanity, Granite Counters, Ceiling-High, Two Primary Closets, High Speed Internet, Primary Bedroom on Main, Natural Woodwork, Open Floorplan, Pantry, Walk-In Closet(s), Sauna, Storage, Interior Steps, Bookcases, Multiple Living Areas, Study/Home Office
- Interior Features
- Ceiling Fan(s), Double Vanity, Granite Counters, Ceiling-High, Two Primary Closets, High Speed Internet, Primary Bedroom on Main, Natural Woodwork, Open Floorplan, Pantry, Walk-In Closet(s), Sauna, Storage, Interior Steps, Bookcases, Multiple Living Areas, Study/Home Office
- Exterior Features
- Balcony, Dog Run, Private Yard
- Taxes
- $12,454
- Appliances
- Bar Fridge, Built-In Electric Oven, Dishwasher, Disposal, Exhaust Fan, Propane Cooktop, Wine Cooler
- Heating
- Ceiling, Central, Electric, Fireplace(s), Forced Air
- Air Conditioning
- Ceiling Fan(s), Central Air, Electric, Wall/Window Unit(s), Zoned
- Exterior Construction
- Masonry All Sides, Stone, Stucco
- Stories
- 2
- Levels
- Two
- Roof
- Metal
- Garage Spaces
- 3
- School District
- Leander ISD
- Elementary School
- River Ridge
- Middle School
- Canyon Ridge
- High School
- Vandegrift
Mortgage Calculator
Listing courtesy of Coldwell Banker Realty. Contact: (512) 263-5655
Brought to you by the Austin Board of REALTORS® All visitors are subject to ABoR Terms and Conditions of Use.