7120 Clifton Ln, Austin, TX 78746
- $3,375,000
- 4
- BD
- 5
- BA
- 4,224
- SqFt




- List Price
- $3,375,000
- Status
- ACTIVE
- Days on Market
- 19
- MLS#
- 3610256
- Subtype
- Residential
- Year Built
- 2022
- Bedrooms
- 4
- Bathrooms
- 5
- Full Baths
- 4
- Half Baths
- 1
- Living Area
- 4,224
- Lot Size
- 31,711
- Acres
- 0.73
- Subdivision
- Camelot West
- Neighborhood
- Camelot West
- MLS Area Major
- Austin - West/Westlake
Property Description
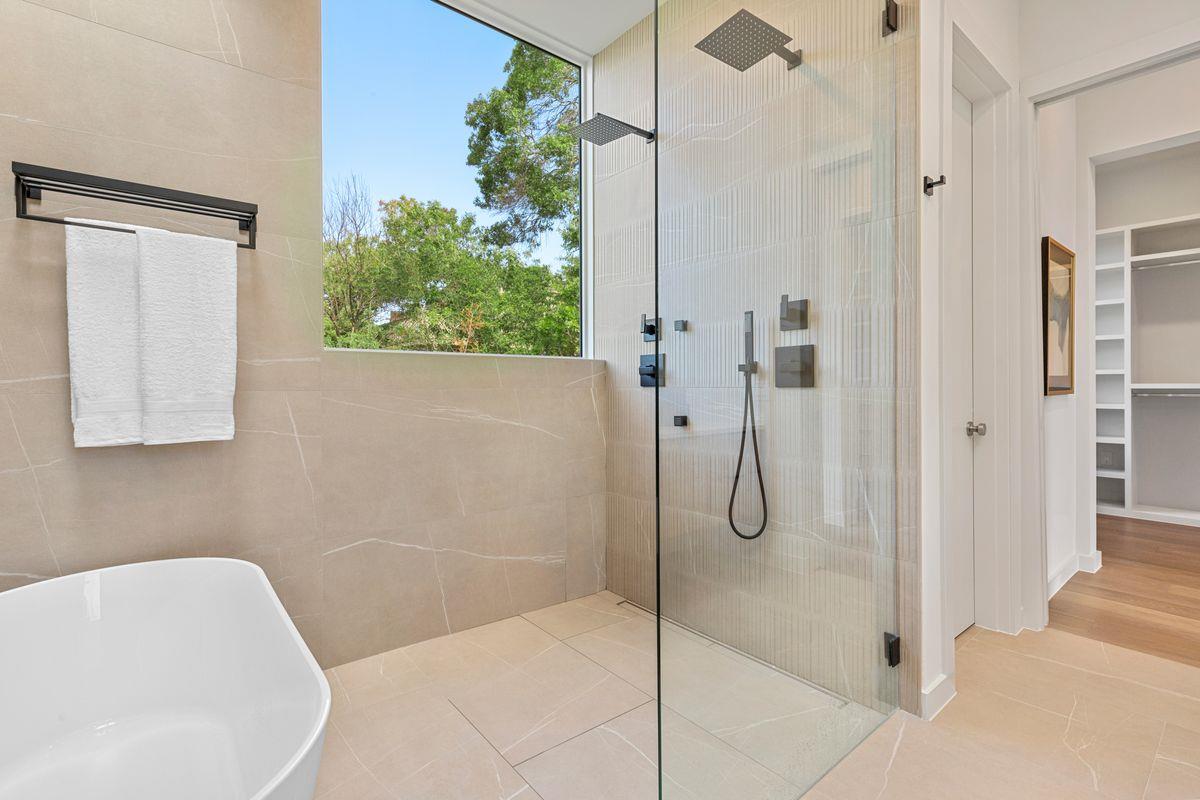
Style and sophistication come together in this striking Westlake home, where modern design, luxurious finishes and sweeping Hill Country views create an exceptional living experience. Massive floor-to-ceiling windows and 10-foot ceilings fill the open-concept interior with natural light while showcasing the surrounding landscape. Outdoors, an ash wood deck frames the stunning pool, offering an inviting setting to relax and take in the views. Designed for entertaining, the kitchen features a large waterfall-edge island, new Thermador appliances, a wine bar and sleek minimalist cabinetry, with direct access to a private courtyard featuring turf grass and an outdoor fireplace. The kitchen flows seamlessly into the light-filled dining area and comfortable living room, where a central fireplace and captivating pool views provide a warm focal point. The sophisticated primary suite offers a serene retreat, while two additional first-floor guest bedrooms each feature a private en-suite full bathroom. A built-in home office nook provides a convenient, dedicated workspace. The second floor offers remarkable flexibility and privacy. Its spacious game room with a wet bar can also function as an additional bedroom suite, complete with a full private bathroom—an ideal arrangement for overnight guests. A 600-square-foot rooftop deck captures panoramic Hill Country views and provides an unforgettable setting for entertaining, unwinding and watching fireworks over Barton Creek Country Club. The home also offers approximately 724 additional square feet of fully finished, air-conditioned flex space, perfect for a gym, music room, private office or studio. Additional features include an electric-vehicle-compatible two-car garage and abundant storage beneath the pool deck. Zoned to acclaimed Eanes ISD and conveniently located near Westlake’s premier shopping, dining and entertainment, this home offers refined design and versatile living spaces just 20 minutes from downtown Austin.
/u.realgeeks.media/ashbyre/c1fefc98a401-final.png)
Additional Information
- Amenities
- Breakfast Bar, Built-in Features, Double Vanity, Eat-in Kitchen, Interior Steps, Kitchen Island, Open Floorplan, Primary Bedroom on Main, Recessed Lighting, Smart Thermostat, Walk-In Closet(s)
- Interior Features
- Breakfast Bar, Built-in Features, Double Vanity, Eat-in Kitchen, Interior Steps, Kitchen Island, Open Floorplan, Primary Bedroom on Main, Recessed Lighting, Smart Thermostat, Walk-In Closet(s)
- Exterior Features
- None
- Appliances
- Dishwasher, Disposal, ENERGY STAR Qualified Appliances, Gas Range, Oven, Gas Oven, Stainless Steel Appliance(s), Wine Cooler
- Heating
- Central, ENERGY STAR Qualified Equipment, Fireplace(s), Zoned
- Air Conditioning
- Central Air, Electric, ENERGY STAR Qualified Equipment, Zoned
- Exterior Construction
- Concrete, Stucco
- Stories
- 2
- Levels
- Two
- Roof
- Flat Tile
- Pool
- Yes
- Garage Spaces
- 2
- School District
- Eanes ISD
- Elementary School
- Forest Trail
- Middle School
- West Ridge
- High School
- Westlake
Mortgage Calculator
Listing courtesy of Moreland Properties. Contact: (512) 263-3282
Brought to you by the Austin Board of REALTORS® All visitors are subject to ABoR Terms and Conditions of Use.