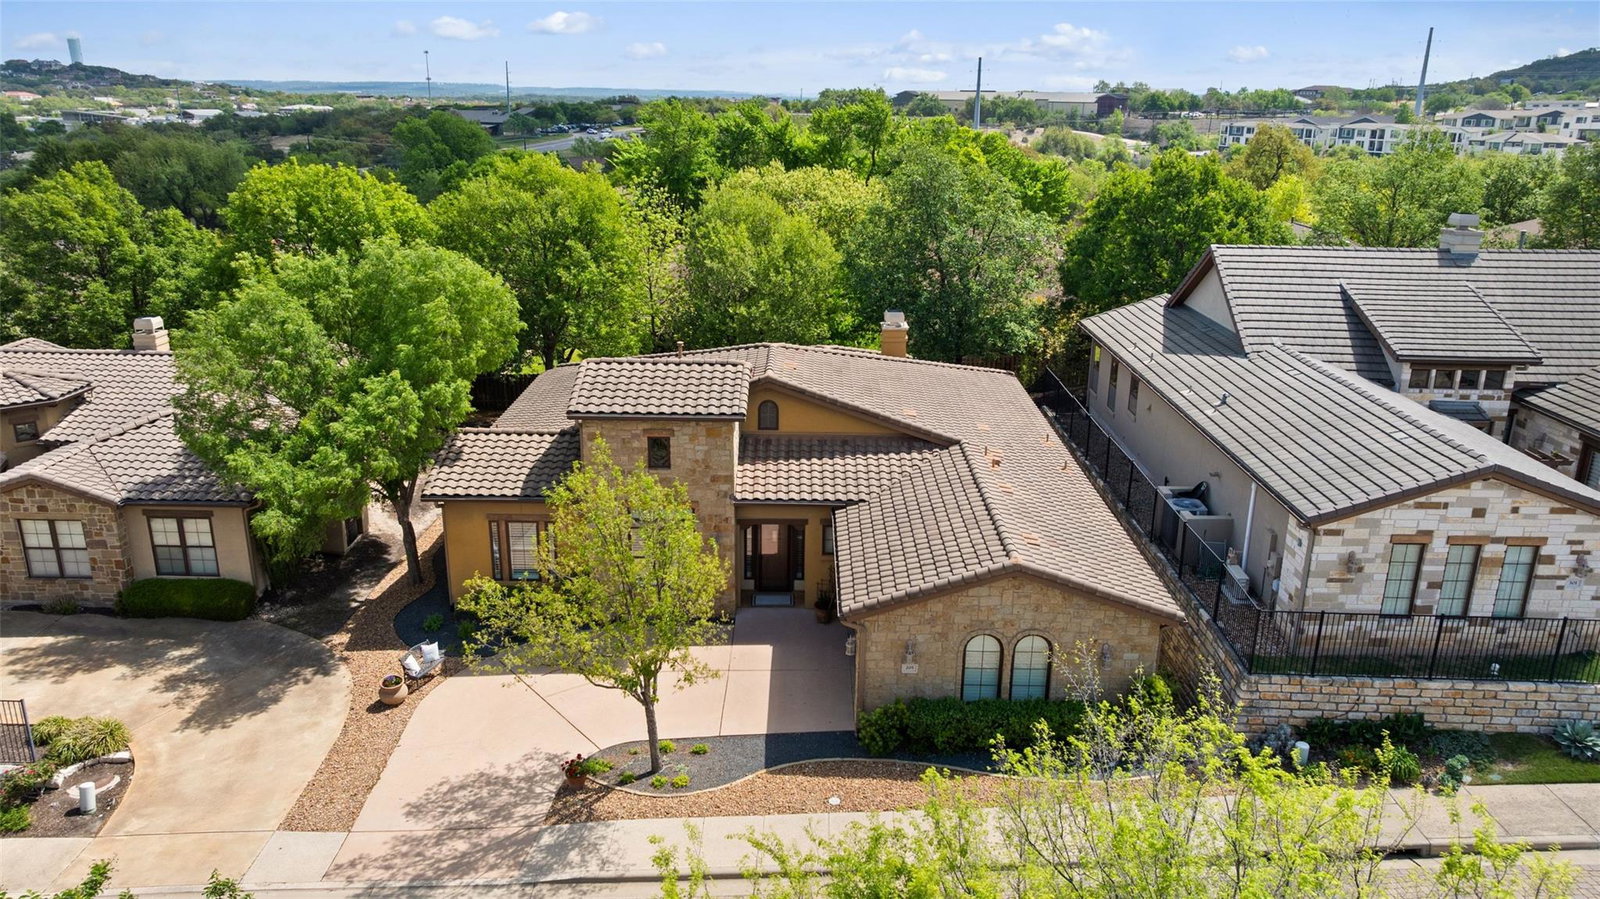
205 Amiata Ave Unit 96, Lakeway, TX 78734
- $699,000
- 3
- BD
- 3
- BA
- 2,530
- SqFt




- List Price
- $699,000
- Status
- ACTIVE
- Days on Market
- 172
- Price Change
- ▼ $26,000 1788747464
- MLS#
- 3607653
- Subtype
- Residential
- Year Built
- 2013
- Bedrooms
- 3
- Bathrooms
- 3
- Full Baths
- 2
- Half Baths
- 1
- Living Area
- 2,530
- Lot Size
- 10,332
- Acres
- 0.24
- Subdivision
- Villas At Tuscan Village Amd
- Neighborhood
- Villas At Tuscan Village Amd
- MLS Area Major
- Northwest Travis Co.
Property Description
Come Live 205 Amiata Ave, a beautifully maintained single story villa nestled in the heart of Tuscan Village, Lakeway's premier 55+ community where exceptional living meets an unmatched sense of belonging. This thoughtfully designed 3 bedroom, 2.5 bath home offers 2,530 square feet of refined living space with an open and airy floor plan that flows effortlessly from room to room, making everyday living as comfortable as it is elegant. The spacious primary suite is a true sanctuary, featuring a generous sitting area, two walk in closets, and a spa inspired bath complete with dual vanity, jetted garden tub, and a separate shower. A dedicated home office provides the perfect quiet space for reading, hobbies, or working from home, while multiple living and dining areas give you the flexibility to entertain or simply relax in style. A cozy gas fireplace anchors the main living area and sets the perfect ambiance for those rare and cherished winter evenings. The kitchen is well appointed with built in ovens, gas cooktop, refrigerator, and a breakfast bar perfect for casual mornings with your favorite cup of coffee. Rich hardwood floors, plantation shutters, and soaring ceilings add warmth, character, and timeless elegance throughout every room. Step outside to your private covered patio and wrought iron fenced backyard, a peaceful and serene retreat surrounded by beautiful mature trees where you can unwind and enjoy the natural beauty of the hill country. As a resident of Tuscan Village you will enjoy world class resort style amenities including an indoor and outdoor pool, hot tub, fitness center, yoga and aerobics room, game room, pickleball, and a vibrant clubhouse where neighbors become lifelong friends. All of this just steps from the Lakeway Public Library and minutes from the incredible shopping and dining that the Lakeway area has to offer. This is more than a home, it is a lifestyle you have earned.
/u.realgeeks.media/ashbyre/c1fefc98a401-final.png)
Additional Information
- Amenities
- Breakfast Bar, Ceiling Fan(s), Ceiling-High, Chandelier, Granite Counters, Crown Molding, Double Vanity, Entrance Foyer, High Speed Internet, Kitchen Island, Multiple Dining Areas, Multiple Living Areas, No Interior Steps, Open Floorplan, Pantry, Primary Bedroom on Main, Recessed Lighting, Smart Thermostat, Study/Home Office, Walk-In Closet(s), Wired for Data
- Interior Features
- Breakfast Bar, Ceiling Fan(s), Ceiling-High, Chandelier, Granite Counters, Crown Molding, Double Vanity, Entrance Foyer, High Speed Internet, Kitchen Island, Multiple Dining Areas, Multiple Living Areas, No Interior Steps, Open Floorplan, Pantry, Primary Bedroom on Main, Recessed Lighting, Smart Thermostat, Study/Home Office, Walk-In Closet(s), Wired for Data
- Exterior Features
- Rain Gutters, No Exterior Steps, Permeable Paving, Private Yard
- Taxes
- $13,043
- HOA Frequency
- Monthly
- HOA Includes
- Common Area Maintenance, Landscaping, Maintenance Grounds
- Appliances
- Built-In Oven(s), Dishwasher, Disposal, Electric Cooktop, Exhaust Fan, Microwave, Water Heater
- Heating
- Central
- Air Conditioning
- Central Air
- Exterior Construction
- Frame, Stone, Stucco
- Stories
- 1
- Levels
- One
- Roof
- Barrel, Concrete, Tile
- Garage Spaces
- 2
- School District
- Lake Travis ISD
- Elementary School
- Lakeway
- Middle School
- Hudson Bend
- High School
- Lake Travis
Mortgage Calculator
Listing courtesy of eXp Realty, LLC. Contact: 5128666165
Brought to you by the Austin Board of REALTORS® All visitors are subject to ABoR Terms and Conditions of Use.