329 Calvary Cv, Dripping Springs, TX 78620
- $2,490,000
- 4
- BD
- 4
- BA
- 3,573
- SqFt




- List Price
- $2,490,000
- Status
- ACTIVE
- Days on Market
- 163
- Price Change
- ▼ $105,000 1779834201
- MLS#
- 3595068
- Subtype
- Residential
- Year Built
- 2021
- Bedrooms
- 4
- Bathrooms
- 4
- Full Baths
- 3
- Half Baths
- 1
- Living Area
- 3,573
- Lot Size
- 166,834
- Acres
- 3.83
- Subdivision
- Medlin Creek Ranch Ph Iv
- Neighborhood
- Medlin Creek Ranch Ph Iv
- MLS Area Major
- Dripping Springs/Wimberley, Gillespie/Blanco, Northwest Travis Co.
Property Description
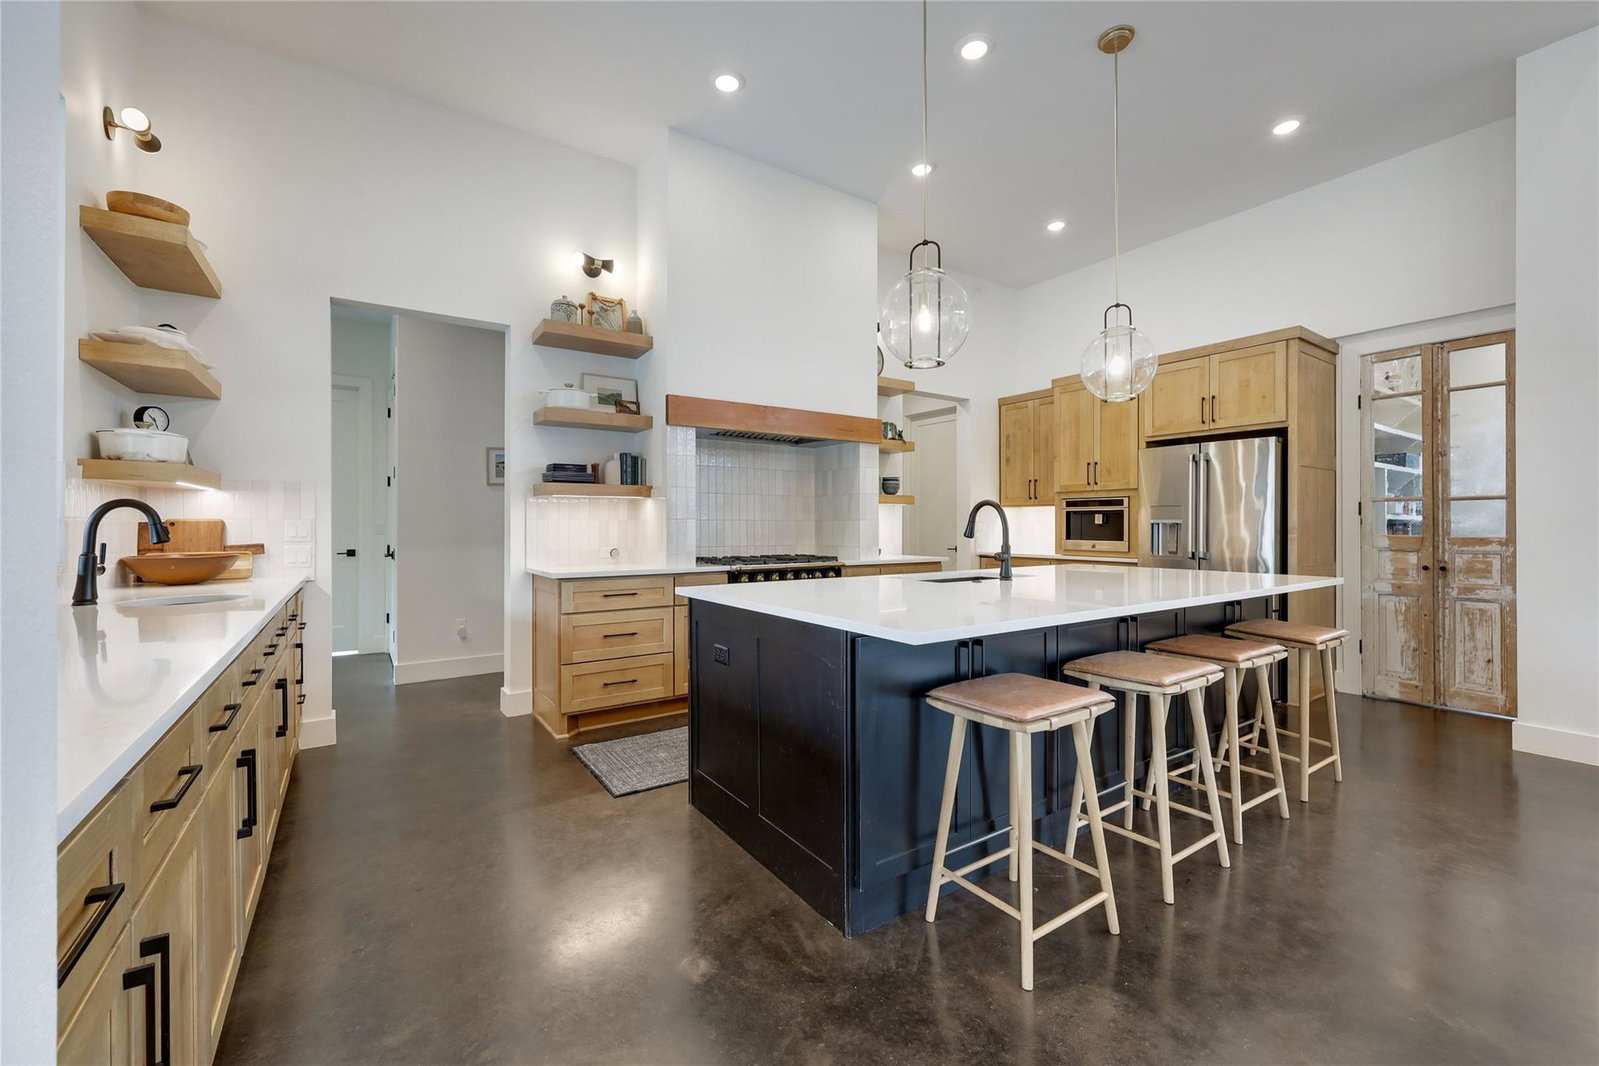
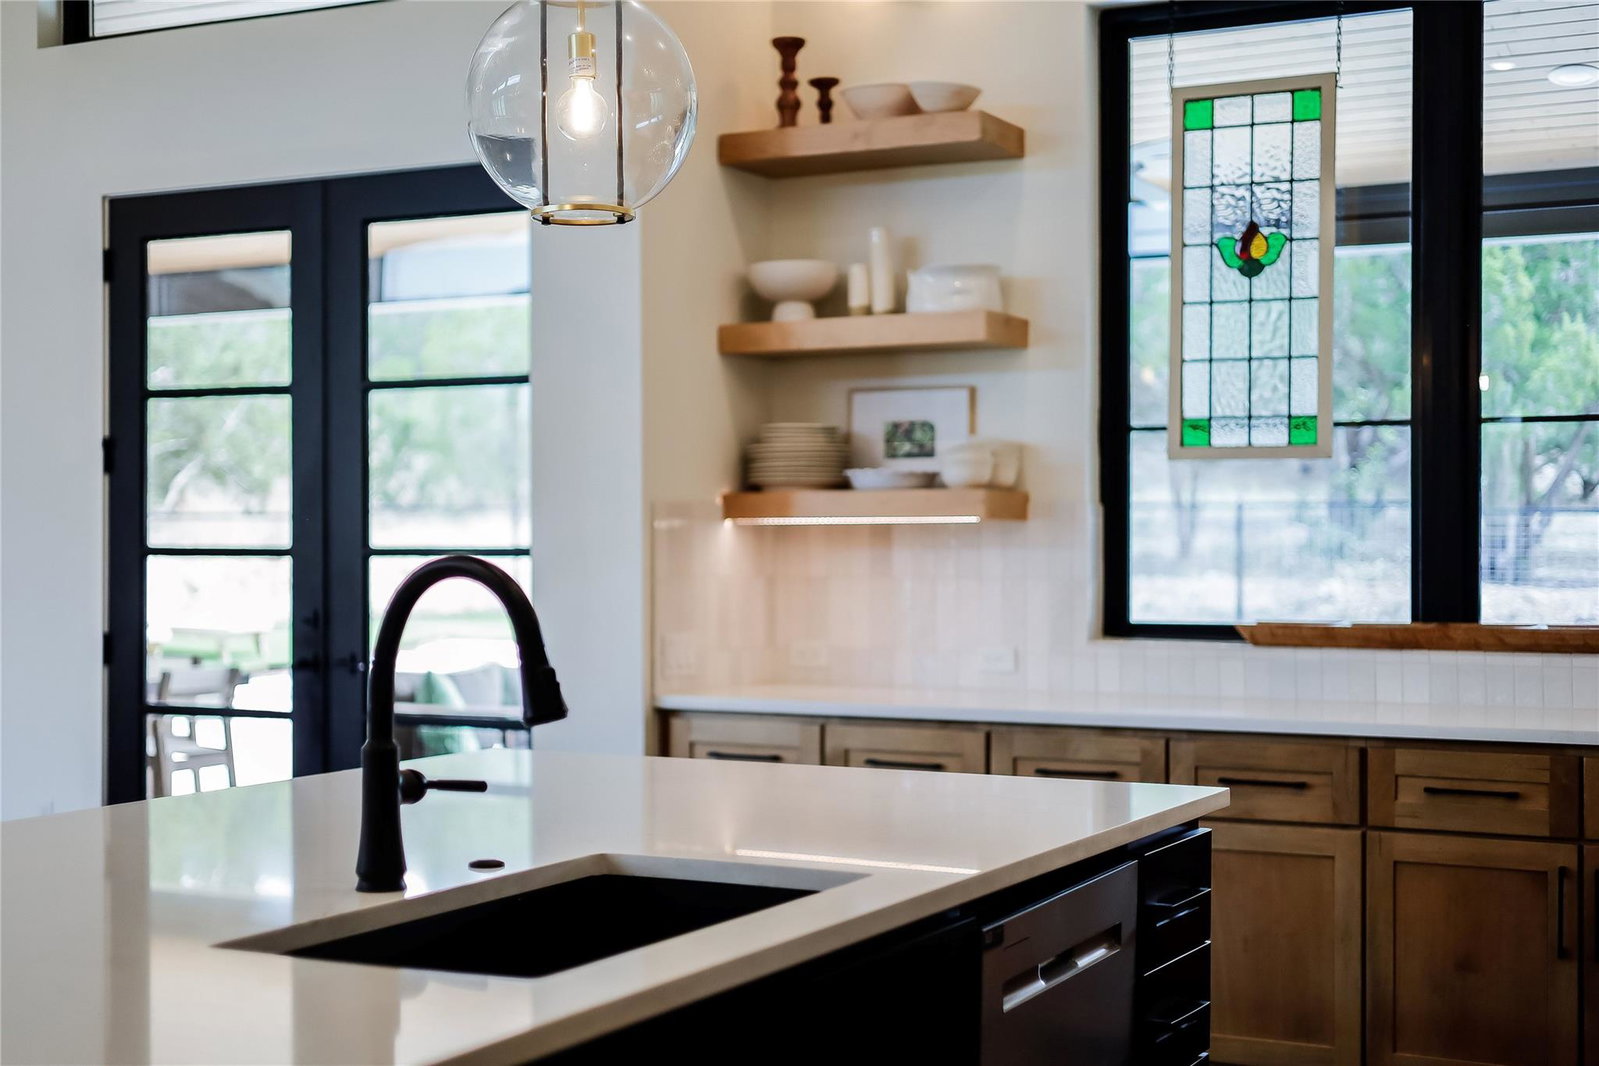
Rare opportunity for sustainable, luxury Hill Country living in Dripping Springs ISD! This stunning property is situated on 3.83 picturesque acres within a premier equestrian community in one of the area's best locations. If you want more space and privacy, there is an opportunity to purchase the adjacent 3.38-acre lot, offering the potential for a massive 7.21-acre private estate. This 4 bedroom /3.5 bath home defines relaxed elegance. At the heart of the home is a chef's kitchen anchored by an oversized island with quartz countertops, a La Cornue handcrafted custom range, built-in JennAir coffee maker for the coffee aficionado, wine fridge, stainless appliances and a huge walk-in pantry. The kitchen flows seamlessly into the living room featuring soaring beamed ceilings, a wall of floor-to-ceiling windows that open up to the private backyard, and a cozy fireplace that grounds the room. Character abounds at every corner with designer finishes and fixtures throughout, "found" antique doors, custom built-ins, stained concrete floors, and an abundance of natural light. The primary suite is the ultimate private sanctuary, featuring beamed ceilings, massive windows, and a spa-like primary bath. Features separate custom vanities, quartz countertops, walk-in shower with designer tiles from Clay imports, and a stand-alone tub perfect for unwinding after a long day. This home was also built with sustainability in mind, including Sunpower solar panels 12kW, a Tesla Powerwall battery backup, a L2 DC 50A Chargepoint electric car charger in the garage, and a 30,000 gallon rainwater collection and filtration system. The backyard is a true entertainer's paradise, featuring a pool, hot tub, fully equipped outdoor kitchen, trampoline, in-ground basketball hoop, and abundant recreational space. Backed by woods and plenty of trees, you'll be able to enjoy complete privacy. This is a RARE OPPORTUNITY to experience the perfect blend of luxury and tranquility!
/u.realgeeks.media/ashbyre/c1fefc98a401-final.png)
Additional Information
- Amenities
- Breakfast Bar, Built-in Features, Ceiling Fan(s), Ceiling-High, Chandelier, Quartz Counters, Double Vanity, Entrance Foyer, In-Law Floorplan, Kitchen Island, Multiple Living Areas, No Interior Steps, Pantry, Primary Bedroom on Main, Recessed Lighting, Soaking Tub, Study/Home Office, Walk-In Closet(s)
- Interior Features
- Breakfast Bar, Built-in Features, Ceiling Fan(s), Ceiling-High, Chandelier, Quartz Counters, Double Vanity, Entrance Foyer, In-Law Floorplan, Kitchen Island, Multiple Living Areas, No Interior Steps, Pantry, Primary Bedroom on Main, Recessed Lighting, Soaking Tub, Study/Home Office, Walk-In Closet(s)
- Exterior Features
- Gutters Full, Outdoor Grill, Private Yard
- Taxes
- $26,859
- HOA Frequency
- Annually
- HOA Includes
- See Remarks
- Appliances
- See Remarks, Built-In Gas Range, Built-In Range, Dishwasher, Disposal, Electric Oven, RNGHD, Refrigerator, Stainless Steel Appliance(s), Water Heater, Wine Refrigerator
- Heating
- Central
- Air Conditioning
- Central Air
- Exterior Construction
- Frame, HardiPlank Type, Masonry All Sides, Stone
- Stories
- 1
- Levels
- One
- Roof
- Metal
- Pool
- Yes
- Garage Spaces
- 2
- School District
- Dripping Springs ISD
- Elementary School
- Dripping Springs
- Middle School
- Dripping Springs Middle
- High School
- Dripping Springs
Mortgage Calculator
Listing courtesy of Compass RE Texas, LLC. Contact: (512) 492-2702
Brought to you by the Austin Board of REALTORS® All visitors are subject to ABoR Terms and Conditions of Use.