2701 Michelle Lynne Cv, Round Rock, TX 78681
- $734,900
- 4
- BD
- 3
- BA
- 3,428
- SqFt




- List Price
- $734,900
- Status
- ACTIVE
- Days on Market
- 93
- Price Change
- ▼ $5,000 1785466215
- MLS#
- 3579285
- Subtype
- Residential
- Year Built
- 2001
- Bedrooms
- 4
- Bathrooms
- 3
- Full Baths
- 3
- Living Area
- 3,428
- Lot Size
- 12,776
- Acres
- 0.29
- Subdivision
- Wood Glen Sec 06
- Neighborhood
- Wood Glen Sec 06
- MLS Area Major
- Georgetown, Round Rock
Property Description
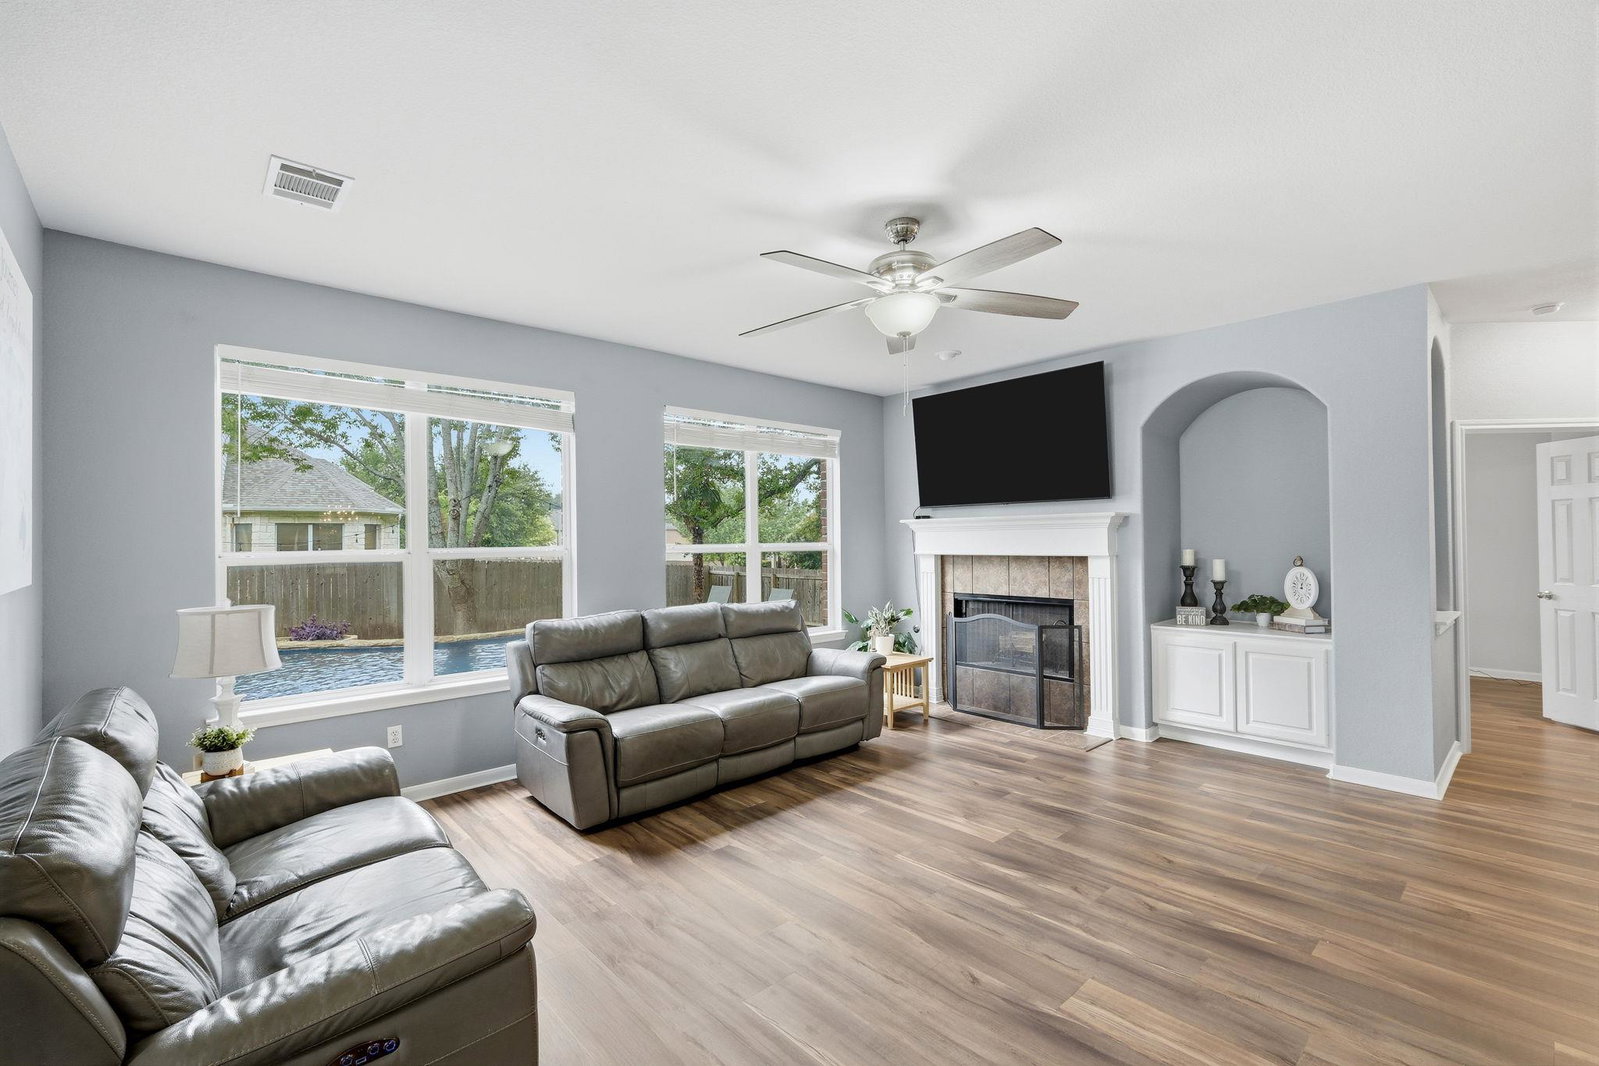
Beautifully updated home nestled on a premium corner cul-de-sac lot in the highly sought-after Wood Glen subdivision! This light, bright, and open floor plan offers the perfect blend of comfort, functionality, and entertaining space. Featuring 4 spacious bedrooms, 3 full bathrooms, a dedicated study, formal dining room, breakfast area, and an oversized game room, this home has room for everyone. The updated chef's kitchen showcases granite countertops and a fabulous 5 burner stove, modern finishes, and seamlessly opens to the breakfast area and expansive family room with a cozy fireplace-ideal for everyday living and gatherings. Step outside to your private backyard oasis complete with a sparkling 19,000-gallon pool, 8-seat spa/hot tub, roll-up pool cover, and a covered patio perfect for relaxing or entertaining. The organically maintained garden and rainwater collection system add a thoughtful, eco-friendly touch. Recent updates include a 2023 roof, 2021 A/C, 2026 water heater, new flooring, fresh paint, and updated light fixtures-making this home truly move-in ready. Situated on a 1/3 of an acre lot with a 3-car garage, this home also offers access to outstanding neighborhood amenities including a community pool, park, tennis courts, basketball courts, sand volleyball, and scenic hike and bike trails. This is the one you’ve been waiting for-style, space, and an unbeatable location all in one!
/u.realgeeks.media/ashbyre/c1fefc98a401-final.png)
Additional Information
- Amenities
- Breakfast Bar, Built-in Features, Ceiling Fan(s), Ceiling-High, Granite Counters, Crown Molding, Double Vanity, Eat-in Kitchen, Entrance Foyer, In-Law Floorplan, Interior Steps, Multiple Dining Areas, Multiple Living Areas, Open Floorplan, Pantry, Recessed Lighting, Study/Home Office, Walk-In Closet(s)
- Interior Features
- Breakfast Bar, Built-in Features, Ceiling Fan(s), Ceiling-High, Granite Counters, Crown Molding, Double Vanity, Eat-in Kitchen, Entrance Foyer, In-Law Floorplan, Interior Steps, Multiple Dining Areas, Multiple Living Areas, Open Floorplan, Pantry, Recessed Lighting, Study/Home Office, Walk-In Closet(s)
- Exterior Features
- Gutters Full, Lighting
- Taxes
- $13,278
- HOA Frequency
- Annually
- HOA Includes
- Common Area Maintenance
- Appliances
- Built-In Oven(s), Dishwasher, Gas Cooktop, Microwave
- Heating
- Central
- Air Conditioning
- Ceiling Fan(s), Central Air
- Exterior Construction
- Masonry All Sides
- Stories
- 2
- Levels
- Two
- Roof
- Composition, Shingle
- Pool
- Yes
- Garage Spaces
- 3
- School District
- Round Rock ISD
- Elementary School
- Old Town
- Middle School
- Walsh
- High School
- Round Rock
Mortgage Calculator
Listing courtesy of Keller Williams Realty Lone St. Contact: (512) 751-4834
Brought to you by the Austin Board of REALTORS® All visitors are subject to ABoR Terms and Conditions of Use.