10370 Pecan Grove Ct, Chappell Hill, TX 77426
- $989,000
- 4
- BD
- 4
- BA
- 3,366
- SqFt




- List Price
- $989,000
- Status
- ACTIVE
- Days on Market
- 140
- Price Change
- ▼ $1,000 1782931368
- MLS#
- 3568534
- Subtype
- Residential
- Year Built
- 2025
- Bedrooms
- 4
- Bathrooms
- 4
- Full Baths
- 3
- Half Baths
- 1
- Living Area
- 3,366
- Lot Size
- 69,783
- Acres
- 1.60
- Subdivision
- Washington Heights At Chappell Hill
- Neighborhood
- Washington Heights At Chappell Hill
Property Description
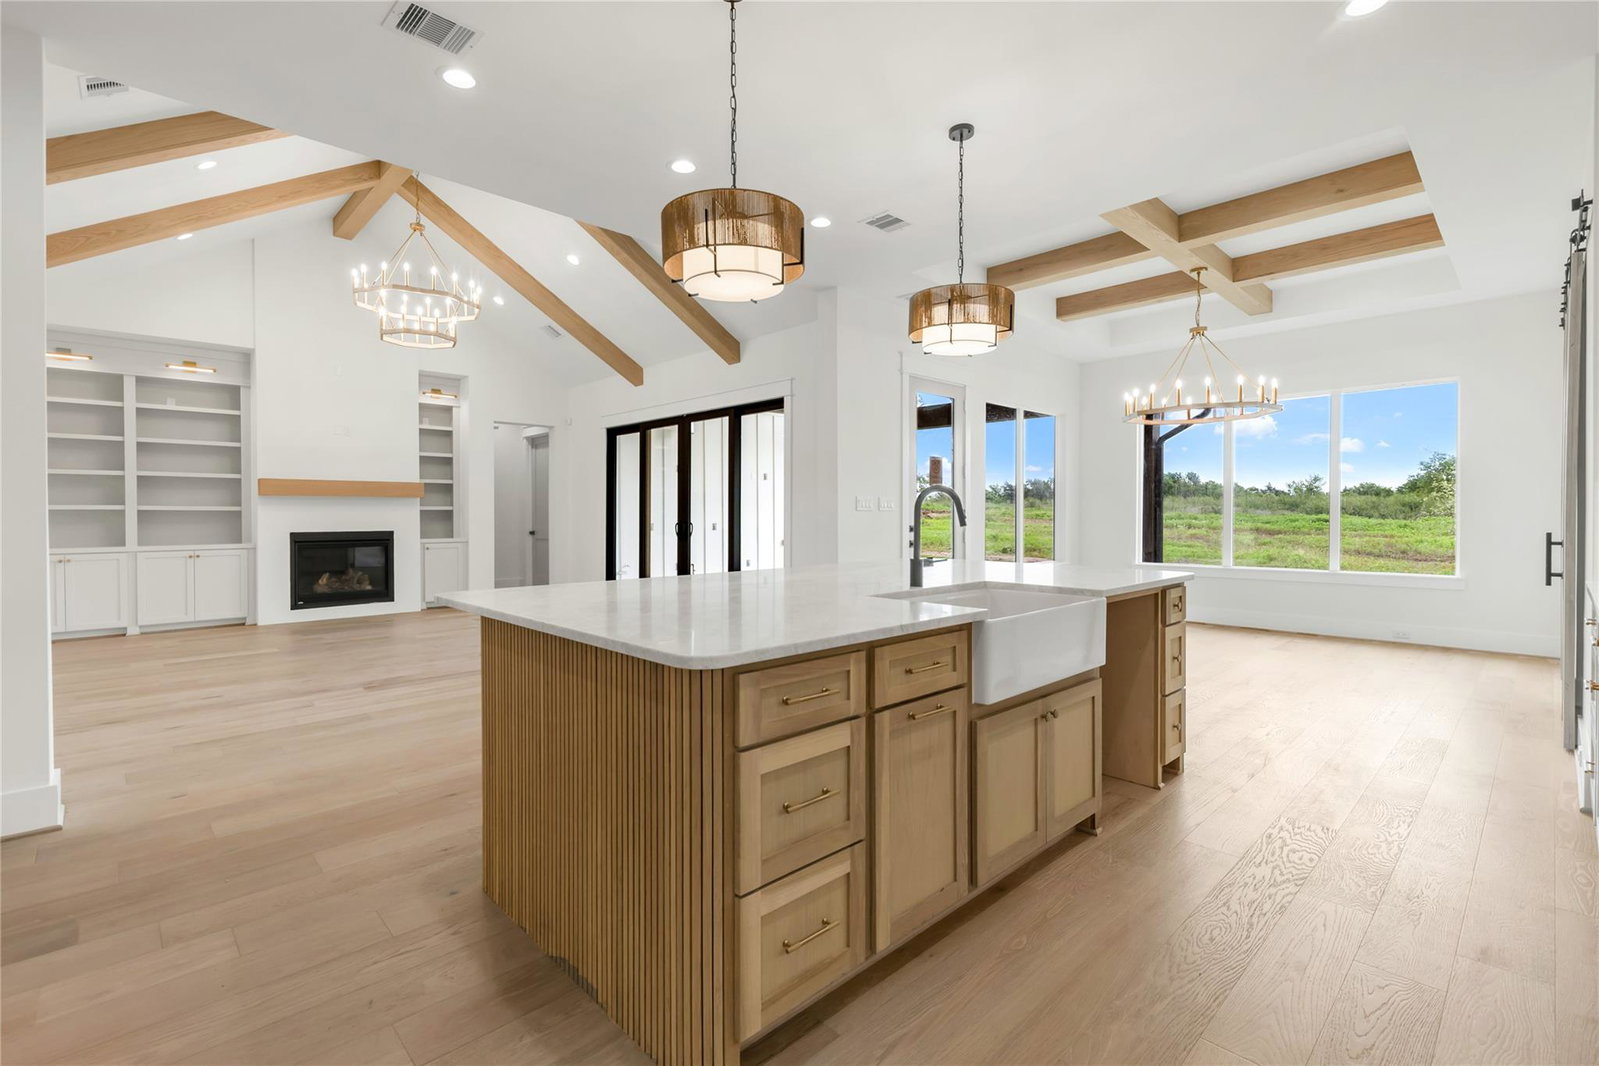
Welcome to this beautifully designed single-story custom home by Jordan Alan Homes, tucked away in a peaceful cul-de-sac on a spacious 1.6-acre lot. From the moment you enter, you’ll be captivated by the soaring vaulted ceilings, exposed custom beams, and the seamless blend of high-end wood and tile finishes that flow throughout the home. The heart of the home is the chef’s kitchen, featuring top-of-the-line Signature Kitchen Suite appliances, striking Taj Mahal Quartzite countertops, and an expansive walk-in pantry with room for a second refrigerator. A custom-built desk in the dedicated office adds both functionality and style—perfect for remote work or creative pursuits. The oversized back patio is ideal for entertaining, complete with a vaulted ceiling and propane hookup—perfect for your outdoor kitchen or grill setup. Inside, retreat to a luxurious primary suite with a spa-like bath that boasts a freestanding tub, a separate rain shower, and serene views of the surrounding trees. Additional highlights include: Oversized 25-foot-deep garage, Energy-efficient spray foam insulation, Gorgeous rural views with mature trees, Less than 15 miles to Brenham, approx. 60 miles to Houston, and 100 miles to Austin. If you're looking for the perfect balance of elegance, privacy, and convenience— this property delivers.
/u.realgeeks.media/ashbyre/c1fefc98a401-final.png)
Additional Information
- Amenities
- Ceiling Fan(s), Chandelier, Ceiling-Vaulted, Double Vanity, Ceiling-High, Kitchen Island, Recessed Lighting, Primary Bedroom on Main, No Interior Steps, Open Floorplan, Pantry, Walk-In Closet(s), Soaking Tub, Storage, Multiple Living Areas, Multiple Dining Areas, Beamed Ceilings, Quartz Counters, Study/Home Office
- Interior Features
- Ceiling Fan(s), Chandelier, Ceiling-Vaulted, Double Vanity, Ceiling-High, Kitchen Island, Recessed Lighting, Primary Bedroom on Main, No Interior Steps, Open Floorplan, Pantry, Walk-In Closet(s), Soaking Tub, Storage, Multiple Living Areas, Multiple Dining Areas, Beamed Ceilings, Quartz Counters, Study/Home Office
- Exterior Features
- Gas Grill, No Exterior Steps, Private Yard
- Taxes
- $1,691
- HOA Frequency
- Annually
- HOA Includes
- Common Area Maintenance
- Appliances
- Cooktop, Dishwasher, Disposal, ENERGY STAR Qualified Refrigerator, Exhaust Fan, Gas Range, Microwave, Double Oven, Free-Standing Gas Range, Refrigerator, Tankless Water Heater, Water Softener
- Heating
- Central, Hot Water, Propane
- Air Conditioning
- Ceiling Fan(s), Central Air
- Exterior Construction
- HardiPlank Type, Spray Foam Insulation, Stone
- Stories
- 1
- Levels
- One
- Roof
- Composition, Shingle
- Garage Spaces
- 3
- School District
- Brenham ISD
- Elementary School
- Outside School District
- Middle School
- Outside School District
- High School
- Outside School District
- View
- Greenbelt
Mortgage Calculator
Listing courtesy of Wes Walters Realty, Inc. Contact: (512) 345-2060
Brought to you by the Austin Board of REALTORS® All visitors are subject to ABoR Terms and Conditions of Use.