3801 Boone Dr, Lago Vista, TX 78645
- $799,000
- 4
- BD
- 3
- BA
- 2,990
- SqFt






- List Price
- $799,000
- Status
- ACTIVE
- Days on Market
- 226
- Price Change
- ▼ $34,000 1777585803
- MLS#
- 3559346
- Subtype
- Residential
- Year Built
- 2015
- Bedrooms
- 4
- Bathrooms
- 3
- Full Baths
- 2
- Half Baths
- 1
- Living Area
- 2,990
- Lot Size
- 10,454
- Acres
- 0.24
- Subdivision
- Highland Lake Estates
- Neighborhood
- Highland Lake Estates
- MLS Area Major
- Northwest Travis Co.
Property Description
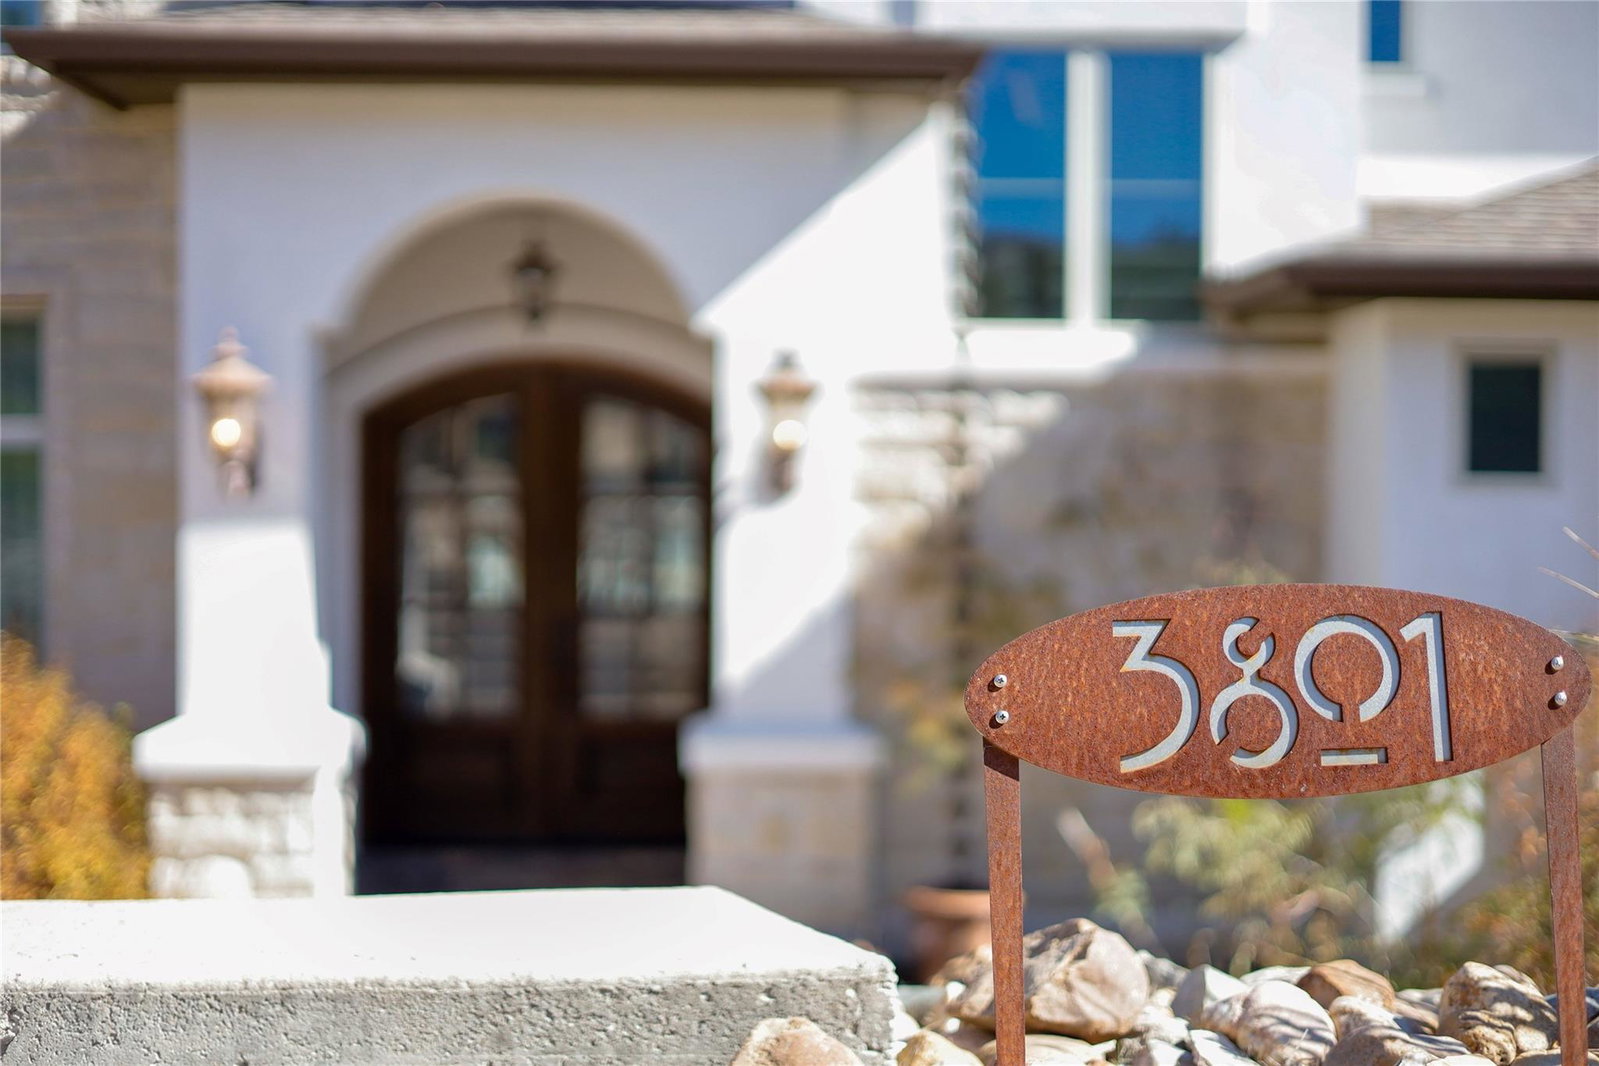
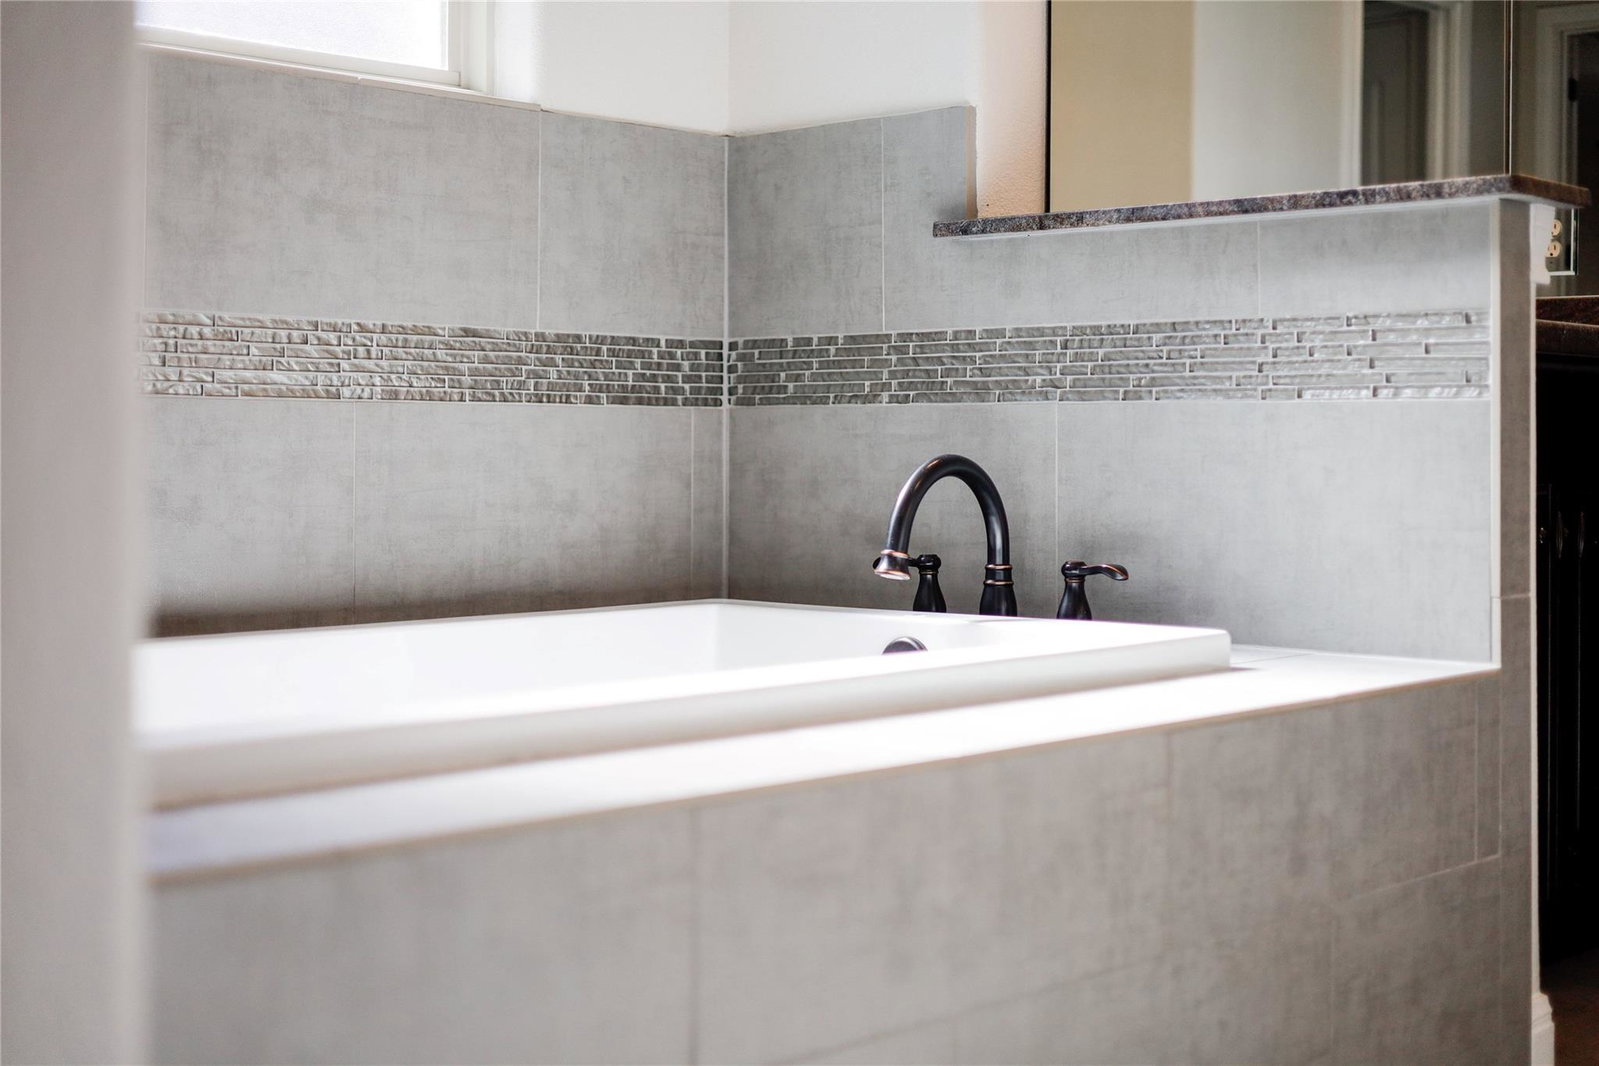
"TIMELESS APPEAL" An Amazing Home Worth Seeing! "1 MILE FROM CODY PARK", one of the top parks in Lago Vista! Swim, Boat and Picnic everyday! Featuring timeless Hill Country architecture and impeccable craftsmanship, this corner-lot custom residence is a serene oasis, offering resort-style tranquility with clean lines, elegant proportions, & a thoughtfully curated floor plan designed for memorable celebrations, private escape, and effortless luxury. A beautiful arched doorway & welcoming foyer set the tone for the design-focused character found throughout. An open ceiling design with a substantial wood beam anchors the main living space, and large sliding glass doors open to the outdoor living area for easy indoor–outdoor flow. The backyard & patio frame a view of the Texas Hill Country! At the heart of the home is the gourmet kitchen with an oversized island, soft-close drawers, glass-front upper cabinets, abundant storage, & a dedicated coffee bar. Open to the living and dining areas, the layout supports everyday routines and big gatherings! The main living space also features a striking stone fireplace surround, prepped for completion with firebox, flue, rain cap, and insulation still to be installed. The spacious primary suite is located on the first floor and provides a private retreat, an oversized ensuite bath with a soaking tub, and a generous walk-in closet. Also on the main level, a flex room offers versatility for a home office, gym, nursery, or additional living space. A custom wood staircase and ornate handrail complement the home’s solid design. Heading upstairs, an open living/versatile area, currently a den area, could be adapted to fit your needs! Down the hall, two secondary bedrooms share a Jack and Jill bathroom, ideal for family or guests! Lago Vista lifestyle with access to nine waterfront parks, 4 boat ramps, golf course, tennis & pickleball courts, playgrounds, a fishing well, & a general aviation airport...True Lake Living!
/u.realgeeks.media/ashbyre/c1fefc98a401-final.png)
Additional Information
- Amenities
- Bookcases, Breakfast Bar, Built-in Features, Ceiling Fan(s), Beamed Ceilings, Ceiling-High, Tray Ceiling(s), Granite Counters, Stone Counters, Crown Molding, Double Vanity, Entrance Foyer, Interior Steps, Kitchen Island, Multiple Dining Areas, Multiple Living Areas, Natural Woodwork, Open Floorplan, Pantry, Primary Bedroom on Main, Recessed Lighting, Soaking Tub, Storage, Walk-In Closet(s)
- Interior Features
- Bookcases, Breakfast Bar, Built-in Features, Ceiling Fan(s), Beamed Ceilings, Ceiling-High, Tray Ceiling(s), Granite Counters, Stone Counters, Crown Molding, Double Vanity, Entrance Foyer, Interior Steps, Kitchen Island, Multiple Dining Areas, Multiple Living Areas, Natural Woodwork, Open Floorplan, Pantry, Primary Bedroom on Main, Recessed Lighting, Soaking Tub, Storage, Walk-In Closet(s)
- Exterior Features
- Private Entrance, Private Yard
- Taxes
- $9,860
- HOA Frequency
- Annually
- HOA Includes
- Common Area Maintenance
- Appliances
- Cooktop, Dishwasher, Disposal, Electric Cooktop, Microwave, Oven, RNGHD, Refrigerator, Stainless Steel Appliance(s)
- Heating
- Central
- Air Conditioning
- Ceiling Fan(s), Central Air
- Exterior Construction
- Stone, Stucco
- Stories
- 2
- Levels
- Two
- Roof
- Composition, Shingle
- Garage Spaces
- 2
- School District
- Lago Vista ISD
- Elementary School
- Lago Vista
- Middle School
- Lago Vista
- High School
- Lago Vista
- View
- Golf Course
Mortgage Calculator
Listing courtesy of Compass RE Texas, LLC. Contact: (512) 575-3644
Brought to you by the Austin Board of REALTORS® All visitors are subject to ABoR Terms and Conditions of Use.