10505 Grand Oak Cir, Austin, TX 78750
- $1,000,000
- 5
- BD
- 4
- BA
- 3,268
- SqFt






- List Price
- $1,000,000
- Status
- ACTIVE
- Days on Market
- 8
- MLS#
- 3541314
- Subtype
- Residential
- Year Built
- 1992
- Bedrooms
- 5
- Bathrooms
- 4
- Full Baths
- 3
- Half Baths
- 1
- Living Area
- 3,268
- Lot Size
- 9,347
- Acres
- 0.21
- Subdivision
- Spicewood Estates Sec 03
- Neighborhood
- Spicewood Estates Sec 03
- MLS Area Major
- Austin - Northwest
Property Description
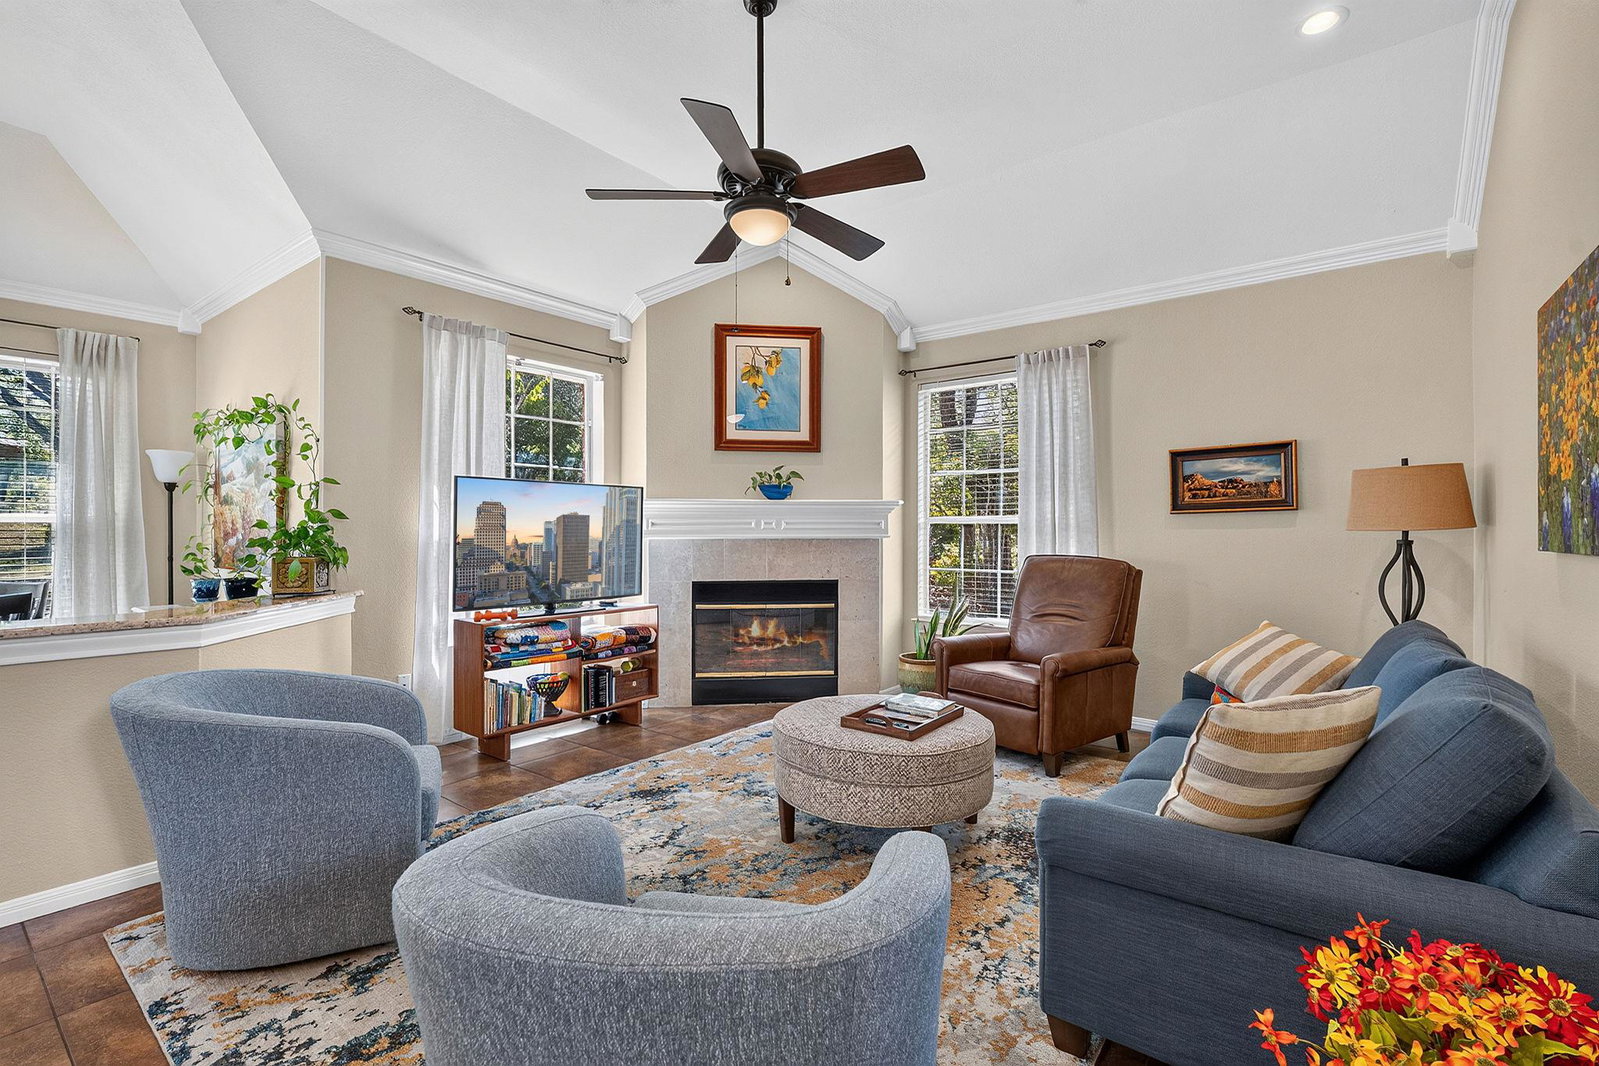
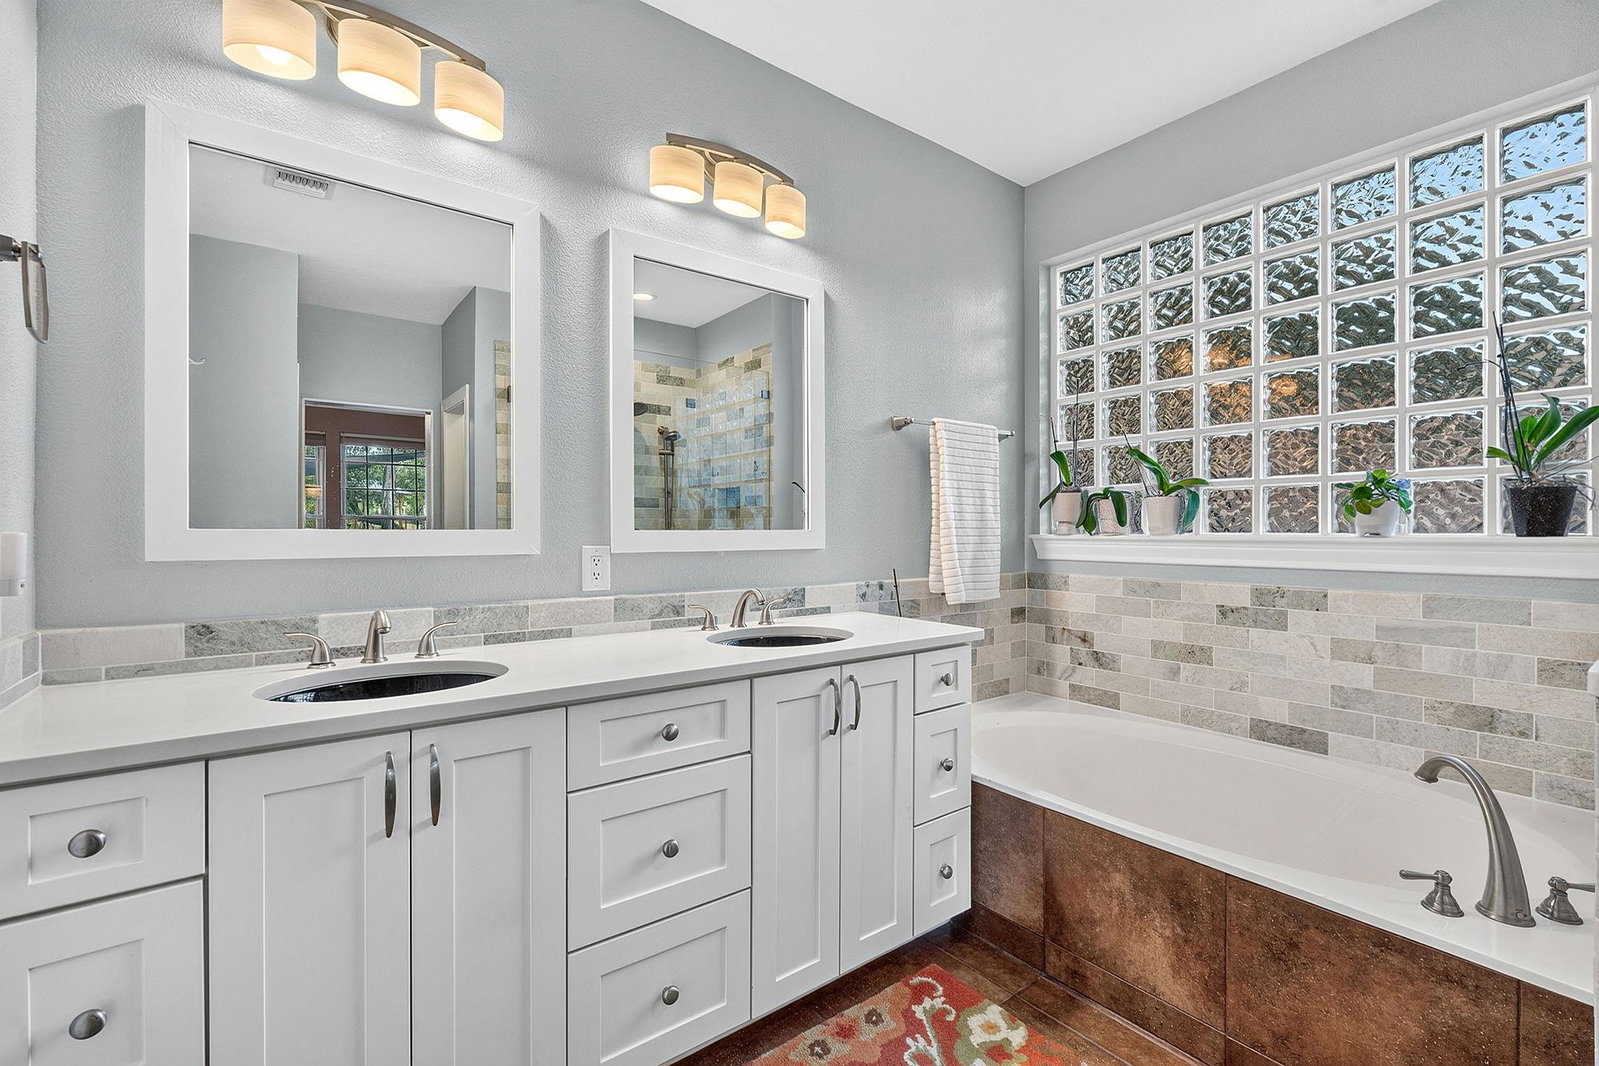
The classic brick exterior of this traditional two-story home creates a warm welcome in Austin. Spanning 3,268 square feet of living space on a 0.21-acre lot, this well-maintained residence offers a thoughtfully designed floorplan featuring five bedrooms, three full bathrooms, and one half bathroom. A curved concrete driveway leads to the garage, framed by mature native landscaping. Inside, an inviting entrance foyer features high ceilings and a curved staircase. The home boasts three living spaces and two dining areas to accommodate a variety of lifestyles. The kitchen is equipped with granite counters, a kitchen island and stainless steel appliances, opening directly to the family room and kitchen eating area. A dedicated office downstairs can also function as a nursery or a fifth bedroom, while the second floor features a separate game room with built-in features and bookcases. Two bedrooms are located on the main level, including a spacious primary bedroom downstairs. The updated primary bath features a separate shower, soaking tub, double vanity, and tile flooring. Upstairs, three additional bedrooms and two full baths are well appointed. An inviting stone patio and a raised wooden deck with built-in bench seating overlook a private yard shaded by mature trees. The property backs directly up to Tallyran Park, providing immediate access to outdoor activities. This home is situated within the Round Rock school district, serving Spicewood Elementary, Canyon Vista Middle School, and Westwood High School. Experience this serene setting and discover the unique balance of classic design and parkside living.
/u.realgeeks.media/ashbyre/c1fefc98a401-final.png)
Additional Information
- Amenities
- Bookcases, Ceiling Fan(s), Granite Counters, Double Vanity, Entrance Foyer, Kitchen Island, Primary Bedroom on Main, Soaking Tub, Study/Home Office, Walk-In Closet(s)
- Interior Features
- Bookcases, Ceiling Fan(s), Granite Counters, Double Vanity, Entrance Foyer, Kitchen Island, Primary Bedroom on Main, Soaking Tub, Study/Home Office, Walk-In Closet(s)
- Exterior Features
- Playground
- Taxes
- $8,684
- Appliances
- Dishwasher, Electric Cooktop, Microwave, Electric Oven, RNGHD, Stainless Steel Appliance(s)
- Heating
- Central
- Air Conditioning
- Central Air
- Exterior Construction
- Masonry All Sides
- Stories
- 2
- Levels
- Two
- Roof
- Composition, Shingle
- Garage Spaces
- 2
- School District
- Round Rock ISD
- Elementary School
- Spicewood
- Middle School
- Canyon Vista
- High School
- Westwood
- View
- Greenbelt
Mortgage Calculator
Listing courtesy of Teri Johnson Properties. Contact: (512) 796-5592
Brought to you by the Austin Board of REALTORS® All visitors are subject to ABoR Terms and Conditions of Use.