Share this with your friends


512.746.2200
Real Estate Company
2909 Fleet Dr, Austin, TX 78748
- $469,000
- 3
- BD
- 3
- BA
- 1,945
- SqFt



- List Price
- $469,000
- Status
- ACTIVE
- Days on Market
- 48
- Price Change
- ▼ $10,000 1789454053
- MLS#
- 3532280
- Subtype
- Residential
- Year Built
- 2005
- Bedrooms
- 3
- Bathrooms
- 3
- Full Baths
- 2
- Half Baths
- 1
- Living Area
- 1,945
- Lot Size
- 7,805
- Acres
- 0.18
- Subdivision
- Bauerle Ranch
- Neighborhood
- Bauerle Ranch
- MLS Area Major
- Austin - South, Austin - Southwest
Property Description
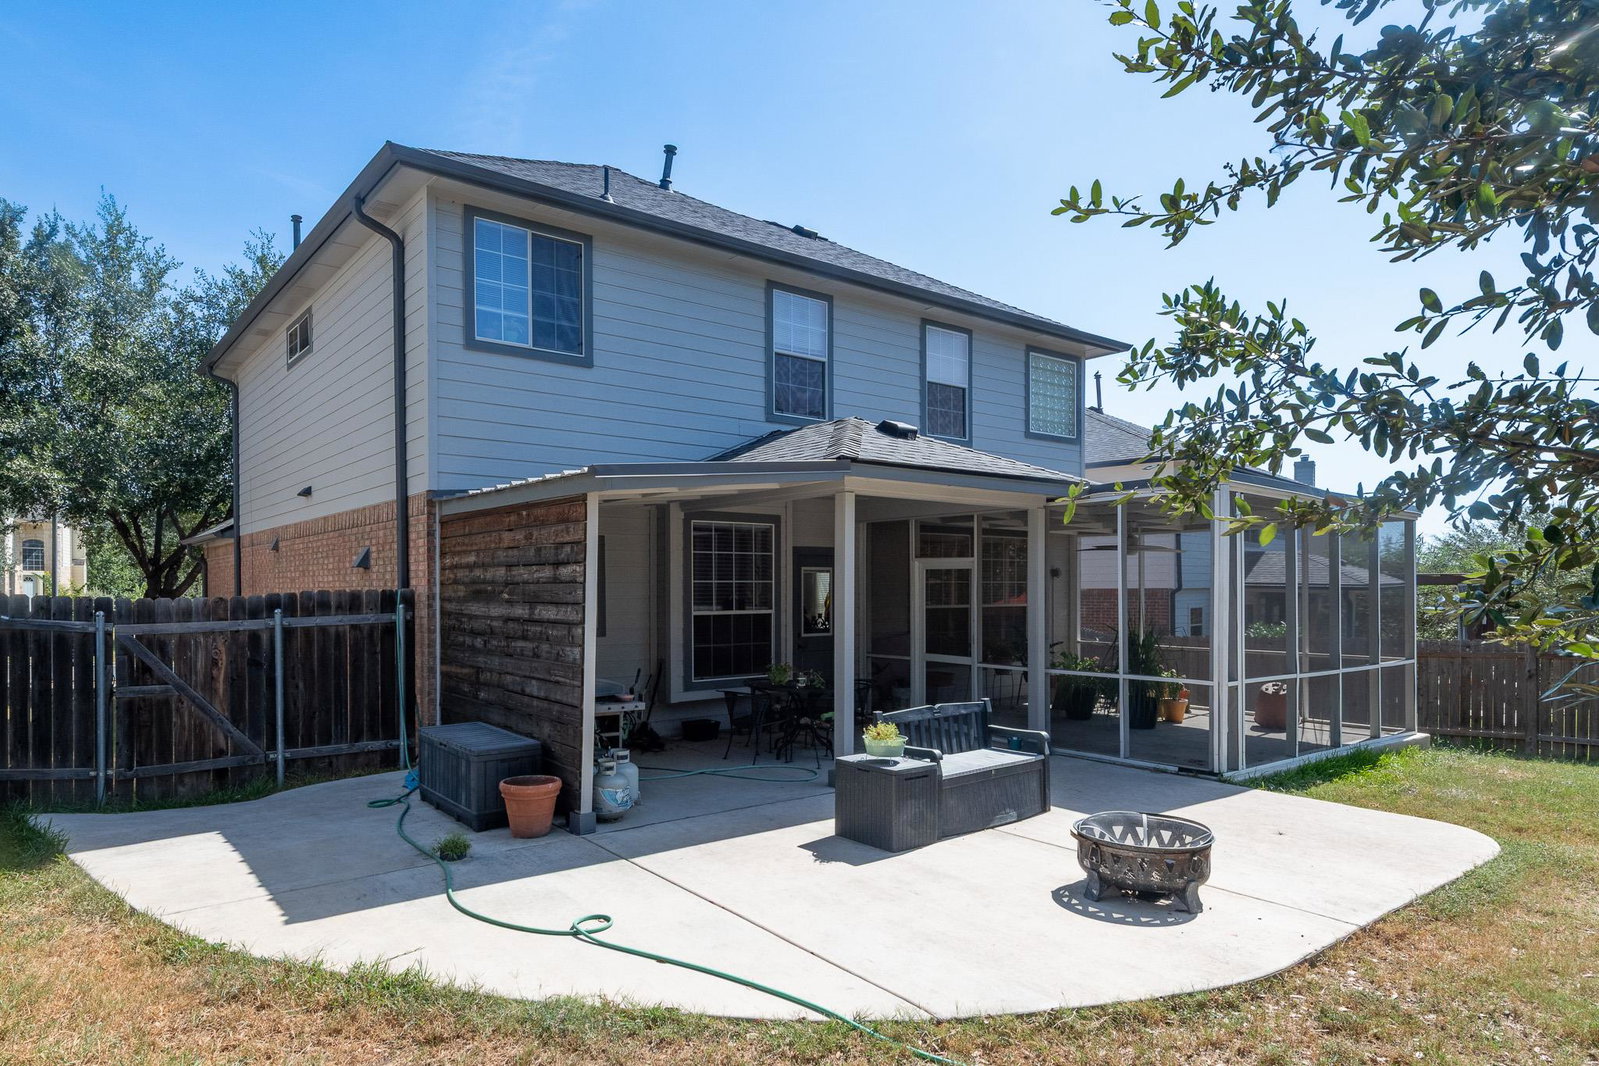
An amazing gem in highly-desirable Bauerle Ranch! Within the gentle rolling landscape and countless mature trees of the community, this cozy 3-bed / 2.5-bath, two-story home offers comfortable living and abundant flexibility to meet almost any lifestyle needs. In addition to the separate upper and lower living areas, you'll love the the flex room on the first floor that's bathed in light from its oversized windows and makes a perfect office, crafts area or quiet reading space. The oversized combination Laundry/Pantry is a hit for those who like to stock up or just need a little extra storage. Outside you'll find a large backyard with extended patio and enclosed screened area as a welcoming place for everything from quiet morning coffee to entertaining. Add to that a roof and HVAC system that's been updated in the recent past which are sure to offer comfort and peace of mind for years to come. Embraced within 300+ acres of protected nature preserve and greenbelt, Bauerle Ranch offers miles of walking/hiking/biking paths and trails along with a community pool, playground and park. While the seclusion of the community may make it feel like you're much further, you're just minutes away from shopping/dining/entertainment and conveniently located between IH35 and Loop 1 Mopac for a quick trip to downtown, ABIA and more. Welcome Home!
/u.realgeeks.media/ashbyre/c1fefc98a401-final.png)
Additional Information
- Amenities
- Ceiling Fan(s), Double Vanity, Interior Steps, Kitchen Island, Multiple Living Areas, Pantry, Study/Home Office, Walk-In Closet(s)
- Interior Features
- Ceiling Fan(s), Double Vanity, Interior Steps, Kitchen Island, Multiple Living Areas, Pantry, Study/Home Office, Walk-In Closet(s)
- Exterior Features
- Private Yard
- Taxes
- $9,107
- HOA Frequency
- Monthly
- HOA Includes
- Common Area Maintenance
- Appliances
- Dishwasher, Disposal, Gas Range, Microwave
- Heating
- Central
- Air Conditioning
- Ceiling Fan(s), Central Air
- Exterior Construction
- Brick, Frame, HardiPlank Type, Masonry Partial
- Stories
- 2
- Levels
- Two
- Roof
- Composition, Metal, Shingle
- Garage Spaces
- 2
- School District
- Austin ISD
- Elementary School
- Kocurek
- Middle School
- Bailey
- High School
- Akins
How much is your home worth?
...get instant property value now!
Mortgage Calculator
Listing courtesy of Hecht Real Estate Group. Contact: (512) 310-8313
Brought to you by the Austin Board of REALTORS® All visitors are subject to ABoR Terms and Conditions of Use.