8905 Bridgewood Trl, Austin, TX 78729
- $475,000
- 4
- BD
- 3
- BA
- 2,139
- SqFt





- List Price
- $475,000
- Status
- ACTIVE
- Days on Market
- 7
- MLS#
- 3525059
- Subtype
- Residential
- Year Built
- 1984
- Bedrooms
- 4
- Bathrooms
- 3
- Full Baths
- 2
- Half Baths
- 1
- Living Area
- 2,139
- Lot Size
- 9,539
- Acres
- 0.22
- Subdivision
- Springwoods Sec 02e
- Neighborhood
- Springwoods Sec 02e
- MLS Area Major
- Austin - Northwest
Property Description
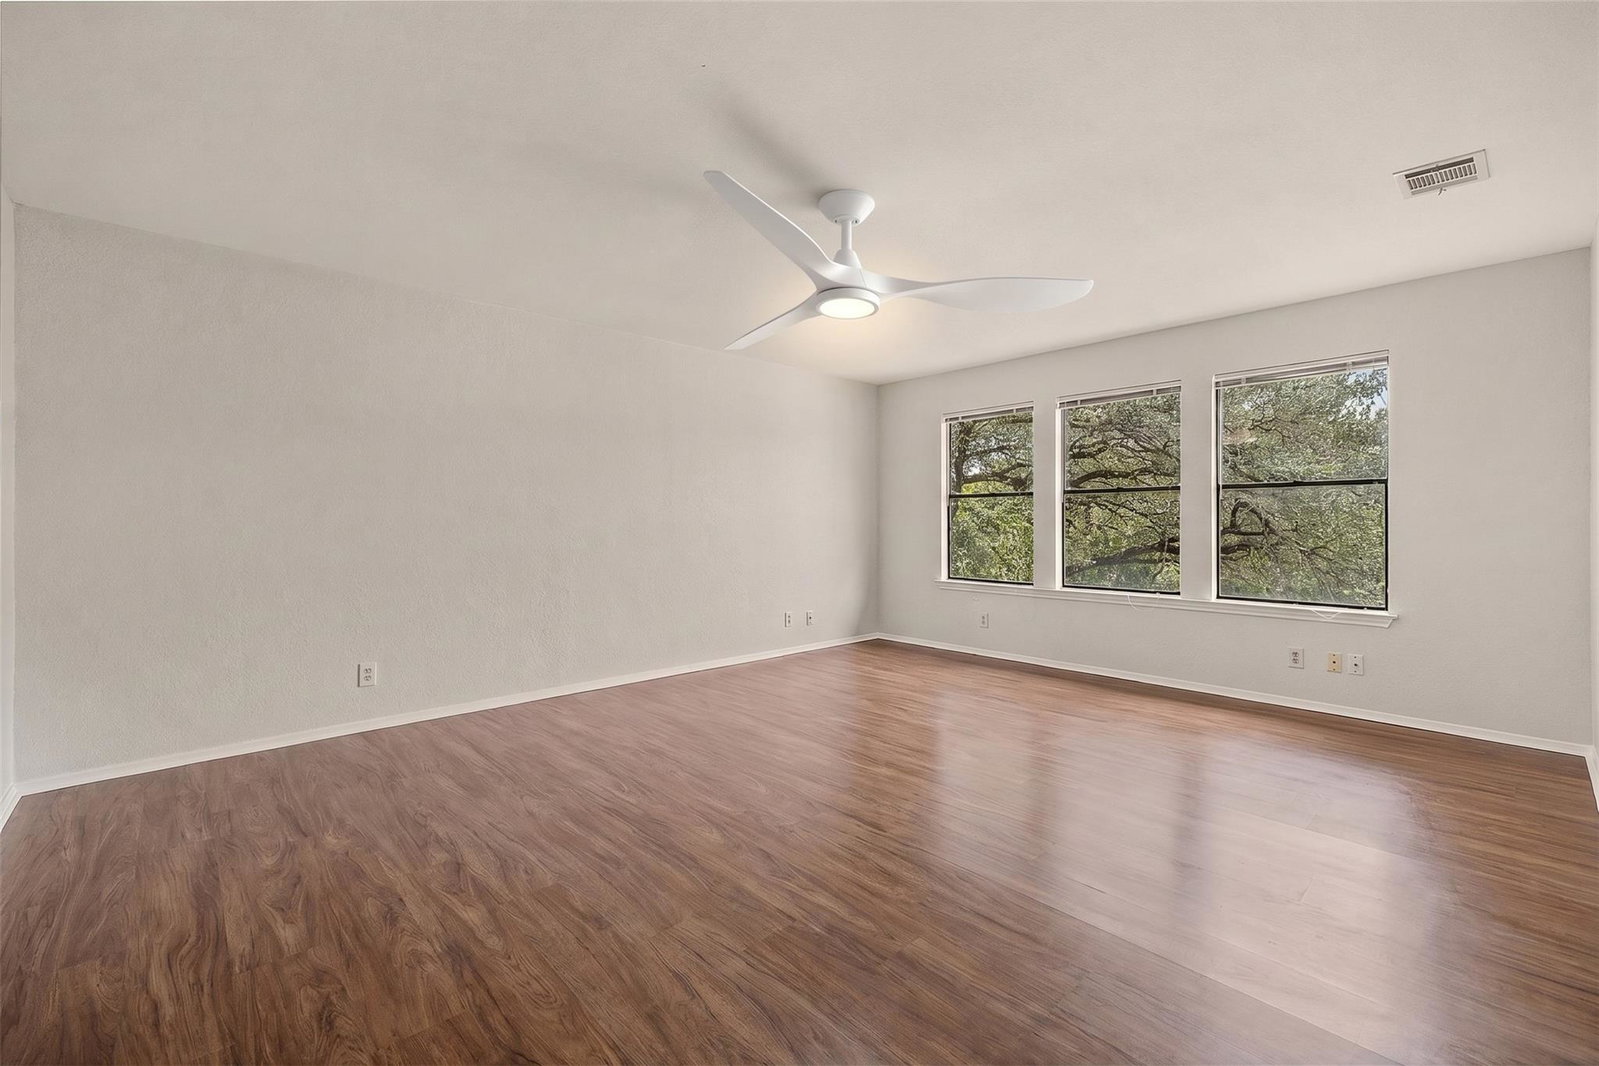
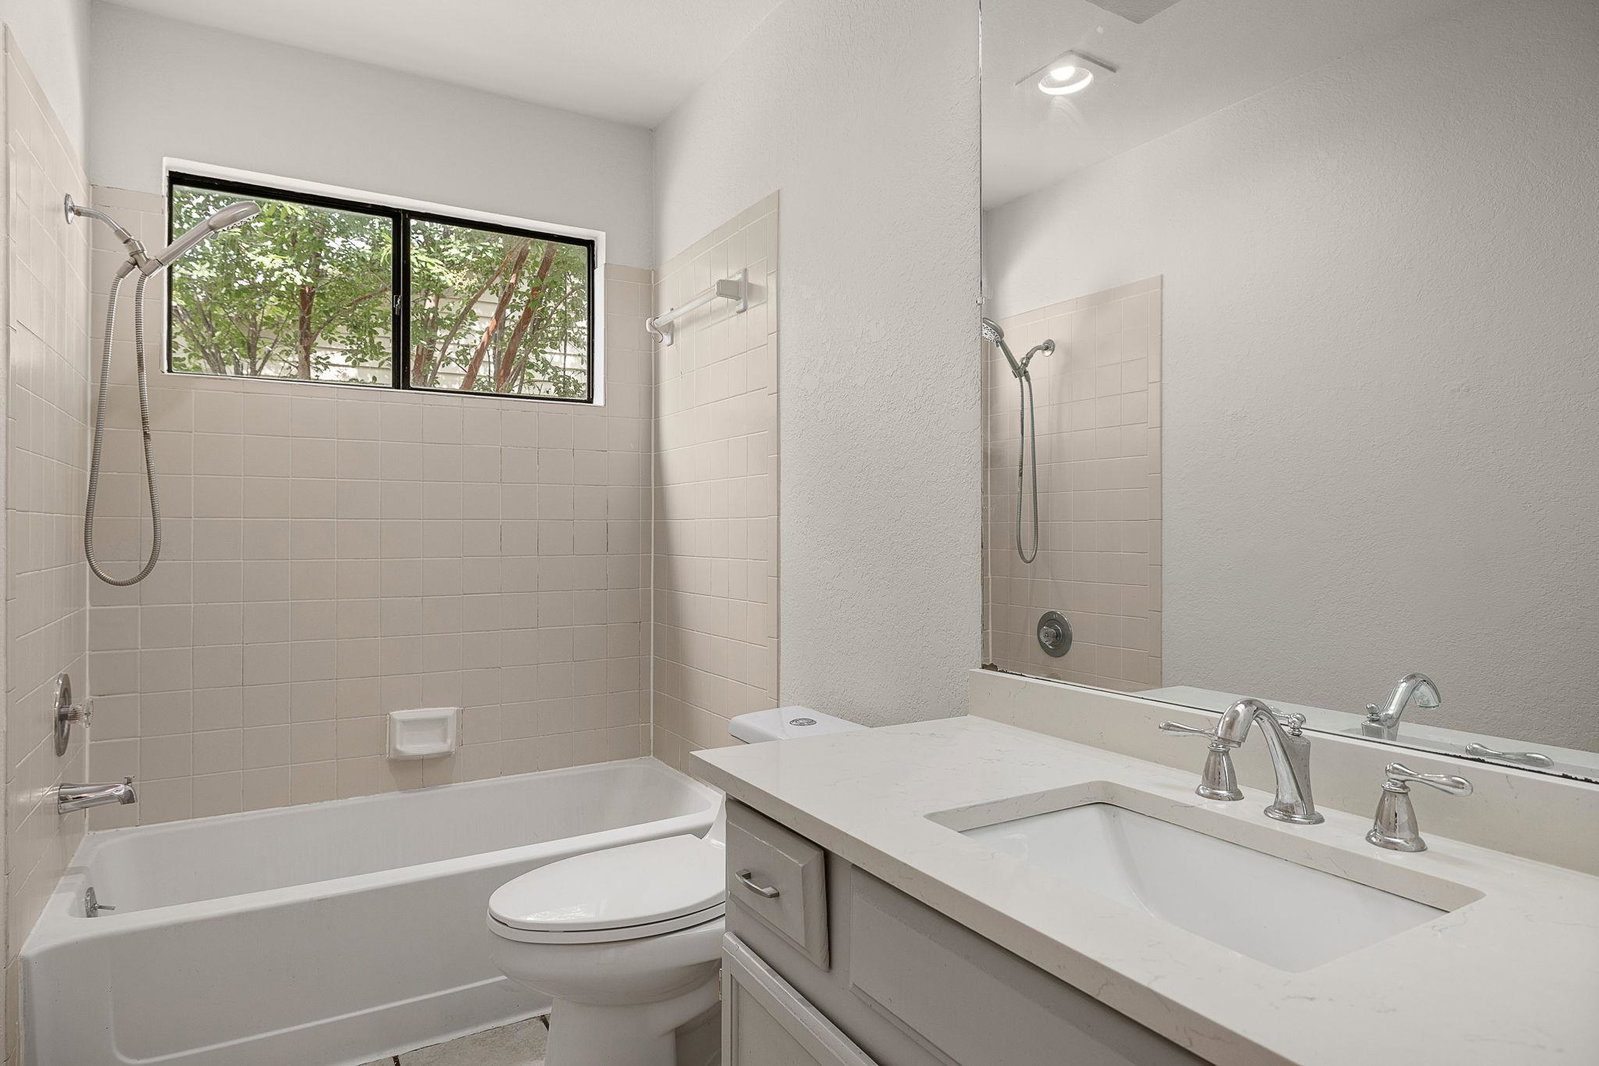
Beautifully refreshed and move-in ready, this spacious 4-bedroom home offers a main-level primary suite, flexible living spaces, no carpet, and an expansive covered patio—all with no HOA. Freshly painted interiors and covered-patio flooring feature a coordinated, designer-selected neutral color palette, creating a clean, polished, and welcoming atmosphere. The spacious main living area is anchored by a stone fireplace, while the oversized upstairs living area offers flexible space for a home office, game room, media room, or additional lounge. The bright kitchen provides generous cabinet and counter space, stainless-steel appliances, a pantry, breakfast area, and a brand-new dishwasher. Step outside to an expansive covered patio with ceiling fans overlooking a large fenced backyard with mature shade trees and a storage shed—an inviting setting for outdoor dining, entertaining, gardening, or everyday relaxation. Conveniently located with access to Round Rock ISD schools, Hwy 183, Parmer Lane, The Domain, major North Austin employment centers, shopping, and dining. Select photos have been virtually staged for illustrative purposes. Corresponding vacant views are included. Furnishings and décor shown are not included.
/u.realgeeks.media/ashbyre/c1fefc98a401-final.png)
Additional Information
- Amenities
- Two Primary Baths, Multiple Dining Areas, Multiple Living Areas, Pantry, Primary Bedroom on Main, Walk-In Closet(s)
- Interior Features
- Two Primary Baths, Multiple Dining Areas, Multiple Living Areas, Pantry, Primary Bedroom on Main, Walk-In Closet(s)
- Exterior Features
- Garden, Rain Gutters, No Exterior Steps
- Taxes
- $8,792
- Appliances
- Dishwasher, Disposal, Electric Range, Electric Oven, Free-Standing Electric Oven, Electric Water Heater
- Heating
- Central, Electric, Fireplace(s), Floor Furnace, Heat Pump
- Air Conditioning
- Central Air
- Exterior Construction
- Frame, HardiPlank Type, Stone Veneer
- Stories
- 2
- Levels
- Two
- Roof
- Shingle
- Garage Spaces
- 2
- School District
- Round Rock ISD
- Elementary School
- Live Oak
- Middle School
- Deerpark
- High School
- McNeil
Mortgage Calculator
Listing courtesy of Chad Realty Group. Contact: 737-288-5623
Brought to you by the Austin Board of REALTORS® All visitors are subject to ABoR Terms and Conditions of Use.