461 Crosswater Ln, Dripping Springs, TX 78620
- $1,899,999
- 4
- BD
- 5
- BA
- 4,631
- SqFt




- List Price
- $1,899,999
- Status
- ACTIVE
- Days on Market
- 88
- Price Change
- ▼ $100,000 1785556888
- MLS#
- 3510641
- Subtype
- Residential
- Year Built
- 2022
- Bedrooms
- 4
- Bathrooms
- 5
- Full Baths
- 4
- Half Baths
- 1
- Living Area
- 4,631
- Lot Size
- 59,198
- Acres
- 1.36
- Subdivision
- Caliterra Ph Two Sec Eight
- Neighborhood
- Caliterra Ph Two Sec Eight
- MLS Area Major
- Dripping Springs/Wimberley, Gillespie/Blanco, Northwest Travis Co.
Property Description
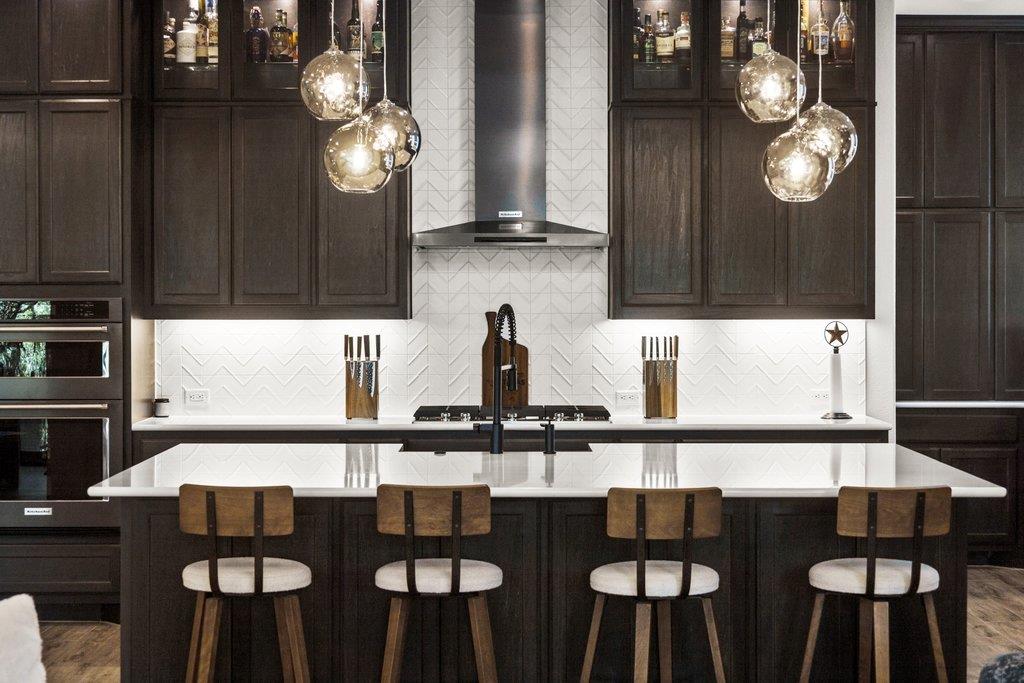
Discover unparalleled tranquility and sophisticated living on a sprawling 1.36-acre cul-de-sac lot, offering breathtaking expansive greenbelt views and the serenity of having only one direct neighbor. This magnificent estate boasts 4,631 square feet of meticulously designed living space, featuring four bedrooms, four and a half bathrooms, an executive office, a dedicated media room, and an expansive game room. Mature oak trees dot the landscape, creating a picturesque setting. Experience ultimate comfort with ceiling fans thoughtfully installed in all bedrooms, the office, game room, and great room. Modern conveniences abound, including powered and automated blackout window treatments in all bedrooms and the garage, alongside privacy window treatments in the kitchen and office that thoughtfully address the single adjacent property. Custom lighting fixtures, including abundant recessed lighting, illuminate every corner, highlighting premium countertops and elegant Blanco sinks. The home features durable tile flooring throughout. Advanced systems such as tankless water heaters with a whole-house hot water recirculation system, a water softener with a whole-house filter, and a robust 400-amp electrical service enhance daily living. The four-car garage is a marvel of its own, complete with a raised header, three 50-amp circuits ready for EV chargers, jackshaft garage door openers with automatic locks, and large LED panel lights, catering to every modern need. This residence is an oasis of luxury and privacy, perfectly situated for an elevated lifestyle.
/u.realgeeks.media/ashbyre/c1fefc98a401-final.png)
Additional Information
- Amenities
- Bookcases, Built-in Features, Ceiling Fan(s), Beamed Ceilings, Cathedral Ceiling(s), Ceiling-High, Chandelier, High Speed Internet, Kitchen Island, Open Floorplan, Pantry, Primary Bedroom on Main, Recessed Lighting, Storage, Study/Home Office, Walk-In Closet(s)
- Interior Features
- Bookcases, Built-in Features, Ceiling Fan(s), Beamed Ceilings, Cathedral Ceiling(s), Ceiling-High, Chandelier, High Speed Internet, Kitchen Island, Open Floorplan, Pantry, Primary Bedroom on Main, Recessed Lighting, Storage, Study/Home Office, Walk-In Closet(s)
- Exterior Features
- Barbecue, Gas Grill, Rain Gutters, Outdoor Grill
- Taxes
- $27,202
- HOA Frequency
- Annually
- HOA Includes
- Common Area Maintenance
- Appliances
- See Remarks
- Heating
- Central
- Air Conditioning
- Ceiling Fan(s), Central Air
- Exterior Construction
- See Remarks
- Stories
- 2
- Levels
- Two
- Roof
- Metal
- Garage Spaces
- 4
- School District
- Dripping Springs ISD
- Elementary School
- Walnut Springs
- Middle School
- Dripping Springs Middle
- High School
- Dripping Springs
Mortgage Calculator
Listing courtesy of Central Metro Realty. Contact: (512) 694-3643
Brought to you by the Austin Board of REALTORS® All visitors are subject to ABoR Terms and Conditions of Use.