14313 Sage Blossom Dr, Manor, TX 78653
- $380,000
- 4
- BD
- 3
- BA
- 2,322
- SqFt






- List Price
- $380,000
- Status
- ACTIVE
- Days on Market
- 49
- MLS#
- 3510215
- Subtype
- Residential
- Year Built
- 2020
- Bedrooms
- 4
- Bathrooms
- 3
- Full Baths
- 3
- Living Area
- 2,322
- Lot Size
- 12,183
- Acres
- 0.28
- Subdivision
- Shadowglen
- Neighborhood
- SHADOWGLEN
- MLS Area Major
- Austin - East, Elgin/Manor, Pflugerville
Property Description
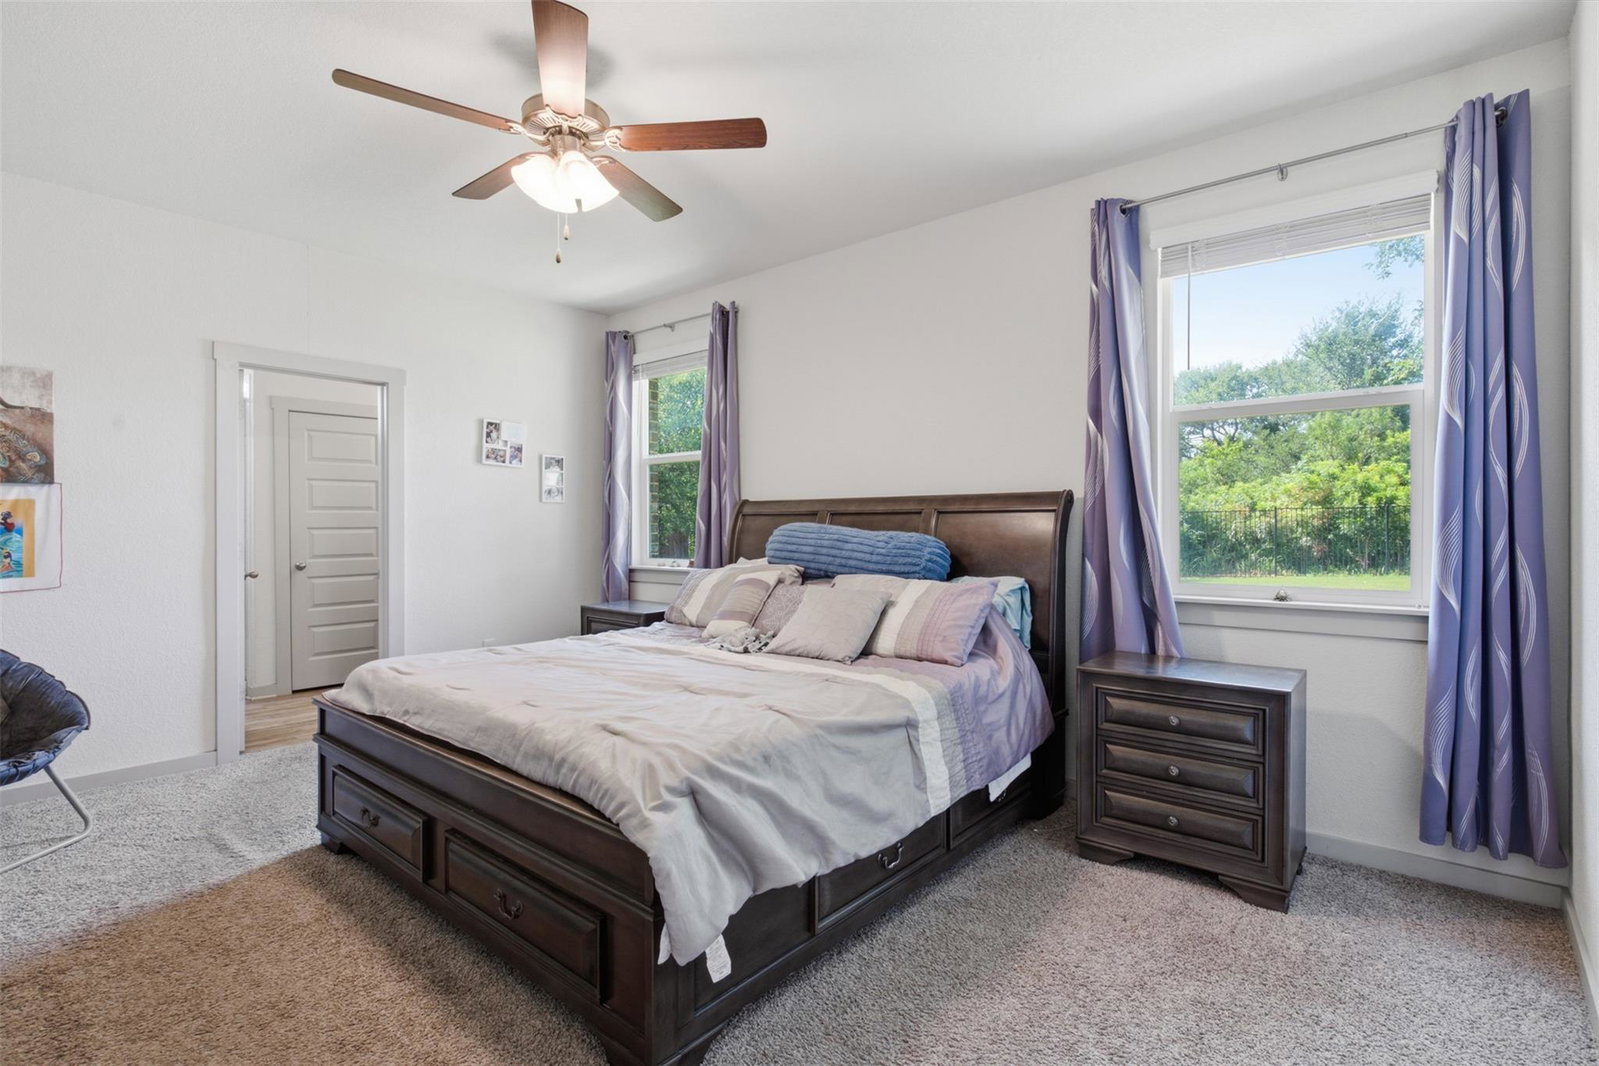
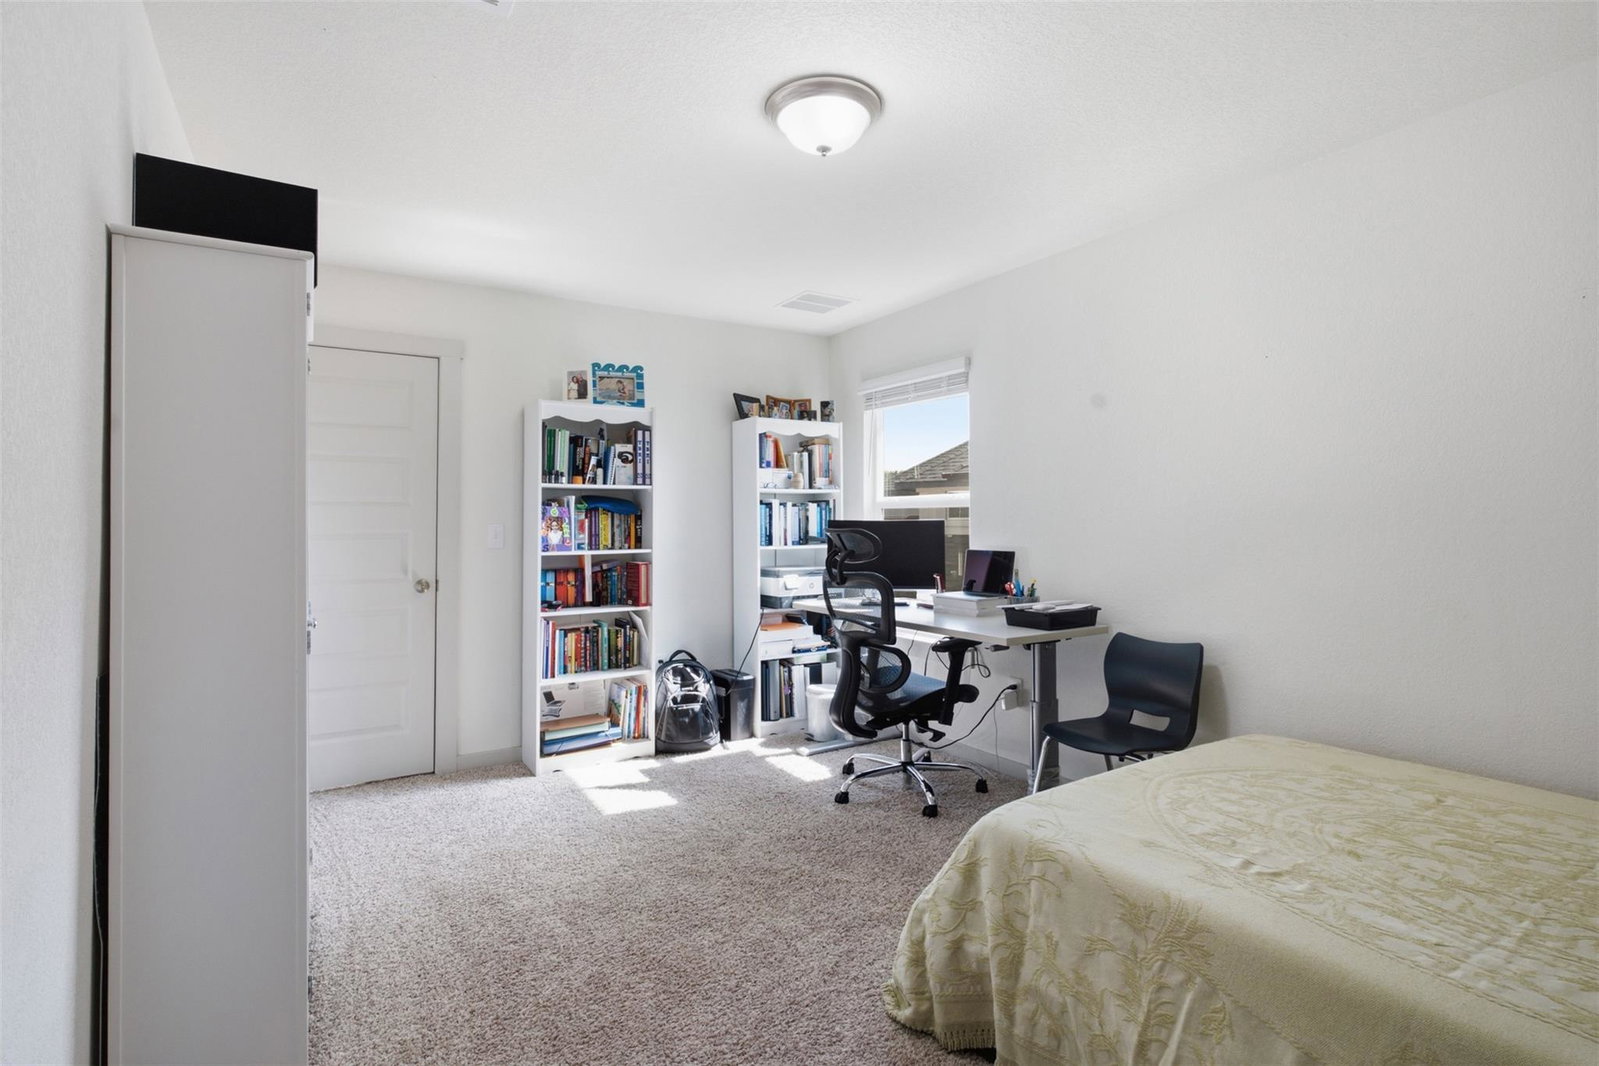
Tucked away on a quiet cul-de-sac, this beautifully designed home offers the perfect blend of comfort, space, and convenience. Featuring 4 bedrooms, 3 baths, and over 2,300 sqft, the layout is ideal for everyday living and effortless entertaining. Most of the bedrooms are thoughtfully located downstairs, giving you flexibility and privacy, while the open living spaces create a warm, inviting flow throughout the home. Step outside to a huge backyard with no neighbors behind, a rare find that offers both privacy and endless possibilities for relaxing, entertaining, or creating your dream outdoor space. Conveniently located, this property is just minutes to schools and the ShadowGlen amenity center and offers easy access to Hwy 290 & Toll 130 for a quick commute into Austin. This is the kind of home that checks all the boxes: smart layout, prime location and room to truly enjoy where you live.
/u.realgeeks.media/ashbyre/c1fefc98a401-final.png)
Additional Information
- Amenities
- Breakfast Bar, Ceiling Fan(s), Stone Counters, Double Vanity, Interior Steps, Kitchen Island, Multiple Living Areas, Open Floorplan, Pantry, Primary Bedroom on Main, Recessed Lighting, Walk-In Closet(s)
- Interior Features
- Breakfast Bar, Ceiling Fan(s), Stone Counters, Double Vanity, Interior Steps, Kitchen Island, Multiple Living Areas, Open Floorplan, Pantry, Primary Bedroom on Main, Recessed Lighting, Walk-In Closet(s)
- Exterior Features
- Private Yard
- Taxes
- $9,667
- HOA Frequency
- Monthly
- HOA Includes
- Common Area Maintenance
- Appliances
- Dishwasher, Disposal, Exhaust Fan, Microwave, Free-Standing Range
- Heating
- Central
- Air Conditioning
- Central Air
- Exterior Construction
- Brick Veneer, Frame, Masonry All Sides, Stone
- Stories
- 2
- Levels
- Two
- Roof
- Composition
- Garage Spaces
- 2
- School District
- Manor ISD
- Elementary School
- ShadowGlen
- Middle School
- Manor (Manor ISD)
- High School
- Manor
- View
- No View
Mortgage Calculator
Listing courtesy of All City Real Estate Ltd. Co. Contact: (512) 661-1217
Brought to you by the Austin Board of REALTORS® All visitors are subject to ABoR Terms and Conditions of Use.