Share this with your friends


512.746.2200
Real Estate Company
503 E 46th St, Austin, TX 78751
- $1,185,000
- 3
- BD
- 2
- BA
- 1,777
- SqFt




- List Price
- $1,185,000
- Status
- ACTIVE
- Days on Market
- 183
- MLS#
- 3506891
- Subtype
- Residential
- Year Built
- 1950
- Bedrooms
- 3
- Bathrooms
- 2
- Full Baths
- 2
- Living Area
- 1,777
- Lot Size
- 6,272
- Acres
- 0.14
- Subdivision
- Staehely
- Neighborhood
- Staehely
- MLS Area Major
- Austin - Central
Property Description
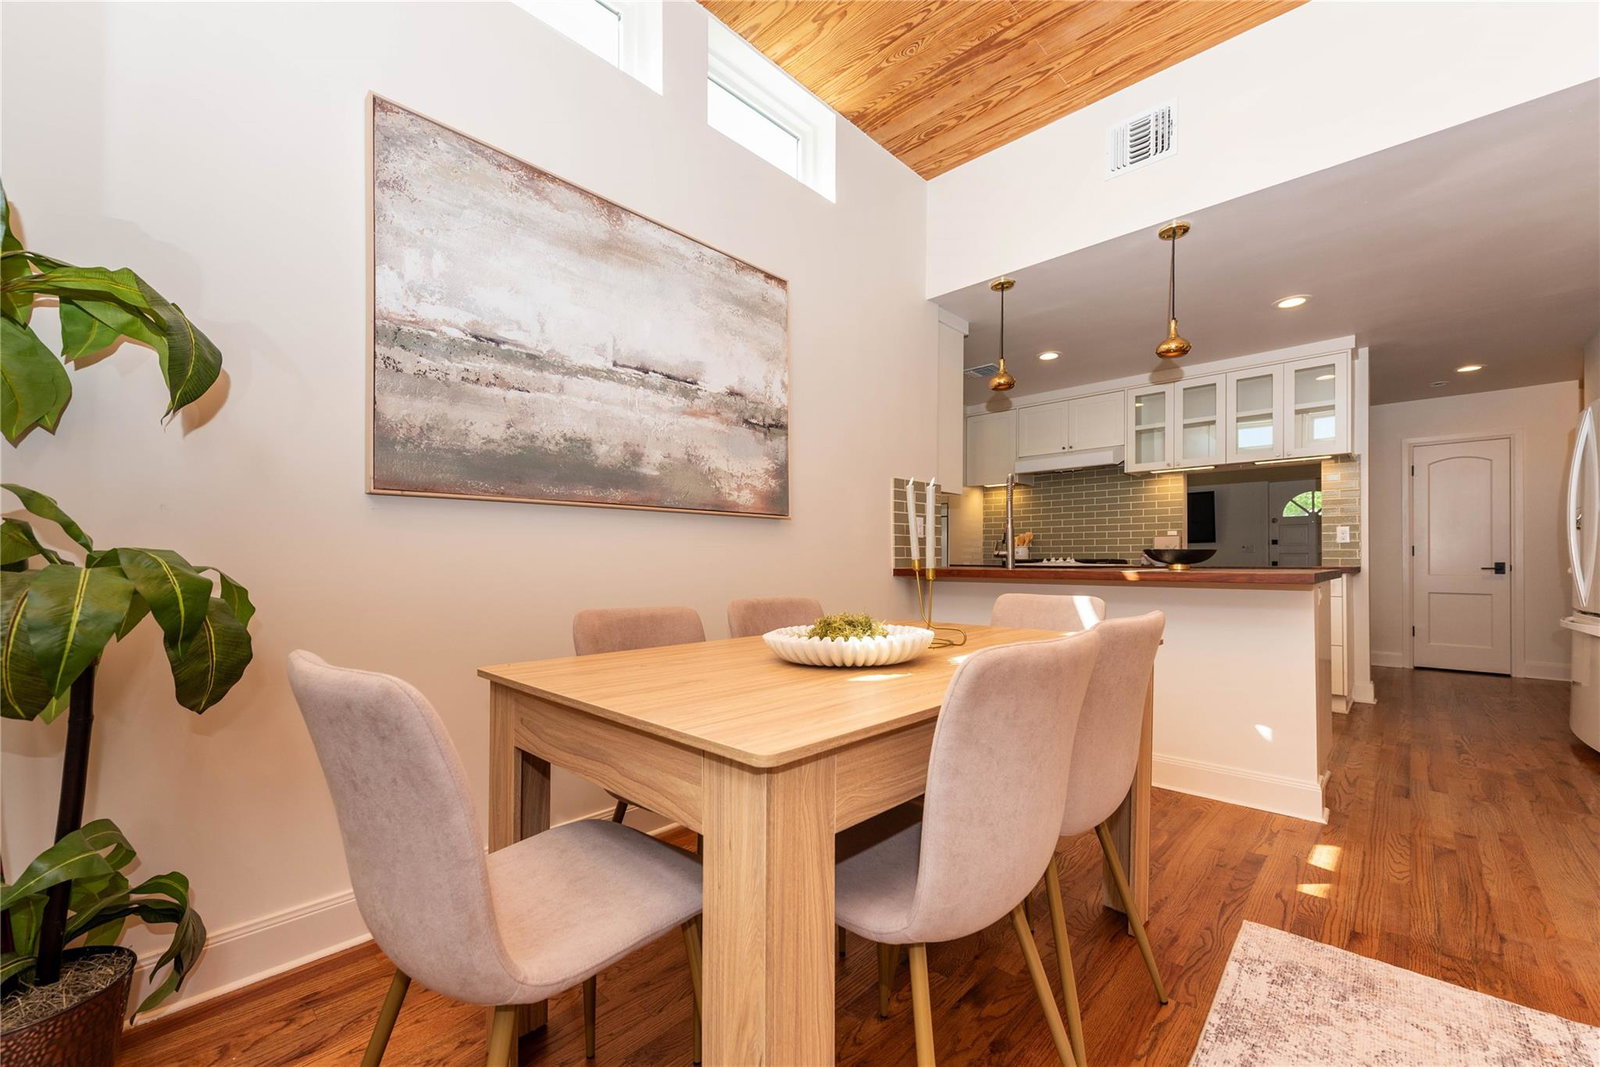
A refined, design-forward residence in the heart of Hyde Park, this home is the result of a true collaboration between architect Nick Mehl of Element 5 Architecture, builder Zack Savage, and interior designer Lisa White of Lisa White Home. Recognized as a Houzz Award-winning project, the home blends thoughtful architecture, high-end materials, and modern livability in one of Central Austin’s most sought-after neighborhoods. Natural light fills the interiors through expansive Andersen Windows, enhancing both comfort and energy efficiency while maintaining clean architectural lines throughout. The open living, dining, and kitchen spaces are intentionally scaled—modern and airy without feeling oversized. The kitchen and living areas are anchored by custom black walnut countertops crafted by DeVos Custom Woodworking and complemented by premium Heath Ceramics tile backsplash selections that add warmth and texture to the modern palette. Green building principles were incorporated throughout the design and construction process, contributing to the home’s efficiency and long-term performance. Recent improvements include a newly installed 2026 24-gauge R-panel metal roof system upgraded from 26-gauge for enhanced durability and hail resistance, along with premium synthetic underlayment engineered specifically for metal roofing systems to provide superior water protection. The screened-in porch extends the living experience outdoors, creating a flexible year-round space with seamless indoor-outdoor flow. Located minutes from the University of Texas, The Triangle, and acclaimed dining destinations including Intero, Este, and Foreign & Domestic, this is a rare opportunity to own a fully realized architectural home in the heart of Hyde Park.
/u.realgeeks.media/ashbyre/c1fefc98a401-final.png)
Additional Information
- Amenities
- Bookcases, Breakfast Bar, Cathedral Ceiling(s), Ceiling-High, Murphy Bed, Pantry, Primary Bedroom on Main, Recessed Lighting, Walk-In Closet(s)
- Interior Features
- Bookcases, Breakfast Bar, Cathedral Ceiling(s), Ceiling-High, Murphy Bed, Pantry, Primary Bedroom on Main, Recessed Lighting, Walk-In Closet(s)
- Exterior Features
- Rain Gutters
- Taxes
- $19,162
- Appliances
- Built-In Oven(s), Dishwasher, Disposal, Gas Cooktop, Microwave, Refrigerator, Tankless Water Heater, Washer/Dryer Stacked
- Heating
- Central
- Air Conditioning
- Central Air
- Exterior Construction
- Masonry All Sides, Wood Siding, Stone Veneer, Stucco
- Stories
- 1
- Levels
- One
- Roof
- Metal
- School District
- Austin ISD
- Elementary School
- Lee
- Middle School
- Kealing
- High School
- McCallum
- View
- No View
Mortgage Calculator
Listing courtesy of Compass RE Texas, LLC. Contact: (512) 375-8945
Brought to you by the Austin Board of REALTORS® All visitors are subject to ABoR Terms and Conditions of Use.