16816 Cranston Dr, Round Rock, TX 78664
- $349,900
- 4
- BD
- 3
- BA
- 2,614
- SqFt




- List Price
- $349,900
- Status
- ACTIVE UNDER CONTRACT
- Days on Market
- 50
- MLS#
- 3504384
- Subtype
- Residential
- Year Built
- 1999
- Bedrooms
- 4
- Bathrooms
- 3
- Full Baths
- 2
- Half Baths
- 1
- Living Area
- 2,614
- Lot Size
- 7,919
- Acres
- 0.18
- Subdivision
- Springbrook Centre Ph B Sec 02
- Neighborhood
- Springbrook Centre Ph B Sec 02
- MLS Area Major
- Pflugerville, Round Rock
Property Description
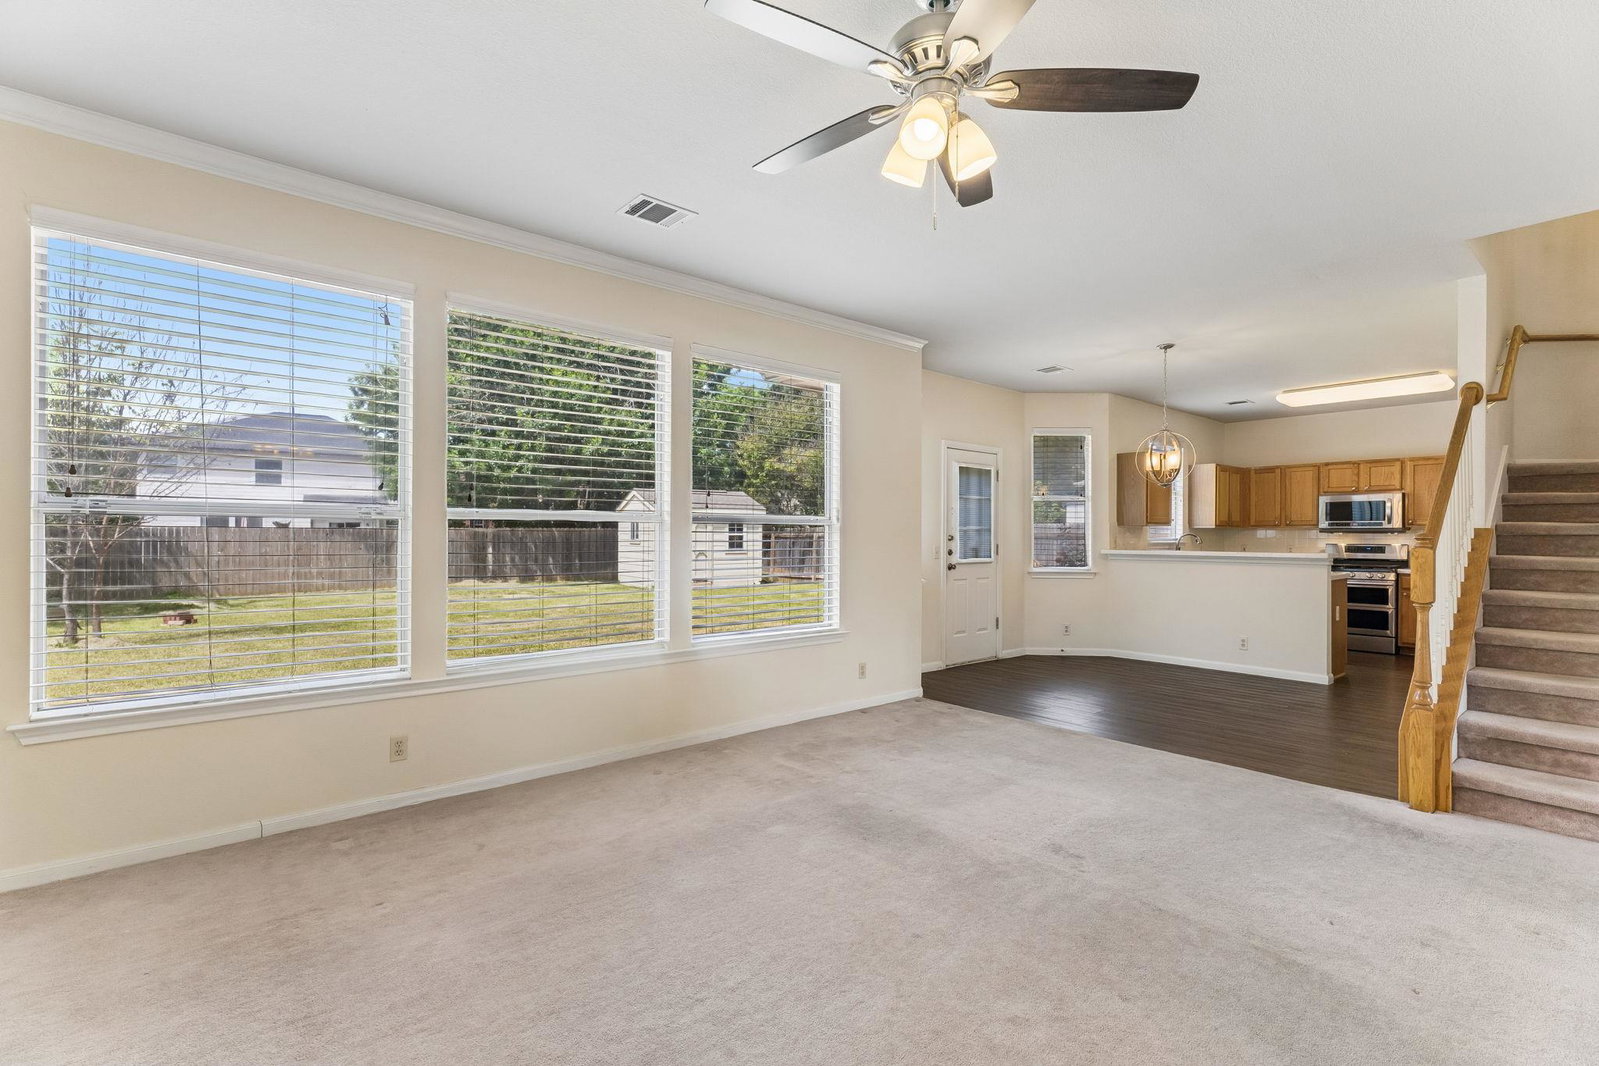
Nestled in the desirable Springbrook Centre community, this spacious 4-bedroom, 2.5-bath home offers 2,614 sq ft of comfortable living with a flexible, family-friendly floor plan. The inviting traditional exterior and nicely landscaped yard create great curb appeal, while the roomy interior provides multiple living and dining areas ideal for entertaining or working from home. A bright, open kitchen flows to the main living space and overlooks the backyard, making everyday living and gatherings feel connected and relaxed. All bedrooms are generously sized, including a well-proportioned primary suite with ample closet space and an en-suite bath, plus three secondary bedrooms that can function as guest rooms, office space, or hobby rooms. The upstairs second living area is wired for a media center with a 92" retractable movie screen. This home has three living areas or two with a dedicated office. Zoned HVAC with two units helps enhance comfort and efficiency, and the home is further equipped with gutters, sprinkler system, and an outdoor storage building for added convenience. The private backyard offers plenty of room for play, gardening, or future outdoor enhancements. Conveniently located in Round Rock with easy access to major employers, shopping, dining, and entertainment, this home delivers a great blend of space, functionality, and location at an attractive price point
/u.realgeeks.media/ashbyre/c1fefc98a401-final.png)
Additional Information
- Amenities
- Entrance Foyer, Ceiling-High, Walk-In Closet(s), Interior Steps, Multiple Living Areas, Multiple Dining Areas, Study/Home Office
- Interior Features
- Entrance Foyer, Ceiling-High, Walk-In Closet(s), Interior Steps, Multiple Living Areas, Multiple Dining Areas, Study/Home Office
- Exterior Features
- Gutters Full
- HOA Frequency
- Quarterly
- HOA Includes
- See Remarks
- Appliances
- Dishwasher, Disposal, Microwave, Free-Standing Range, Refrigerator
- Heating
- Central, Natural Gas
- Air Conditioning
- Central Air
- Exterior Construction
- Masonry Partial
- Stories
- 2
- Levels
- Two
- Roof
- Composition
- Garage Spaces
- 2
- School District
- Pflugerville ISD
- Elementary School
- Caldwell
- Middle School
- Pflugerville
- High School
- Pflugerville
- View
- No View
Mortgage Calculator
Listing courtesy of Coldwell Banker Realty. Contact: (512) 328-8200
Brought to you by the Austin Board of REALTORS® All visitors are subject to ABoR Terms and Conditions of Use.