169 Old 71, Cedar Creek, TX 78612
- $655,000
- 4
- BD
- 3
- BA
- 3,508
- SqFt




- List Price
- $655,000
- Status
- ACTIVE
- Days on Market
- 128
- Price Change
- ▼ $43,850 1787629712
- MLS#
- 3502367
- Subtype
- Residential
- Year Built
- 2009
- Bedrooms
- 4
- Bathrooms
- 3
- Full Baths
- 3
- Living Area
- 3,508
- Lot Size
- 78,277
- Acres
- 1.80
- Subdivision
- The Forest At Colorado Crossing
- Neighborhood
- The Forest At Colorado Crossing
- MLS Area Major
- Bastrop/Smithville
Property Description
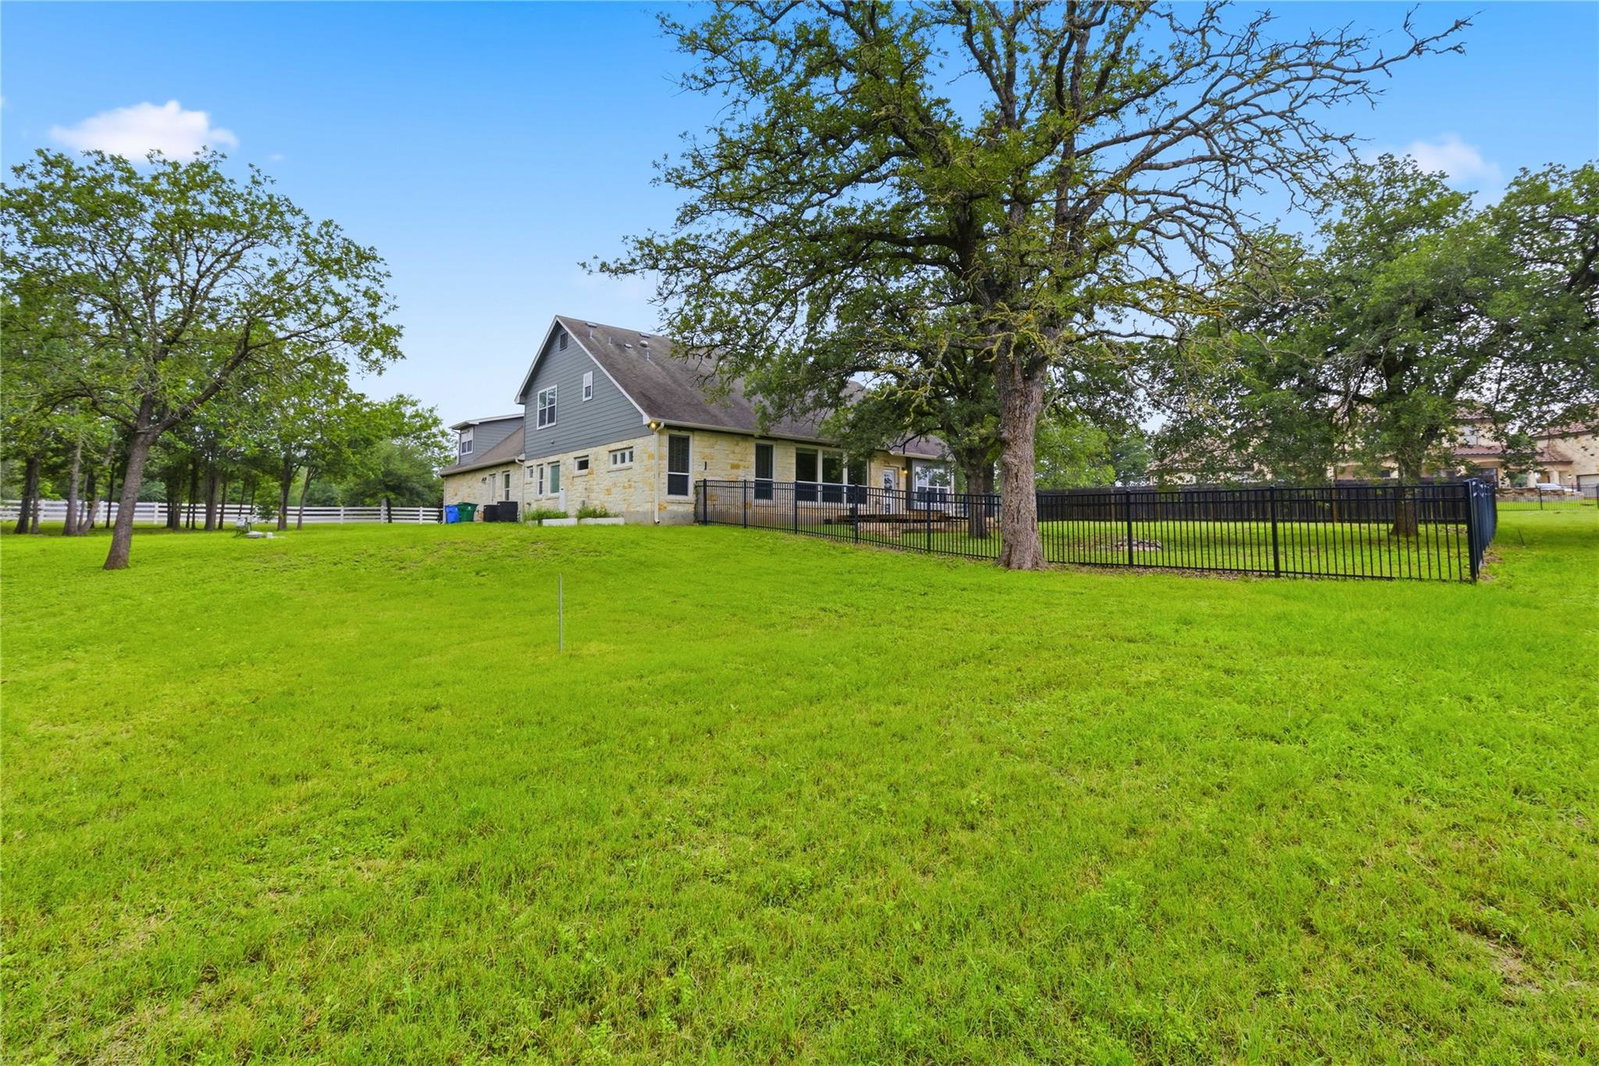
Custom Craftsman Retreat Designed for Living, Entertaining & Making Memories! This exceptional home blends thoughtful craftsmanship, generous spaces and beautiful surroundings. THIS KITCHEN WAS MADE FOR GATHERING, featuring granite countertops, Shaker-style cabinetry, glass-front display cabinets, stainless appliances, two wall ovens, a massive walk-in pantry, center island and large peninsula with seating for four. The open design flows seamlessly into the dining and living areas, creating the perfect setting for everyday living and entertaining. Floor-to-ceiling windows fill the home with natural light while showcasing peaceful views of the surrounding landscape. Tall ceilings, abundant storage and spacious rooms provide plenty of room for comfortable living and oversized furnishings. The primary suite is designed as a private retreat, offering a spacious bedroom, tall ceilings and extensive storage. The spa-inspired bath features dual vanities, a soaking tub and a large walk-in shower with dual shower heads and a rain-shower feature. A separate staircase leads to a versatile flex space with endless possibilities—media room, home office, playroom, craft room, teen retreat or fitness space. Built for real life, the home also features two tankless water heaters, an oversized garage with storage and workspace potential, security system and ample guest parking. Black powder-coated fencing preserves the natural views while providing a secure yard for pets. Enjoy the outdoors at the HOA-maintained community fishing pond, offering residents private opportunities to relax, fish and connect with nature. A home designed for the way you live. Tour this Custom Craftsman and discover the possibilities! Buyer Incentives Available.
/u.realgeeks.media/ashbyre/c1fefc98a401-final.png)
Additional Information
- Amenities
- Built-in Features, Ceiling Fan(s), Coffered Ceiling(s), Chandelier, Stone Counters, Double Vanity, Entrance Foyer, Kitchen Island, Pantry, Primary Bedroom on Main, Storage, Walk-In Closet(s), Wired for Sound
- Interior Features
- Built-in Features, Ceiling Fan(s), Coffered Ceiling(s), Chandelier, Stone Counters, Double Vanity, Entrance Foyer, Kitchen Island, Pantry, Primary Bedroom on Main, Storage, Walk-In Closet(s), Wired for Sound
- Exterior Features
- Exterior Steps, Private Entrance, Private Yard
- Taxes
- $10,980
- HOA Frequency
- Annually
- HOA Includes
- Common Area Maintenance, Trash
- Appliances
- Built-In Electric Oven, Built-In Electric Range, Dishwasher, Disposal, Electric Range, Exhaust Fan, Microwave, Double Oven, Plumbed For Ice Maker, RNGHD, Stainless Steel Appliance(s)
- Heating
- Propane
- Air Conditioning
- Electric
- Exterior Construction
- HardiPlank Type
- Stories
- 2
- Levels
- Two
- Roof
- Shingle
- Garage Spaces
- 2
- School District
- Bastrop ISD
- Elementary School
- Bluebonnet (Bastrop ISD)
- Middle School
- Creekside
- High School
- Cedar Creek
Mortgage Calculator
Listing courtesy of Texas Landera Realty LLC. Contact: (512) 825-0073
Brought to you by the Austin Board of REALTORS® All visitors are subject to ABoR Terms and Conditions of Use.