606 Linares Ln, Austin, TX 78748
- $415,000
- 4
- BD
- 3
- BA
- 2,070
- SqFt








- List Price
- $415,000
- Status
- ACTIVE
- Days on Market
- 61
- Price Change
- ▼ $19,000 1788319631
- MLS#
- 3475415
- Subtype
- Residential
- Year Built
- 2018
- Bedrooms
- 4
- Bathrooms
- 3
- Full Baths
- 3
- Living Area
- 2,070
- Lot Size
- 12,558
- Acres
- 0.29
- Subdivision
- Enclave At Estancia Condominiu
- Neighborhood
- Enclave At Estancia Condominiu
- MLS Area Major
- Austin - South, Austin - Southwest
Property Description
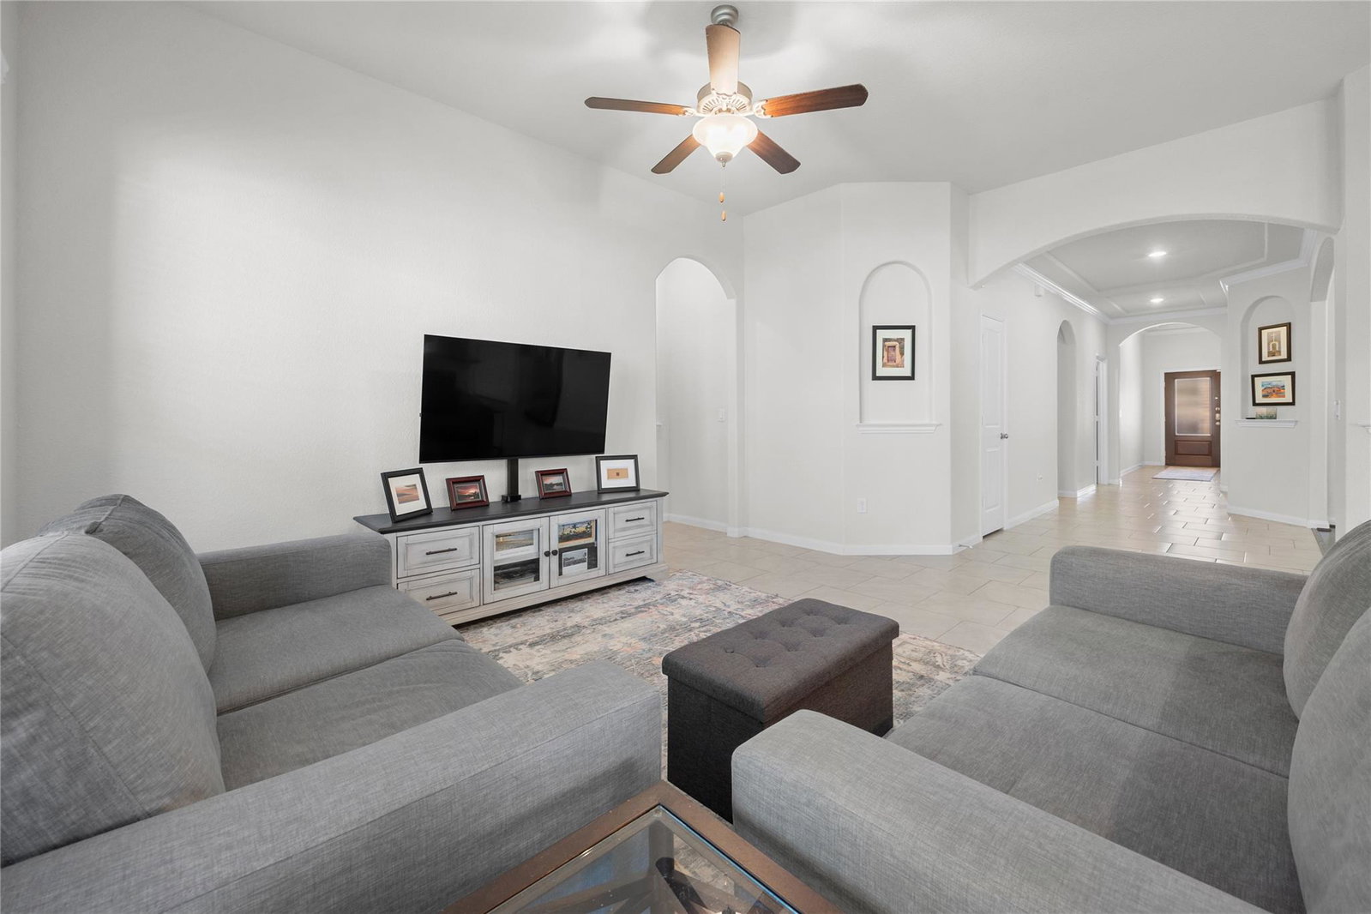
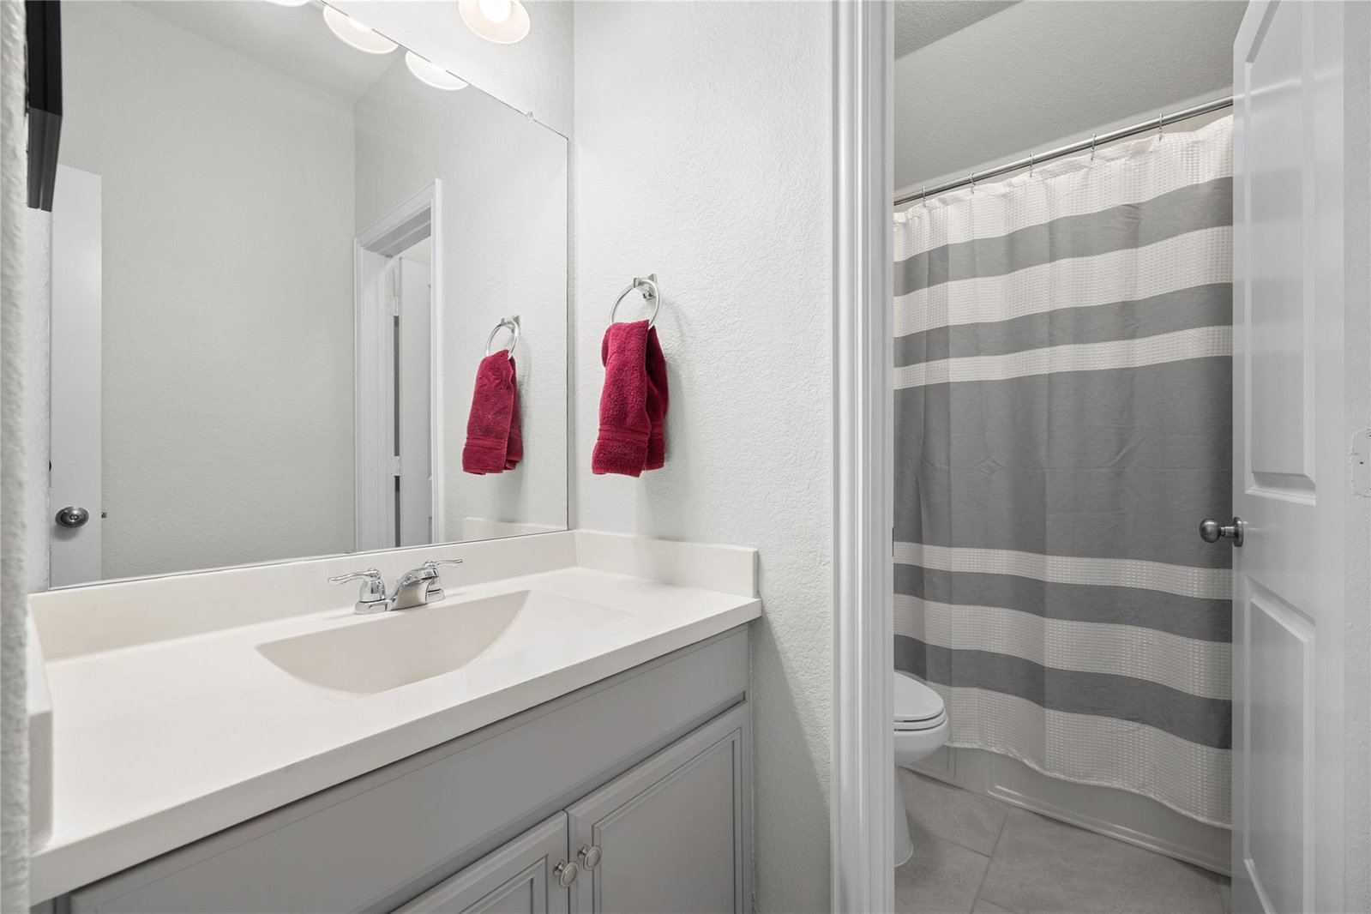
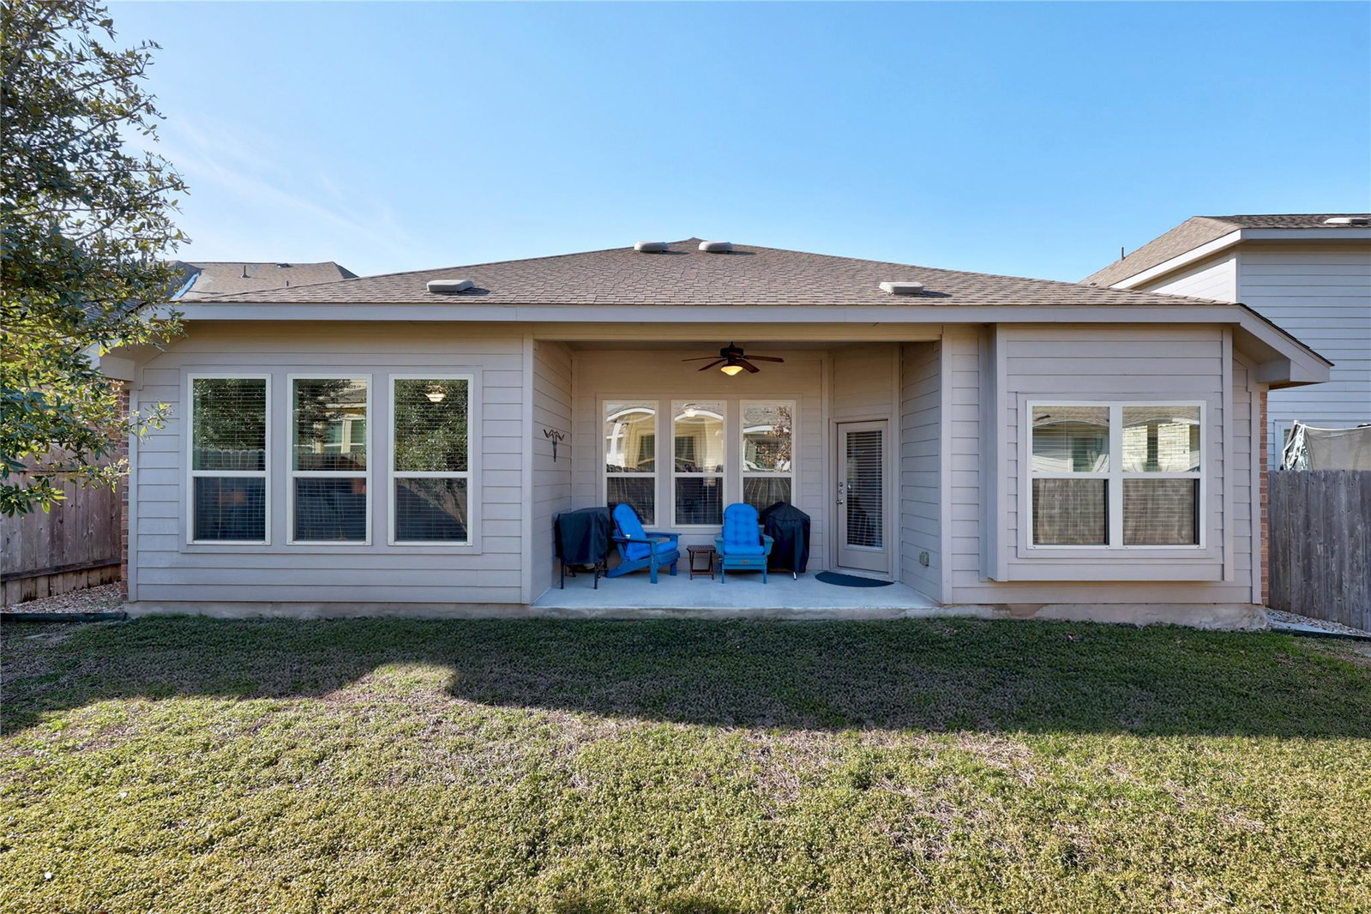
This beautifully maintained, freestanding single family residence is move in ready. You can experience low-maintenance living in the Enclave at Estancia, a premier gated community in South Austin. This neighborhood provides manicured grounds, and a sense of privacy rarely found so close to downtown Austin. Residents will enjoy a beautiful community with access to Downtown Austin, major employers, and high-end shopping. The property features a 4-bedroom, 3-bathroom layout balancing elegance with functionality. This includes arched doorways and custom niches, which make the property unique.. The open floor plan is accented with sunlight from rear-facing windows, with views of the private backyard. The kitchen area is open to the main living areas and has quartz countertops, a center island, stainless steel appliances, and a walk-in pantry. It flows effortlessly into the spacious dining and family rooms, creating an ideal environment for entertaining. The primary bedroom features high ceilings, a dual-vanity bath, a walk-in shower, and a generous walk-in closet. Significant recent updates include a new gas stove installed in 2025 and a full interior repaint in 2022. The property also includes a new ADT security system, updated thermostat, new ceiling fans, and and updated kitchen hardware. The outdoor space features a covered patio overlooking a level backyard. Life in Estancia includes access to resort-style amenities such as a sparkling community pool and picnic pavilions. The HOA fees are used to manage the neighborhood, security gate , community pool and common landscape maintenance.
/u.realgeeks.media/ashbyre/c1fefc98a401-final.png)
Additional Information
- Amenities
- Breakfast Bar, Ceiling Fan(s), Ceiling-Vaulted, Chandelier, Granite Counters, Crown Molding, Double Vanity, Kitchen Island, Multiple Dining Areas, No Interior Steps, Open Floorplan, Pantry, Primary Bedroom on Main, Recessed Lighting, Storage, Walk-In Closet(s)
- Interior Features
- Breakfast Bar, Ceiling Fan(s), Ceiling-Vaulted, Chandelier, Granite Counters, Crown Molding, Double Vanity, Kitchen Island, Multiple Dining Areas, No Interior Steps, Open Floorplan, Pantry, Primary Bedroom on Main, Recessed Lighting, Storage, Walk-In Closet(s)
- Exterior Features
- No Exterior Steps, Pest Tubes in Walls, Private Yard
- Taxes
- $6,614
- HOA Frequency
- Monthly
- HOA Includes
- Common Area Maintenance
- Appliances
- Cooktop, Dishwasher, Dryer, Gas Range, Microwave, Gas Oven, RNGHD, Refrigerator, Stainless Steel Appliance(s), Washer, Water Heater, Wine Cooler
- Heating
- Central
- Air Conditioning
- Ceiling Fan(s), Central Air, Electric
- Exterior Construction
- Brick, HardiPlank Type, Masonry All Sides
- Stories
- 1
- Levels
- One
- Roof
- Composition, Shingle
- Garage Spaces
- 2
- School District
- Austin ISD
- Elementary School
- Menchaca
- Middle School
- Paredes
- High School
- Akins
Mortgage Calculator
Listing courtesy of Berkshire Hathaway TX Realty. Contact: (512) 483-6000
Brought to you by the Austin Board of REALTORS® All visitors are subject to ABoR Terms and Conditions of Use.