8604 Millway Dr, Austin, TX 78757
- $615,000
- 3
- BD
- 2
- BA
- 1,448
- SqFt




- List Price
- $615,000
- Status
- ACTIVE
- Days on Market
- 4
- MLS#
- 3448570
- Subtype
- Residential
- Year Built
- 1970
- Bedrooms
- 3
- Bathrooms
- 2
- Full Baths
- 2
- Living Area
- 1,448
- Lot Size
- 10,210
- Acres
- 0.23
- Subdivision
- Allandale Estates Sec 04
- Neighborhood
- Allandale Estates Sec 04
- MLS Area Major
- Austin - North Central
Property Description
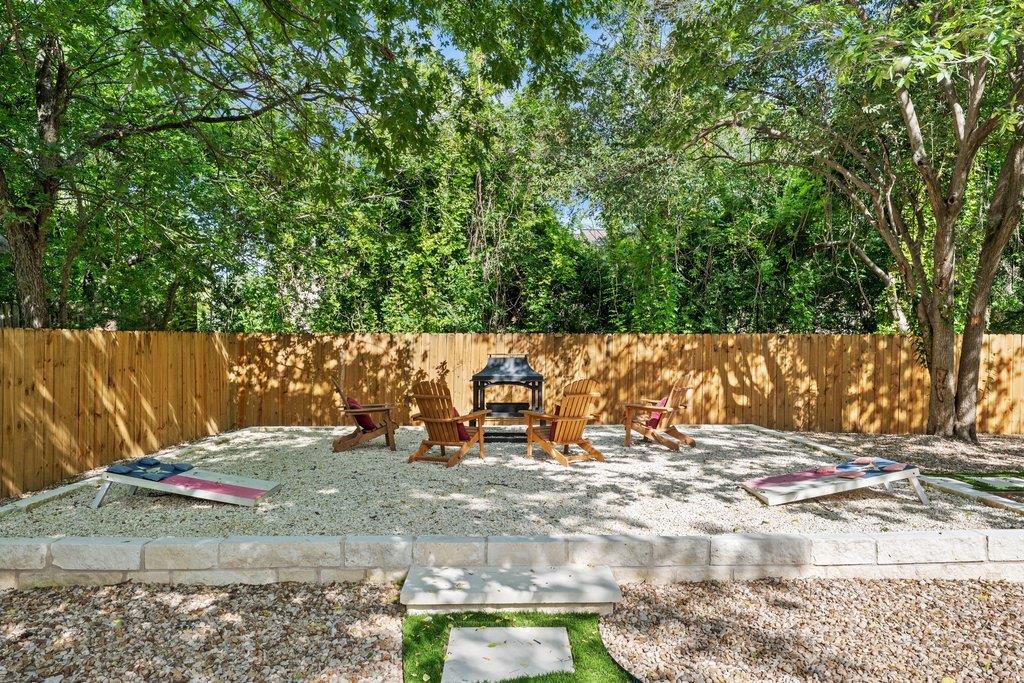
Rarely will you find a home in Central Austin this thoughtfully renovated and move-in ready. This home is what most buyers are searching for but struggle to find: a fully permitted, top-to-bottom renovation, each space thoughtfully considered. Step inside to a home filled with natural light that has been thoughtfully updated throughout, anchored by a stunning kitchen, open living spaces and designer baths with a sleek, contemporary aesthetic. The 3 bedroom, 2 bath floor plan is well-designed and intentionally laid out, making everyday living feel effortless. The oversized primary suite serves as a true retreat, built for relaxation. Outside, a newly designed xeriscaped backyard with no rear neighbor offers a true low-maintenance, private oasis, perfect for enjoying Texas summer nights, backed by the peace of mind of a brand-new roof with a 5-year warranty. The location is exactly where so many want to be — minutes from Austin favorites like Eldorado Cafe, Bartletts, The Domain, and Q2 with quick access to major highways and Austin's most prominent employment hubs. If you've been waiting for a turnkey home that puts you close to everything that matters, this is the one.
/u.realgeeks.media/ashbyre/c1fefc98a401-final.png)
Additional Information
- Amenities
- No Interior Steps, Primary Bedroom on Main, Walk-In Closet(s)
- Interior Features
- No Interior Steps, Primary Bedroom on Main, Walk-In Closet(s)
- Exterior Features
- No Exterior Steps
- Taxes
- $8,508
- Appliances
- Cooktop, Dishwasher, Microwave, Oven
- Heating
- Central
- Air Conditioning
- Ceiling Fan(s), Central Air
- Exterior Construction
- Brick Veneer
- Stories
- 1
- Levels
- One
- Roof
- Composition, Shingle
- Garage Spaces
- 1
- School District
- Austin ISD
- Elementary School
- Pillow
- Middle School
- Burnet (Austin ISD)
- High School
- Anderson
- View
- No View
Mortgage Calculator
Listing courtesy of MODUS Real Estate. Contact: (512) 920-5653
Brought to you by the Austin Board of REALTORS® All visitors are subject to ABoR Terms and Conditions of Use.