1017 Rosewood Dr, Dale, TX 78616
- $299,000
- 4
- BD
- 2
- BA
- 1,980
- SqFt




- List Price
- $299,000
- Status
- ACTIVE
- Days on Market
- 33
- MLS#
- 3436536
- Subtype
- Residential
- Year Built
- 2017
- Bedrooms
- 4
- Bathrooms
- 2
- Full Baths
- 2
- Living Area
- 1,980
- Lot Size
- 47,480
- Acres
- 1.09
- Subdivision
- Forister Ranch
- Neighborhood
- Forister Ranch
- MLS Area Major
- Bastrop/Smithville, Caldwell/Fayette
Property Description
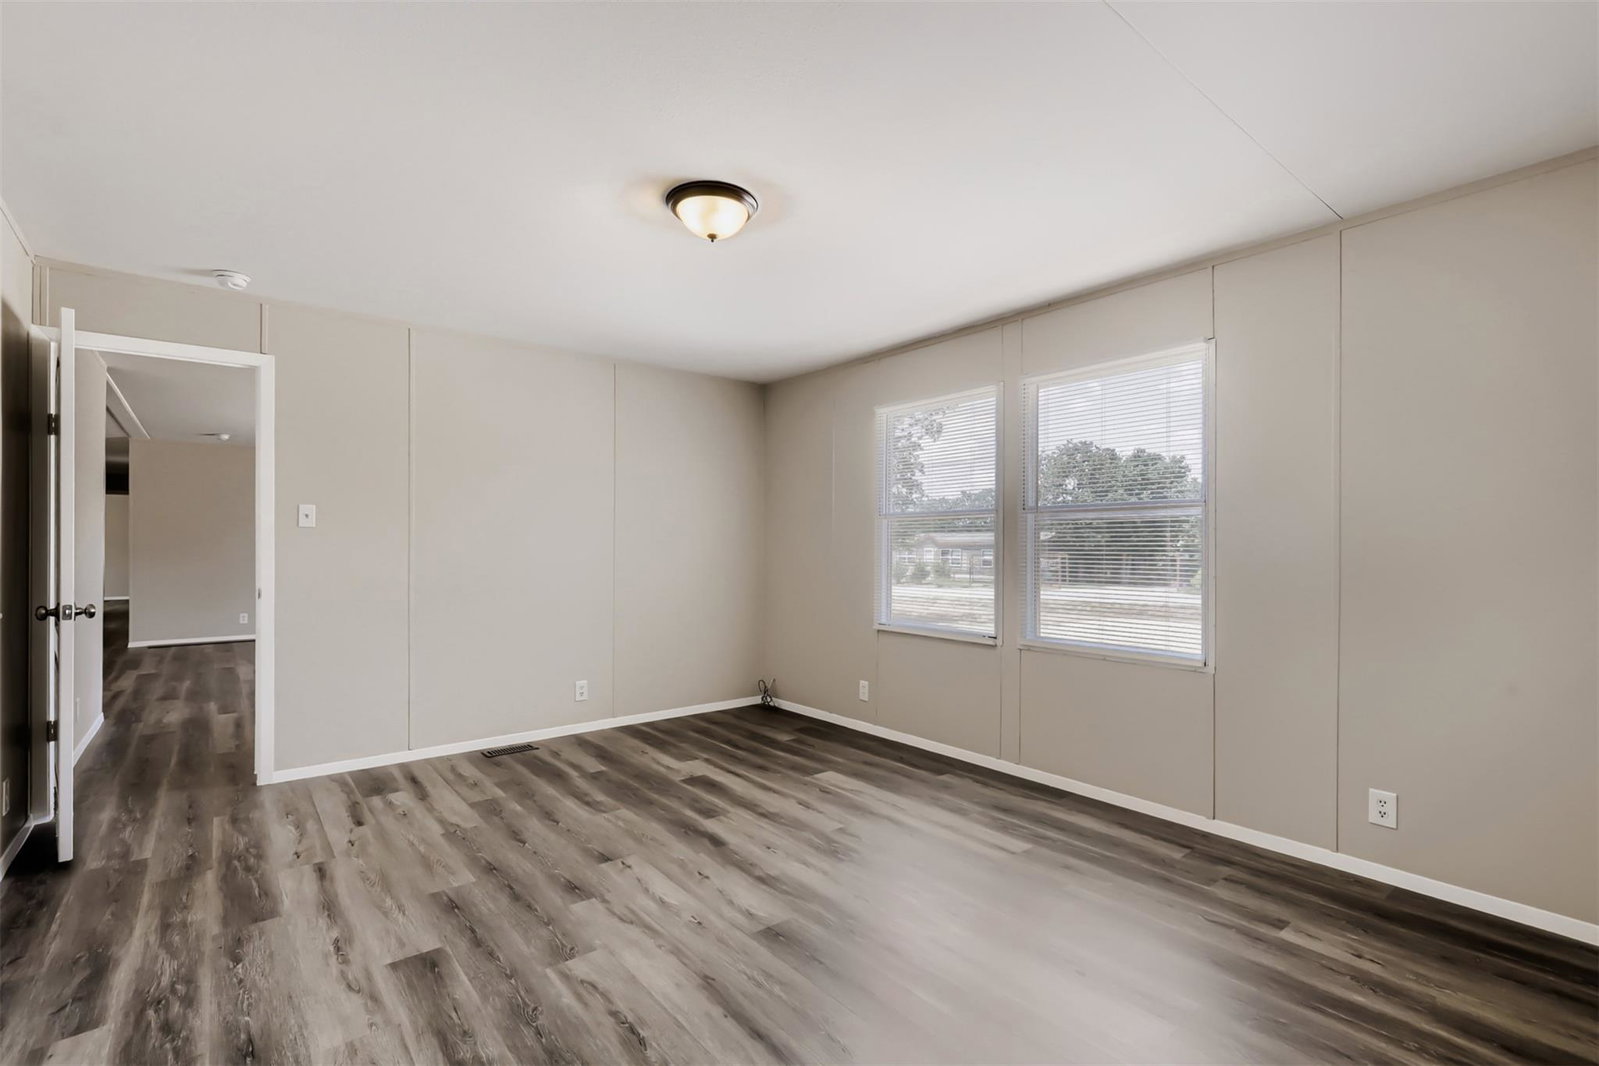
1.09 acres. NO HOA. Four bedrooms plus a dedicated office. 1017 Rosewood Dr offers the space, privacy, and flexibility buyers seek when they want more room to enjoy the Central Texas lifestyle. Surrounded by mature trees, this 4-bedroom, 2-bath home sits on an expansive 1.09-acre lot with plenty of room inside and out. Recent improvements add fresh appeal, including new vinyl flooring, updated cabinetry, new toilets, and updated showers, giving buyers a head start on making the home their own. The functional floor plan also includes a dedicated office, ideal for working from home, studying, hobbies, or additional flex space. Outside is where this property truly stands apart. Picture quiet mornings beneath established trees, weekend gatherings with room to spread out, gardening, pets, recreation, or creating your own outdoor retreat. An existing storage structure provides additional space for tools and outdoor equipment. With NO HOA, enjoy added freedom and flexibility without neighborhood association restrictions. The Dale location offers a peaceful country setting while keeping key Central Texas destinations within reach. Convenient access toward Lockhart and Bastrop, along with SH-21 and TX-130, provides connectivity to Austin, Austin-Bergstrom International Airport, and the growing Southeast Austin corridor. For buyers searching for Central Texas acreage with no HOA, this property delivers a combination that's increasingly hard to find: over an acre, mature trees, recent interior improvements, four bedrooms, a dedicated office, and the freedom to enjoy more space on your terms.
/u.realgeeks.media/ashbyre/c1fefc98a401-final.png)
Additional Information
- Amenities
- Open Floorplan, Study/Home Office
- Interior Features
- Open Floorplan, Study/Home Office
- Exterior Features
- See Remarks
- Taxes
- $4,055
- Appliances
- Dishwasher, Electric Range, Microwave, Refrigerator
- Heating
- Central
- Air Conditioning
- Central Air
- Exterior Construction
- Wood Siding
- Stories
- 1
- Levels
- One
- Roof
- Composition, Shingle
- Garage Spaces
- 2
- School District
- Lockhart ISD
- Elementary School
- Clear Fork
- Middle School
- Lockhart
- High School
- Lockhart
Mortgage Calculator
Listing courtesy of eXp Realty, LLC. Contact: 512-659-1189
Brought to you by the Austin Board of REALTORS® All visitors are subject to ABoR Terms and Conditions of Use.