13216 Eastland Dr, Mustang Ridge, TX 78610
- $324,950
- 4
- BD
- 2
- BA
- 1,707
- SqFt




- List Price
- $324,950
- Status
- ACTIVE
- Days on Market
- 129
- Price Change
- ▼ $5,000 1787355386
- MLS#
- 3429312
- Subtype
- Residential
- New Construction
- Yes
- Year Built
- 2024
- Bedrooms
- 4
- Bathrooms
- 2
- Full Baths
- 2
- Living Area
- 1,707
- Lot Size
- 21,780
- Acres
- 0.50
- Subdivision
- Schriber Ranch
- Neighborhood
- Schriber Ranch
- MLS Area Major
- Austin - Southeast, Caldwell/Fayette, Kyle/Buda/San Marcos
Property Description
** Model Home - Comes with a 1-2-10 Home Warranty **Welcome to 13216 Eastland Dr, a brand new home in the Schriber Ranch community in Mustang Ridge. Featuring Lennar’s thoughtfully designed Oxford floor plan, this 1,707 square foot residence combines modern design, functional living spaces, and everyday comfort. This single-story home offers an open-concept layout that seamlessly connects the kitchen, dining, and living areas, creating a bright and inviting atmosphere ideal for both entertaining and daily living. The kitchen is designed with convenience in mind, featuring ample cabinetry, generous counter space, and a central layout that keeps everything connected. The private primary suite provides a comfortable retreat with an ensuite bathroom and walk-in closet, while the secondary bedrooms offer flexibility for guests, workspace, or additional living needs. As a new construction home, buyers can enjoy the benefits of modern finishes, energy-efficient features, and the peace of mind that comes with a newly built property. Located in the growing Schriber Ranch community with convenient access to Austin, Buda, and surrounding areas, 13216 Eastland Dr offers a strong combination of location, functionality, and new home appeal.
/u.realgeeks.media/ashbyre/c1fefc98a401-final.png)
Additional Information
- Amenities
- Open Floorplan, Walk-In Closet(s)
- Interior Features
- Open Floorplan, Walk-In Closet(s)
- Exterior Features
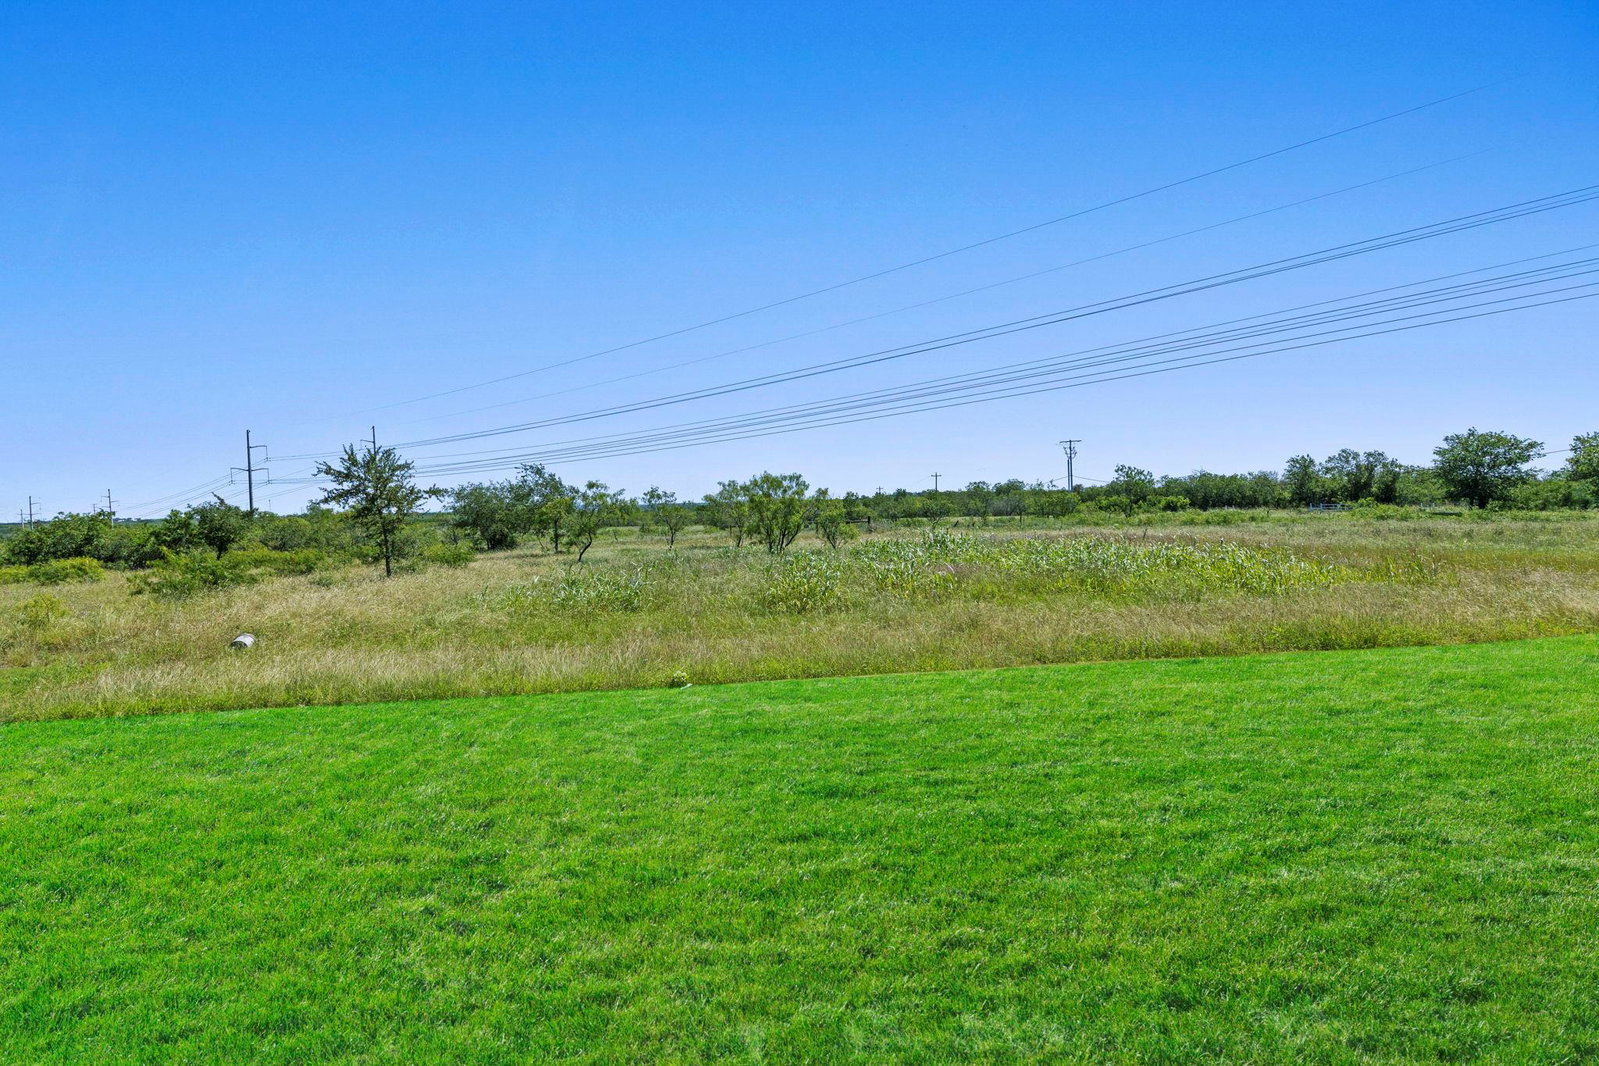
- Private Yard
- HOA Frequency
- Monthly
- HOA Includes
- Common Area Maintenance
- Appliances
- Dishwasher, Disposal, Microwave, Oven
- Heating
- Central
- Air Conditioning
- Central Air
- Exterior Construction
- HardiPlank Type
- Stories
- 1
- Levels
- One
- Roof
- Composition
- Garage Spaces
- 2
- School District
- Del Valle ISD
- Elementary School
- Creedmor
- Middle School
- Del Valle
- High School
- Del Valle
Mortgage Calculator
Listing courtesy of Keller Williams City-View. Contact: (210) 696-9996
Brought to you by the Austin Board of REALTORS® All visitors are subject to ABoR Terms and Conditions of Use.