401 N Bluff Dr Unit 10102, Austin, TX 78745
- $450,000
- 2
- BD
- 3
- BA
- 1,343
- SqFt




- List Price
- $450,000
- Status
- ACTIVE
- Days on Market
- 101
- MLS#
- 3422726
- Subtype
- Residential
- New Construction
- Yes
- Year Built
- 2026
- Bedrooms
- 2
- Bathrooms
- 3
- Full Baths
- 2
- Half Baths
- 1
- Living Area
- 1,343
- Subdivision
- Cannon West
- Neighborhood
- Cannon West
- MLS Area Major
- Austin - South
Property Description
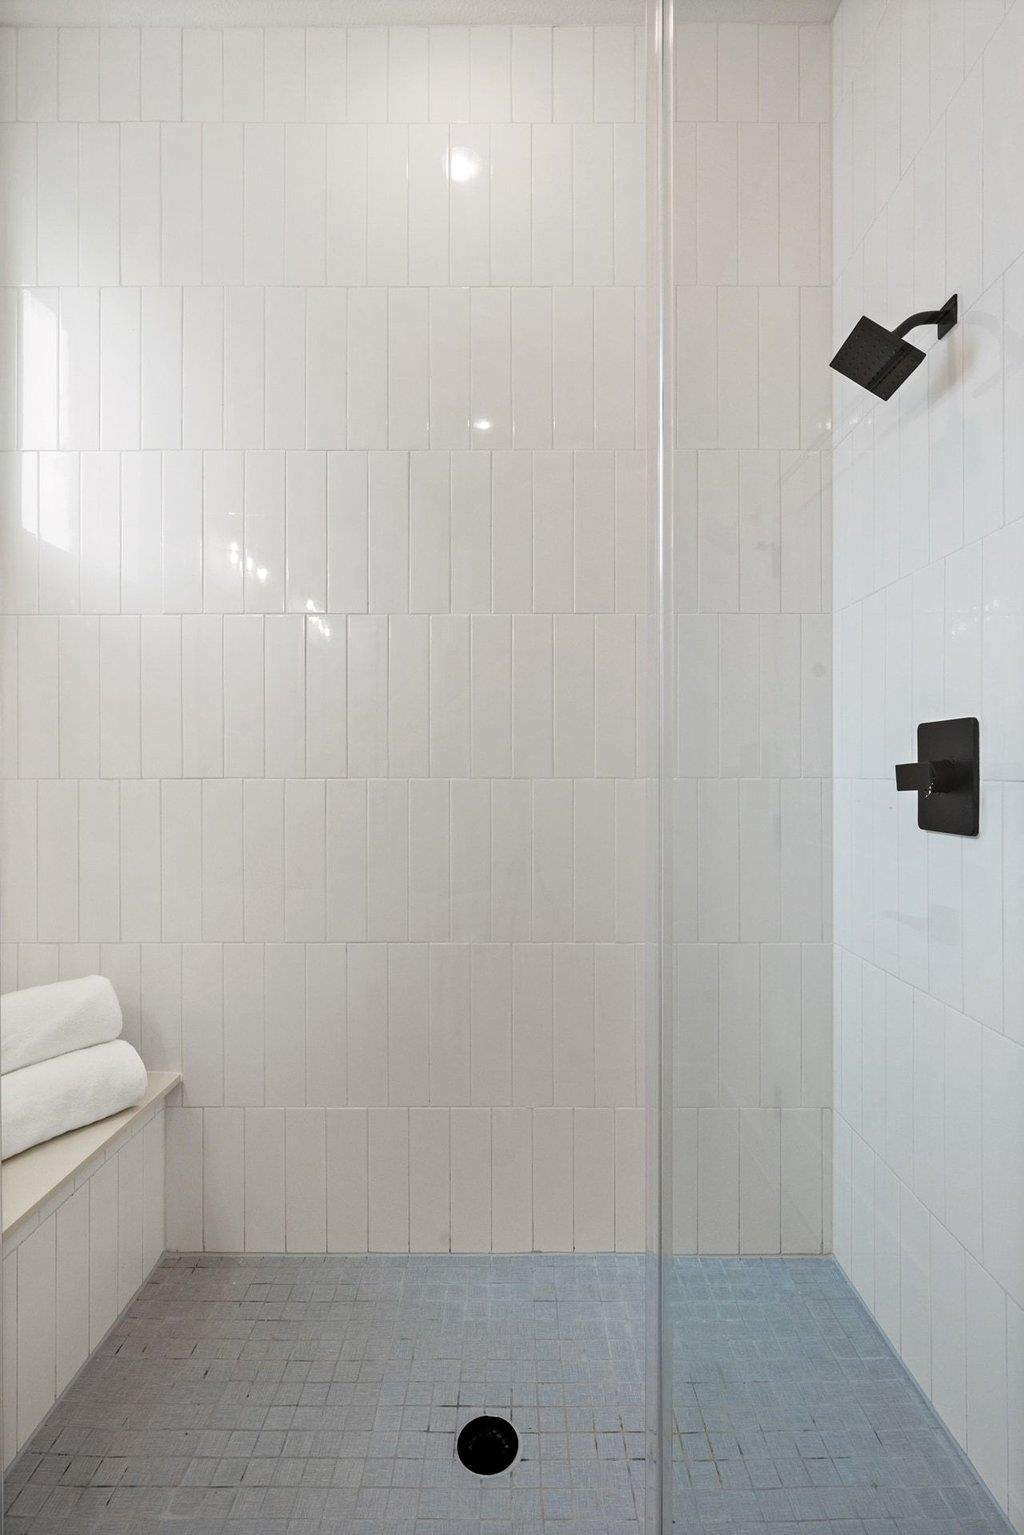
*Additional units available! Reach out for full inventory. 33 unit community, only 14 units remaining. Offering a limited-time $10,000 seller flex credit - use it toward a rate buydown, closing costs, or to customize the purchase to fit your needs!* Located within a thoughtfully designed South Austin community, North Bluff Residences, this home offers a blend of modern design, efficient living, and close-in convenience just minutes from South Congress and some of Austin’s most iconic dining, shopping, and entertainment. Inside, the home features a bright, open floorplan with an abundance of windows - including 8-foot windows in the living area - that bring in natural light throughout the day. The kitchen is equipped with Energy Star appliances and flows seamlessly into the main living area, creating a functional layout ideal for both everyday living and entertaining. A second living area on the second floor provides added flexibility, while a smart thermostat adds an extra layer of comfort and efficiency. A Ring security doorbell is included at the front entrance for added convenience and peace of mind. The primary features soaring vaulted ceilings with views of greenery, more bright picture windows, double closets, and an en-suite bath featuring a walk-in tile shower. The home includes a private wood-fenced yard - maintained by the HOA - offering outdoor space without the upkeep, as well as an attached carport for added convenience. With its clean design, low-maintenance features, and unbeatable access to South Congress and central Austin, this model home is a representation of easy, modern living in one of the city’s most desirable areas.
/u.realgeeks.media/ashbyre/c1fefc98a401-final.png)
Additional Information
- Amenities
- Breakfast Bar, Ceiling Fan(s), Quartz Counters, Double Vanity, Open Floorplan, Smart Thermostat
- Interior Features
- Breakfast Bar, Ceiling Fan(s), Quartz Counters, Double Vanity, Open Floorplan, Smart Thermostat
- Exterior Features
- No Exterior Steps, Private Entrance, Private Yard
- Taxes
- $8,653
- HOA Frequency
- Monthly
- HOA Includes
- See Remarks, Common Area Maintenance, Landscaping, Maintenance Grounds
- Appliances
- Built-In Gas Range, Dishwasher, Disposal, ENERGY STAR Qualified Appliances, Microwave, Tankless Water Heater
- Heating
- Central
- Air Conditioning
- Central Air
- Exterior Construction
- Frame, HardiPlank Type, Spray Foam Insulation, Cement Siding
- Stories
- 2
- Levels
- Two
- Roof
- Composition, Shingle
- School District
- Austin ISD
- Elementary School
- Pleasant Hill
- Middle School
- Bedichek
- High School
- Crockett
- View
- Greenbelt
Mortgage Calculator
Listing courtesy of MODUS Real Estate. Contact: (512) 920-5653
Brought to you by the Austin Board of REALTORS® All visitors are subject to ABoR Terms and Conditions of Use.