6640 Quinton Dr, Austin, TX 78747
- $313,000
- 3
- BD
- 3
- BA
- 1,788
- SqFt








- List Price
- $313,000
- Status
- ACTIVE
- Days on Market
- 73
- Price Change
- ▼ $5,000 1787947157
- MLS#
- 3409295
- Subtype
- Residential
- Year Built
- 2005
- Bedrooms
- 3
- Bathrooms
- 3
- Full Baths
- 2
- Half Baths
- 1
- Living Area
- 1,788
- Lot Size
- 3,598
- Acres
- 0.08
- Subdivision
- Mckinney Park East Sec 02
- Neighborhood
- McKinney Park East Sec 02
- MLS Area Major
- Austin - Southeast
Property Description
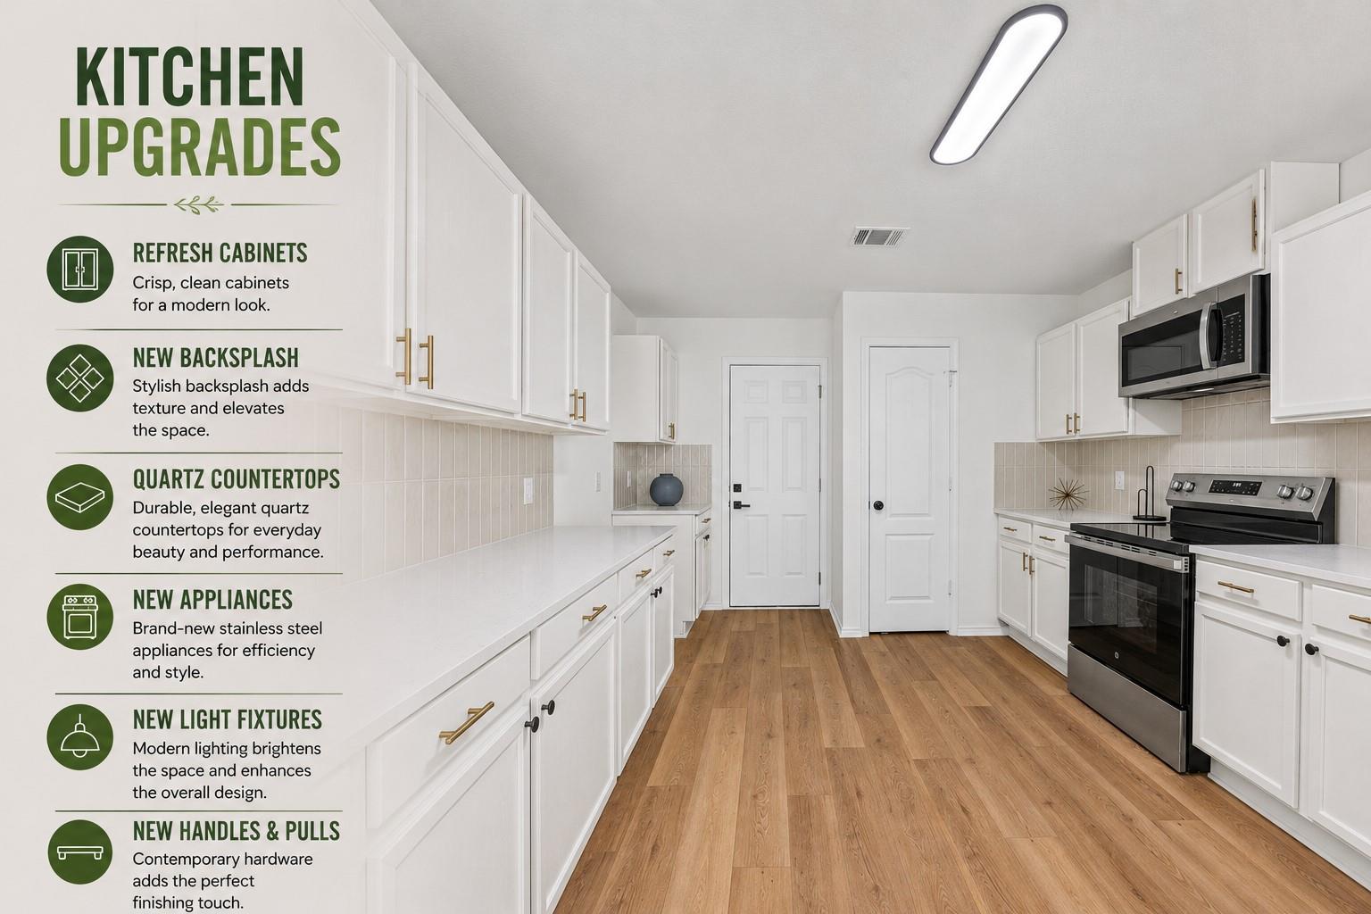
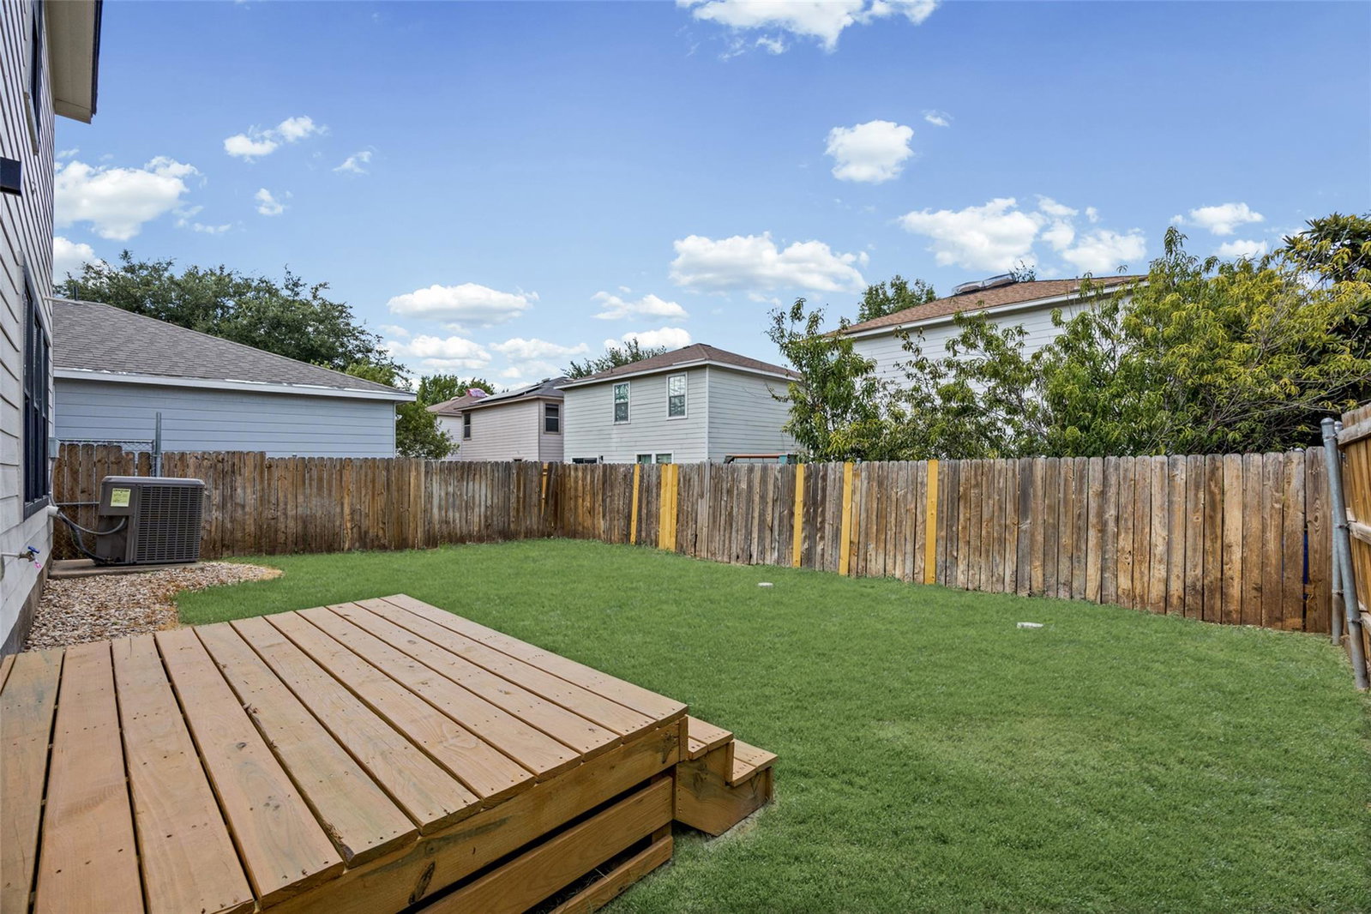
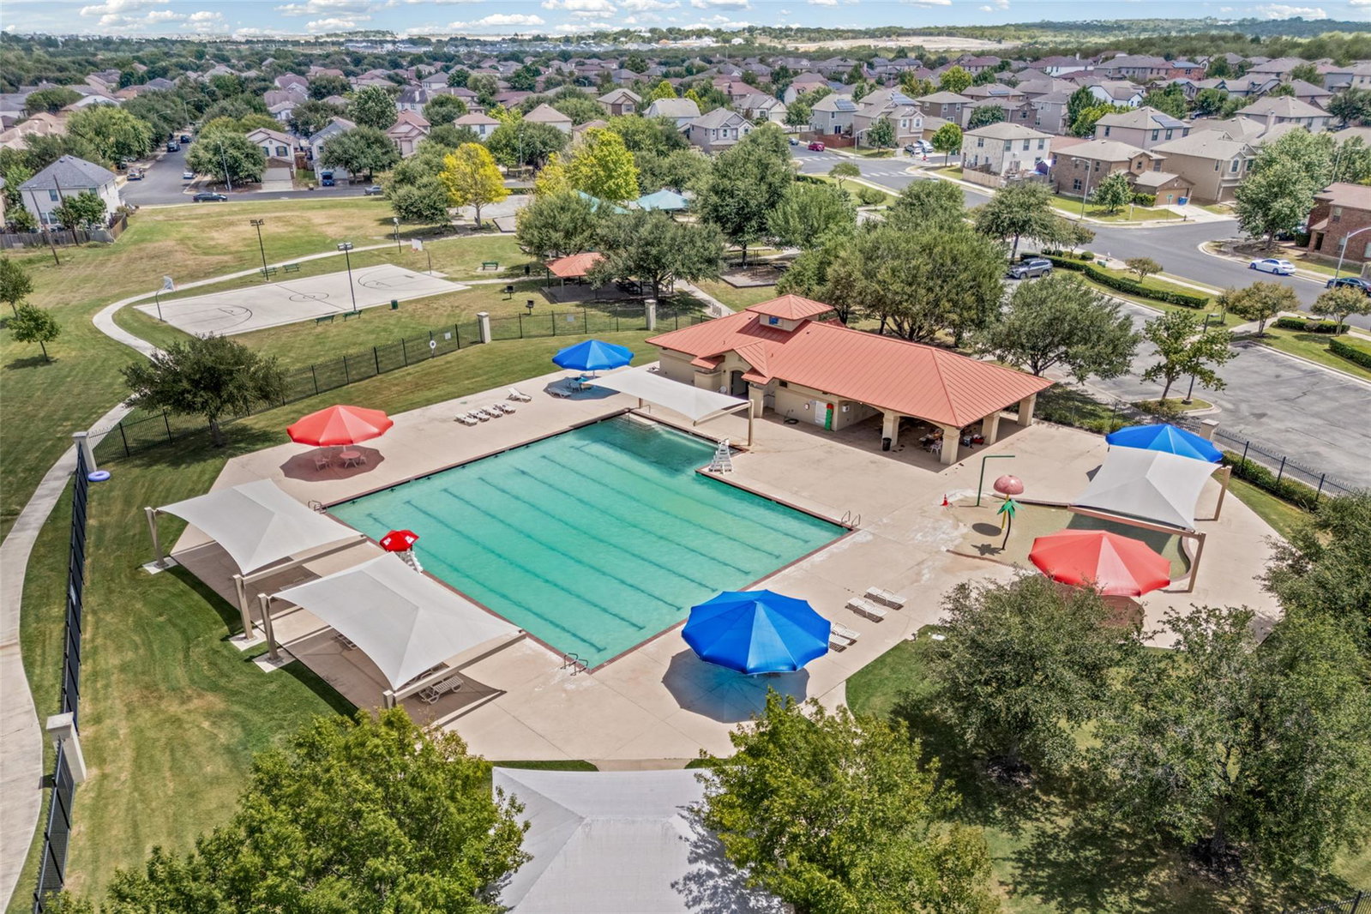
UPGRADED + MAJOR PRICE REDUCTION! An incredible opportunity considering the extensive improvements already completed. This South Austin home was extensively remodeled in July 2026, offering a level of updating that sets it apart from many surrounding homes. Major improvements include new roof, new exterior A/C condenser, new electrical panel, new flooring throughout, fresh interior and exterior paint, new light fixtures, new plumbing fixtures, fully updated kitchen, remodeled bathrooms, and many more. The refreshed kitchen features quartz countertops, refreshed cabinets, new backsplash, modern handles and pulls, new light fixtures, and new appliances. The bathrooms have been remodeled with new vanities, designer tile, new mirrors, new light fixtures, new plumbing fixtures, and new toilets. The bright, open floor plan feels fresh and move-in ready, while the exterior features xeriscape landscaping (2026), fresh exterior paint (2026), and a new deck (2026) for additional outdoor living space. Conveniently located near Grand Meadow Park with easy access to Downtown Austin, the airport, major highways, shopping, dining, and major employers. With the MAJOR PRICE REDUCTION and extensive 2026 renovations already completed, this home represents exceptional value for buyers looking for a truly updated South Austin property—without the additional cost, time, and hassle of remodeling after closing.
/u.realgeeks.media/ashbyre/c1fefc98a401-final.png)
Additional Information
- Amenities
- Ceiling Fan(s), Chandelier, Quartz Counters, Interior Steps, Kitchen Island, Open Floorplan, Pantry, Walk-In Closet(s)
- Interior Features
- Ceiling Fan(s), Chandelier, Quartz Counters, Interior Steps, Kitchen Island, Open Floorplan, Pantry, Walk-In Closet(s)
- Exterior Features
- Private Yard
- Taxes
- $6,086
- HOA Frequency
- Annually
- HOA Includes
- See Remarks
- Appliances
- Dishwasher, Microwave, Electric Oven, Stainless Steel Appliance(s)
- Heating
- Central
- Air Conditioning
- Ceiling Fan(s), Central Air
- Exterior Construction
- Brick, HardiPlank Type
- Stories
- 2
- Levels
- Two
- Roof
- Shingle
- Garage Spaces
- 2
- School District
- Austin ISD
- Elementary School
- Blazier
- Middle School
- Paredes
- High School
- Akins
- View
- No View
Mortgage Calculator
Listing courtesy of JPAR Round Rock. Contact: 512.987.1374
Brought to you by the Austin Board of REALTORS® All visitors are subject to ABoR Terms and Conditions of Use.