11228 Barn Owl Dr, Austin, TX 78754
- $469,500
- 4
- BD
- 3
- BA
- 2,852
- SqFt








- List Price
- $469,500
- Status
- ACTIVE
- Days on Market
- 44
- Price Change
- ▼ $5,000 1784135634
- MLS#
- 3406924
- Subtype
- Residential
- Year Built
- 2009
- Bedrooms
- 4
- Bathrooms
- 3
- Full Baths
- 3
- Living Area
- 2,852
- Lot Size
- 9,221
- Acres
- 0.21
- Subdivision
- Pioneer Crossing East Sec 09
- Neighborhood
- Pioneer Crossing East Sec 09
- MLS Area Major
- Austin - East, Pflugerville
Property Description
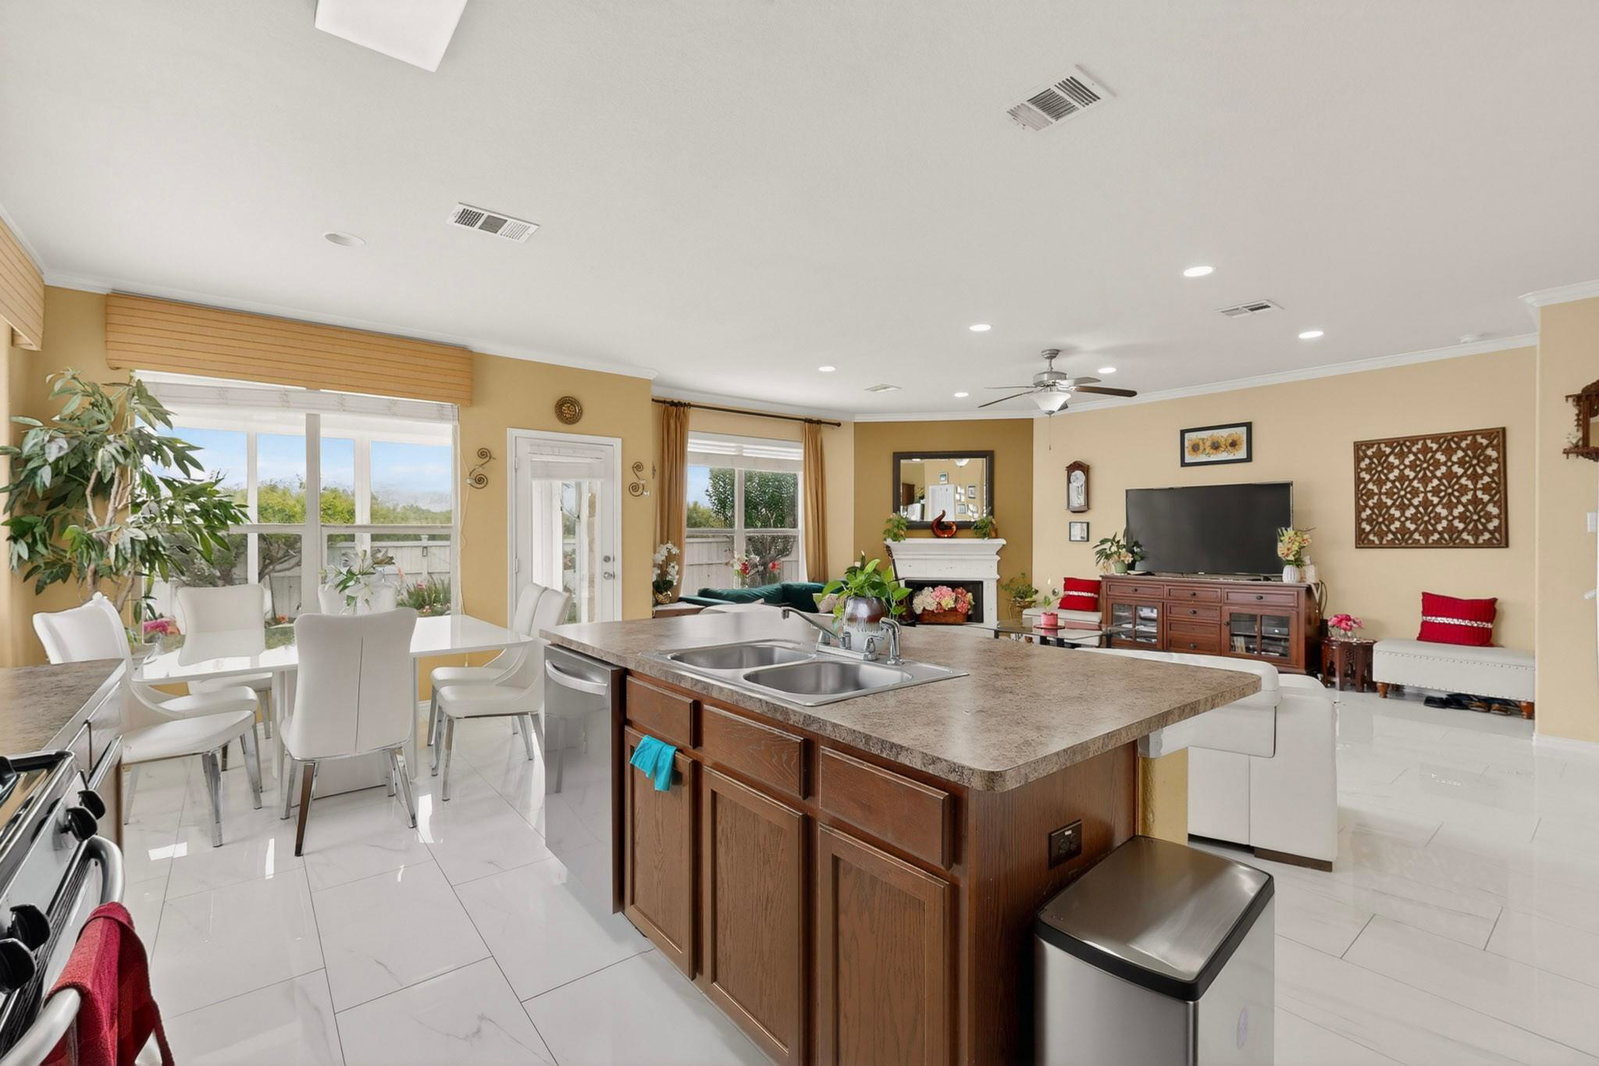
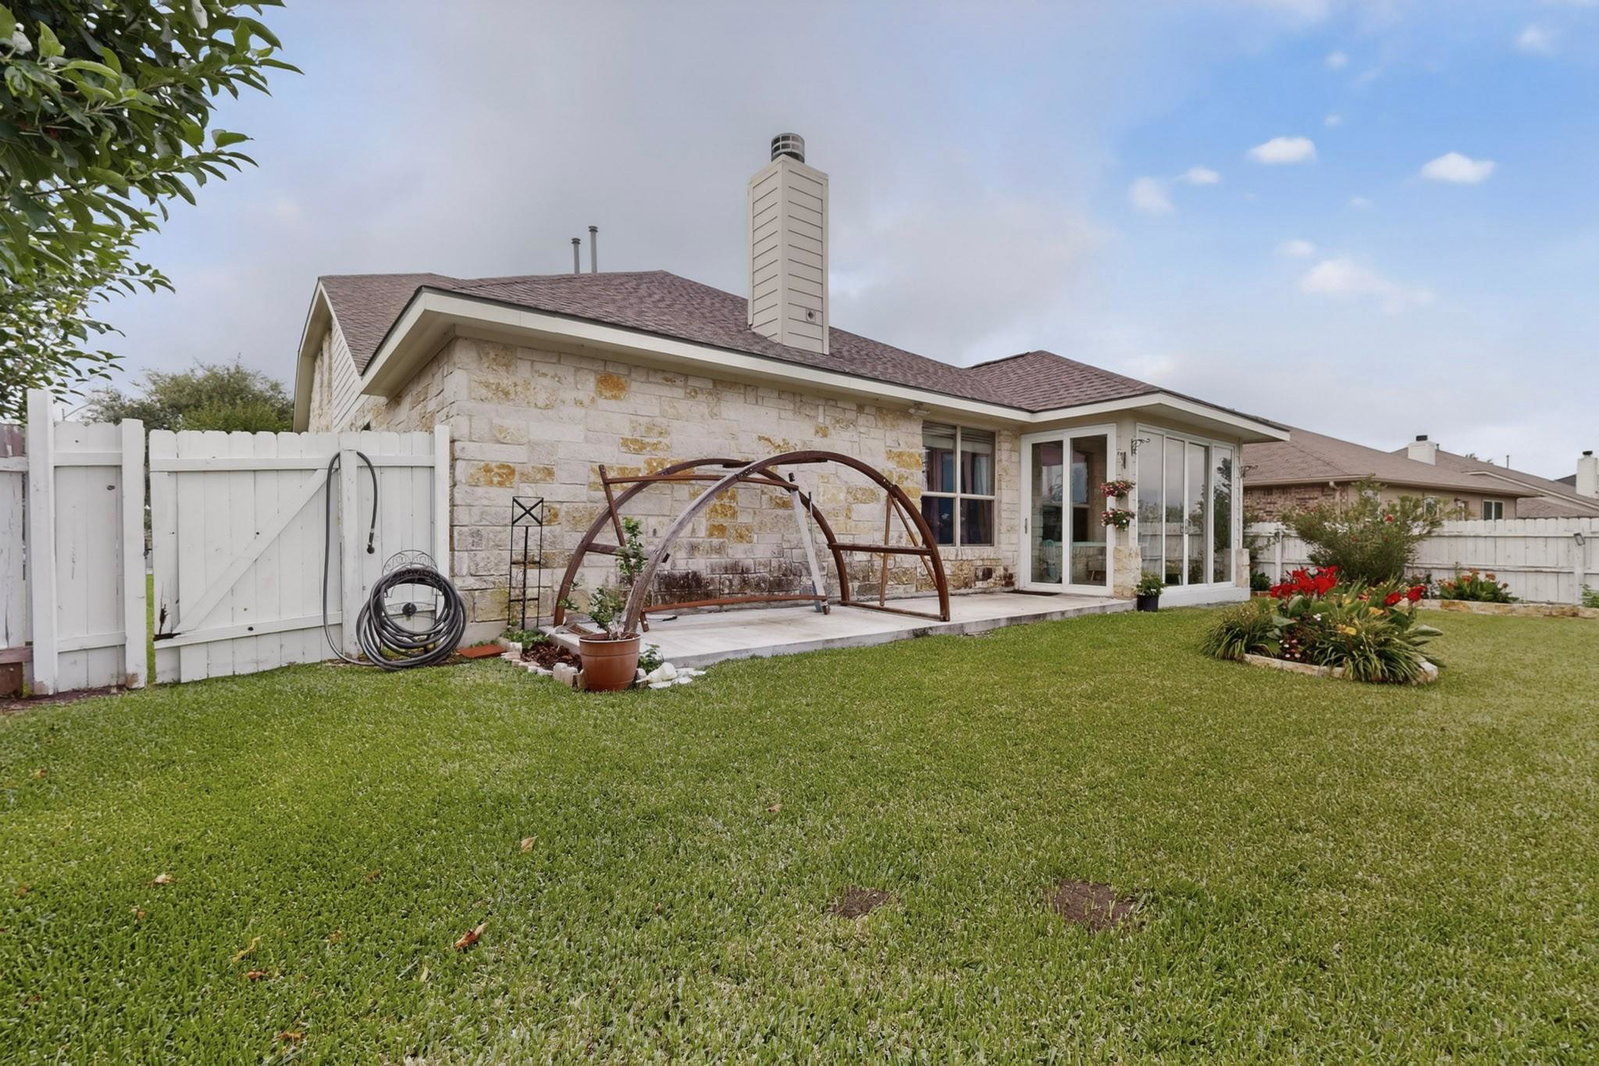
Huge Price Drop - Motivated Seller - Former Model home built by Lennar, beautifully maintained , featuring an elegant limestone exterior and numerous upgrades throughout. This spacious two-story residence showcases an open-concept floor plan designed for comfortable living and entertaining. The main level offers a private primary suite along with a full guest bedroom and adjacent full bath, providing excellent flexibility for guests or multigenerational living. Upstairs, you'll find a generous game room/loft area and two additional bedrooms. Step outside to enjoy the meticulously landscaped backyard, highlighted by a glass-enclosed covered patio—an incredibly flexible space that can serve as a home office, kids’ playroom, additional family sitting area, or simply a relaxing retreat to enjoy natural sunlight and spectacular backyard views year-round. Close to Major Employers (Applied Material, Samsung, Tesla, IBM, Apple, GM: Strategically located: 3 minutes drive to The East Village - 20 Minutes to The Domain, Austin Downtown, UT Austin, Round Rock Premium Outlets, & Austin Bergstrom Airport. Short Drive to nearby Restaurants, Shopping!
/u.realgeeks.media/ashbyre/c1fefc98a401-final.png)
Additional Information
- Amenities
- Ceiling Fan(s), Corian Counters, Double Vanity, Kitchen Island, Pantry, Soaking Tub, Wired for Data
- Interior Features
- Ceiling Fan(s), Corian Counters, Double Vanity, Kitchen Island, Pantry, Soaking Tub, Wired for Data
- Exterior Features
- See Remarks, Rain Gutters, Private Yard
- Taxes
- $9,781
- HOA Frequency
- Monthly
- HOA Includes
- See Remarks
- Appliances
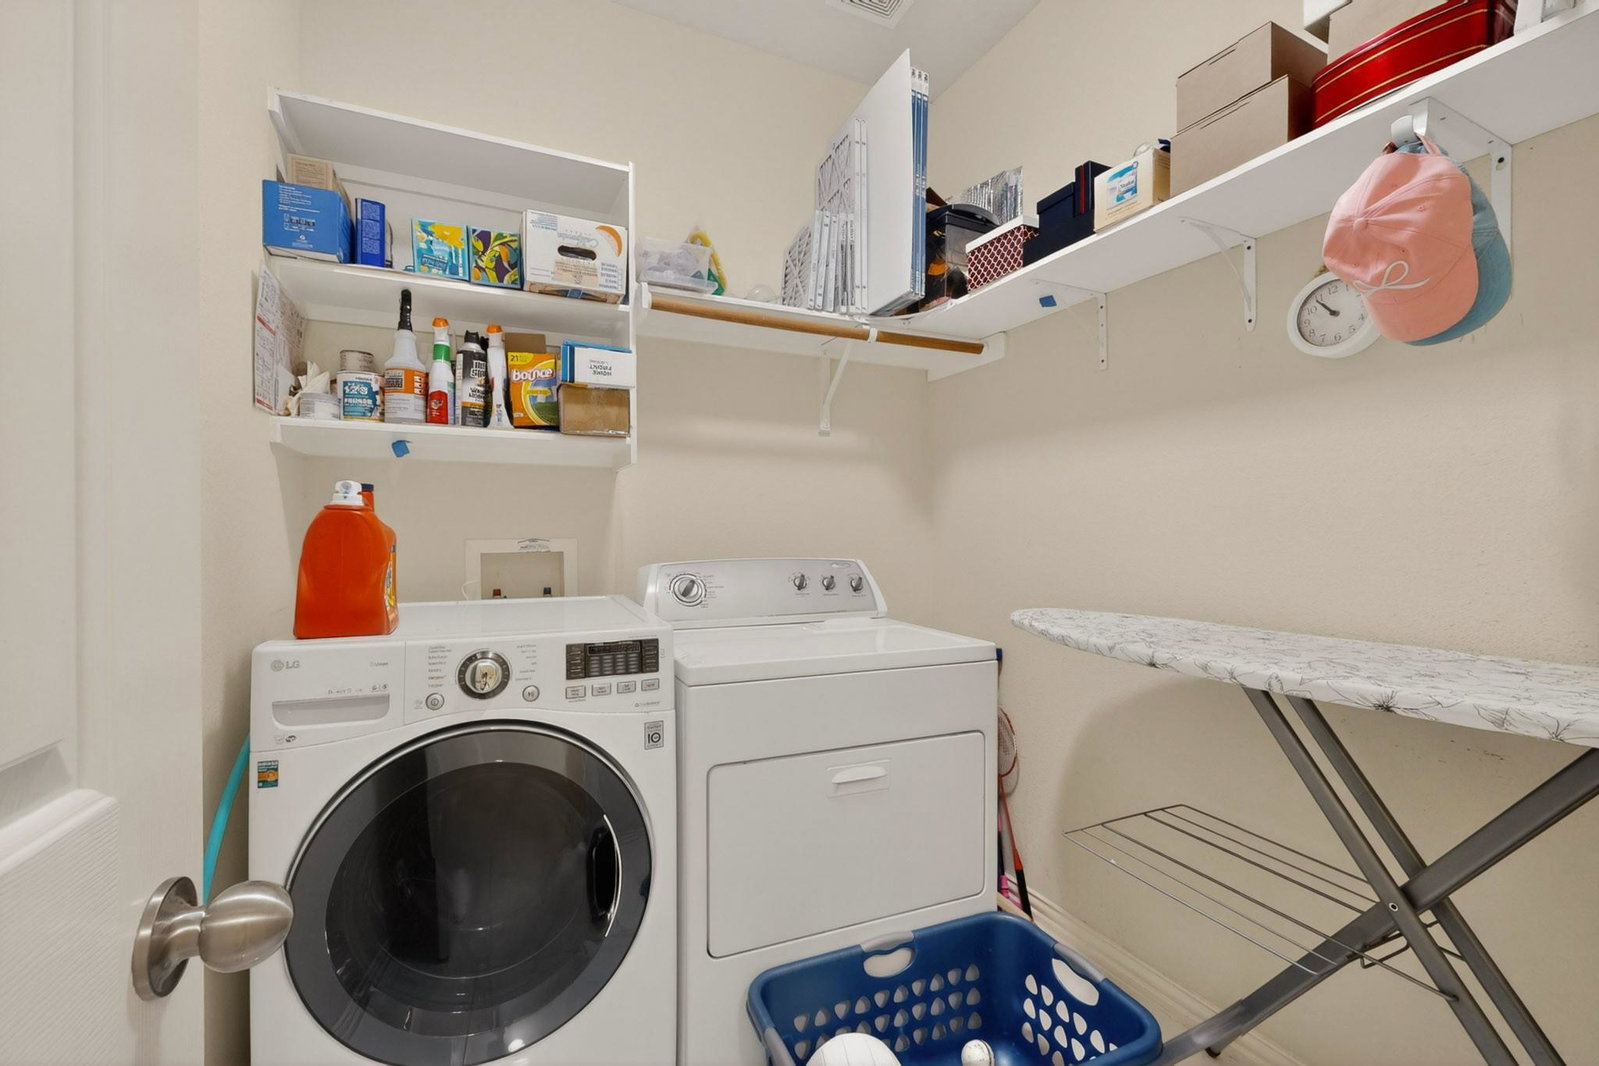
- Dishwasher, Disposal, Microwave, Gas Oven, Free-Standing Gas Range, Free-Standing Refrigerator, Washer/Dryer
- Heating
- Central, Fireplace(s), Natural Gas
- Air Conditioning
- Ceiling Fan(s), Central Air, Electric
- Exterior Construction
- Masonry All Sides
- Stories
- 2
- Levels
- Two
- Roof
- Shingle
- Garage Spaces
- 2
- School District
- Manor ISD
- Elementary School
- Pioneer Crossing
- Middle School
- Manor (Manor ISD)
- High School
- Manor
- View
- No View
Mortgage Calculator
Listing courtesy of The Property Center, LLC. Contact: (512) 767-8147
Brought to you by the Austin Board of REALTORS® All visitors are subject to ABoR Terms and Conditions of Use.