1704 Shelbourne Dr, Austin, TX 78752
- $395,000
- 3
- BD
- 2
- BA
- 1,556
- SqFt






- List Price
- $395,000
- Status
- ACTIVE
- Days on Market
- 222
- Price Change
- ▼ $25,000 1787698480
- MLS#
- 3401964
- Subtype
- Residential
- Short Sale
- Yes
- Year Built
- 1969
- Bedrooms
- 3
- Bathrooms
- 2
- Full Baths
- 2
- Living Area
- 1,556
- Lot Size
- 9,561
- Acres
- 0.22
- Subdivision
- Creekside
- Neighborhood
- Creekside
- MLS Area Major
- Austin - Central, Austin - East, Austin - North Central
Property Description
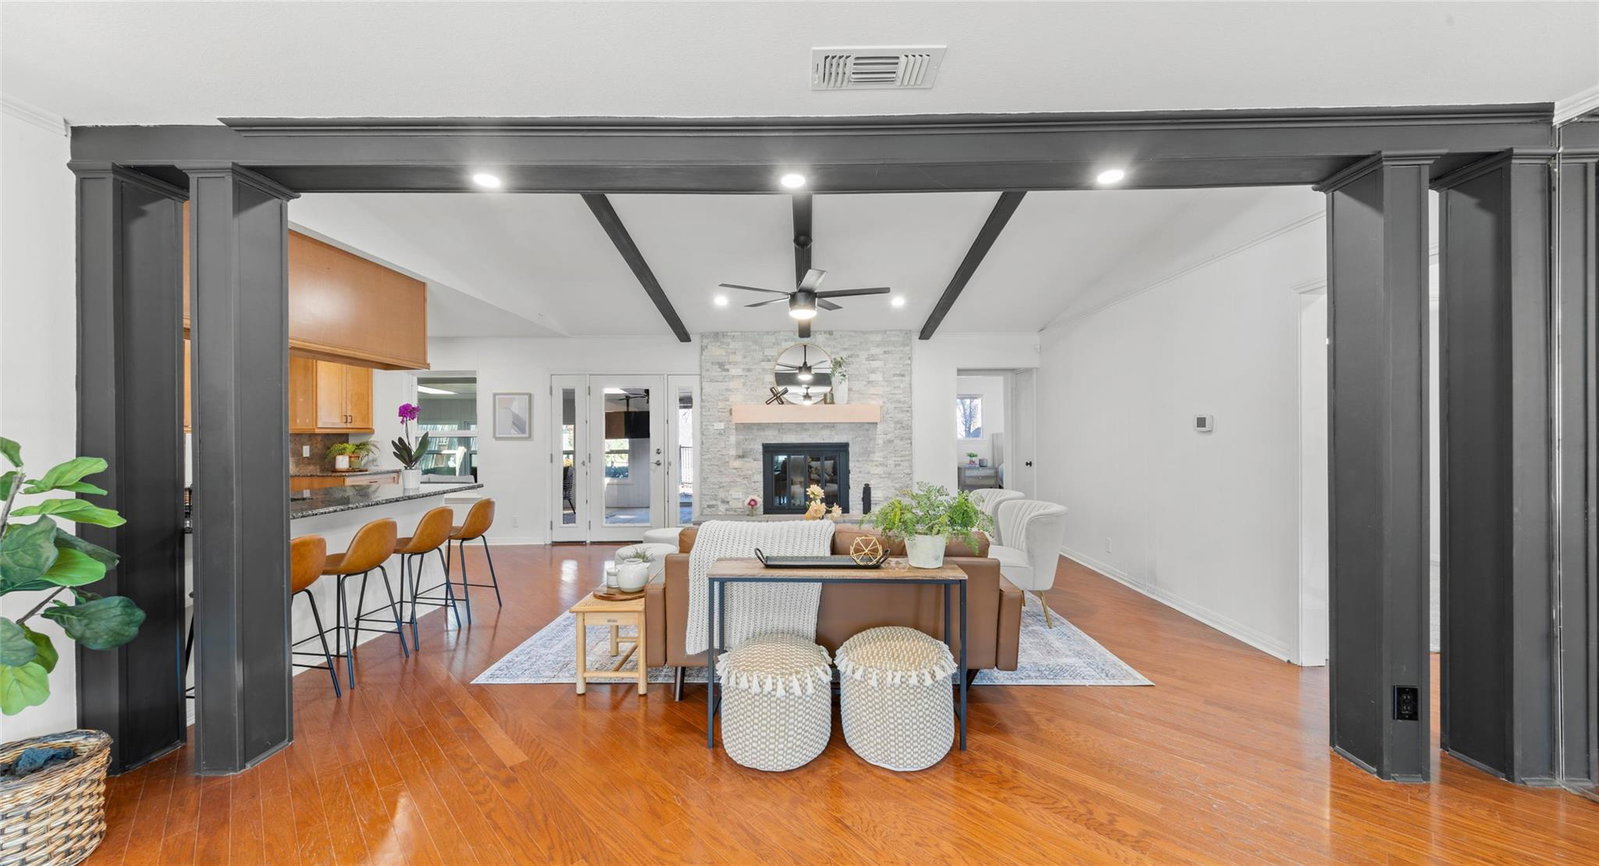
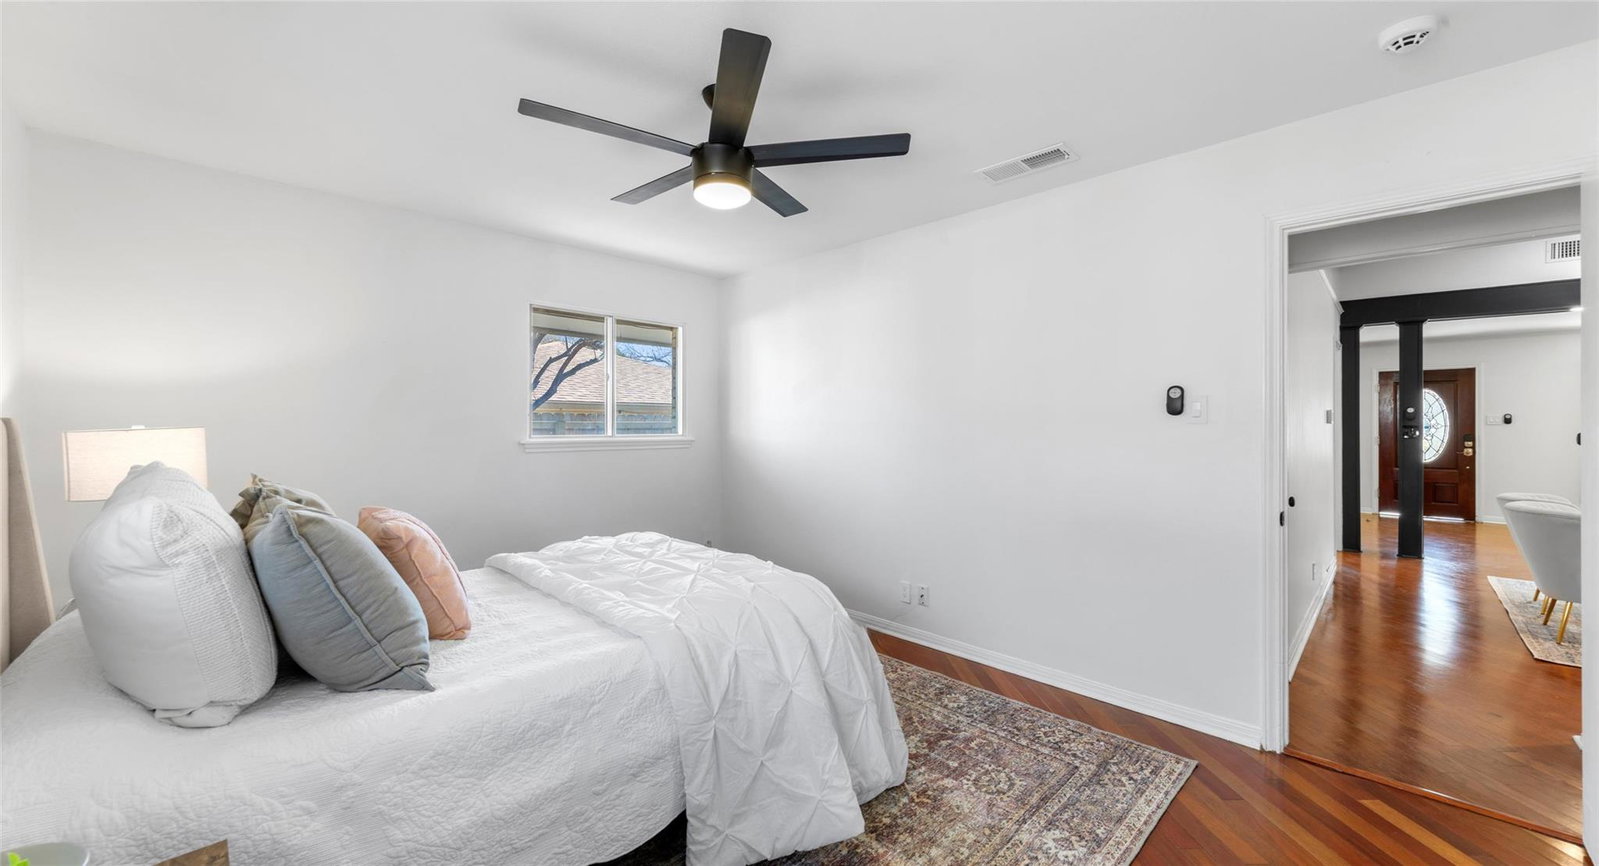
PRE-FORECLOSURE / SHORT SALE OPPORTUNITY! OVER $31,000 IN RECENT UPGRADES. Pool + sunroom + charm in the heart of Austin — this one checks all the boxes. Warm and inviting 3-bedroom, 2-bath home offering 1,556 square feet of thoughtfully designed living space. Bright, open living areas create effortless flow for everyday living and easy entertaining, with natural light enhancing the welcoming feel throughout. The spacious living room connects seamlessly to the kitchen, while a standout light-filled sunroom offers the perfect flex space for a home office, creative studio, workout room, or relaxed morning coffee retreat overlooking the backyard. Step outside to your private oasis featuring a sparkling pool — ideal for cooling off during long Austin summers, hosting weekend gatherings, or unwinding after a busy day. The backyard provides space to lounge, dine, and enjoy indoor-outdoor living year-round. Three comfortable bedrooms offer flexibility for guests, remote work, or growing households.
/u.realgeeks.media/ashbyre/c1fefc98a401-final.png)
Additional Information
- Amenities
- Ceiling Fan(s), Beamed Ceilings, Granite Counters, Stone Counters, Open Floorplan, Primary Bedroom on Main, Walk-In Closet(s)
- Interior Features
- Ceiling Fan(s), Beamed Ceilings, Granite Counters, Stone Counters, Open Floorplan, Primary Bedroom on Main, Walk-In Closet(s)
- Exterior Features
- Private Yard
- Taxes
- $12,241
- Appliances
- Dishwasher, Disposal, Dryer, Gas Range, Microwave, Free-Standing Gas Range, Free-Standing Refrigerator, Stainless Steel Appliance(s), Washer, Water Heater
- Heating
- Central, Natural Gas
- Air Conditioning
- Ceiling Fan(s), Central Air
- Exterior Construction
- Brick Veneer
- Stories
- 1
- Levels
- One
- Roof
- Asphalt, Composition
- Pool
- Yes
- Garage Spaces
- 2
- School District
- Austin ISD
- Elementary School
- Andrews
- Middle School
- Webb
- High School
- Northeast Early College
Mortgage Calculator
Listing courtesy of eXp Realty, LLC. Contact: (737) 205-1640
Brought to you by the Austin Board of REALTORS® All visitors are subject to ABoR Terms and Conditions of Use.