314 Durango Downs Dr, Hutto, TX 78634
- $325,000
- 4
- BD
- 3
- BA
- 2,193
- SqFt




- List Price
- $325,000
- Status
- ACTIVE UNDER CONTRACT
- Days on Market
- 150
- Price Change
- ▼ $20,000 1781639615
- MLS#
- 3400850
- Subtype
- Residential
- Year Built
- 2022
- Bedrooms
- 4
- Bathrooms
- 3
- Full Baths
- 3
- Living Area
- 2,193
- Lot Size
- 7,548
- Acres
- 0.17
- Subdivision
- Durango Farms
- Neighborhood
- Durango Farms
- MLS Area Major
- Georgetown, Hutto/Taylor/Coupland
Property Description
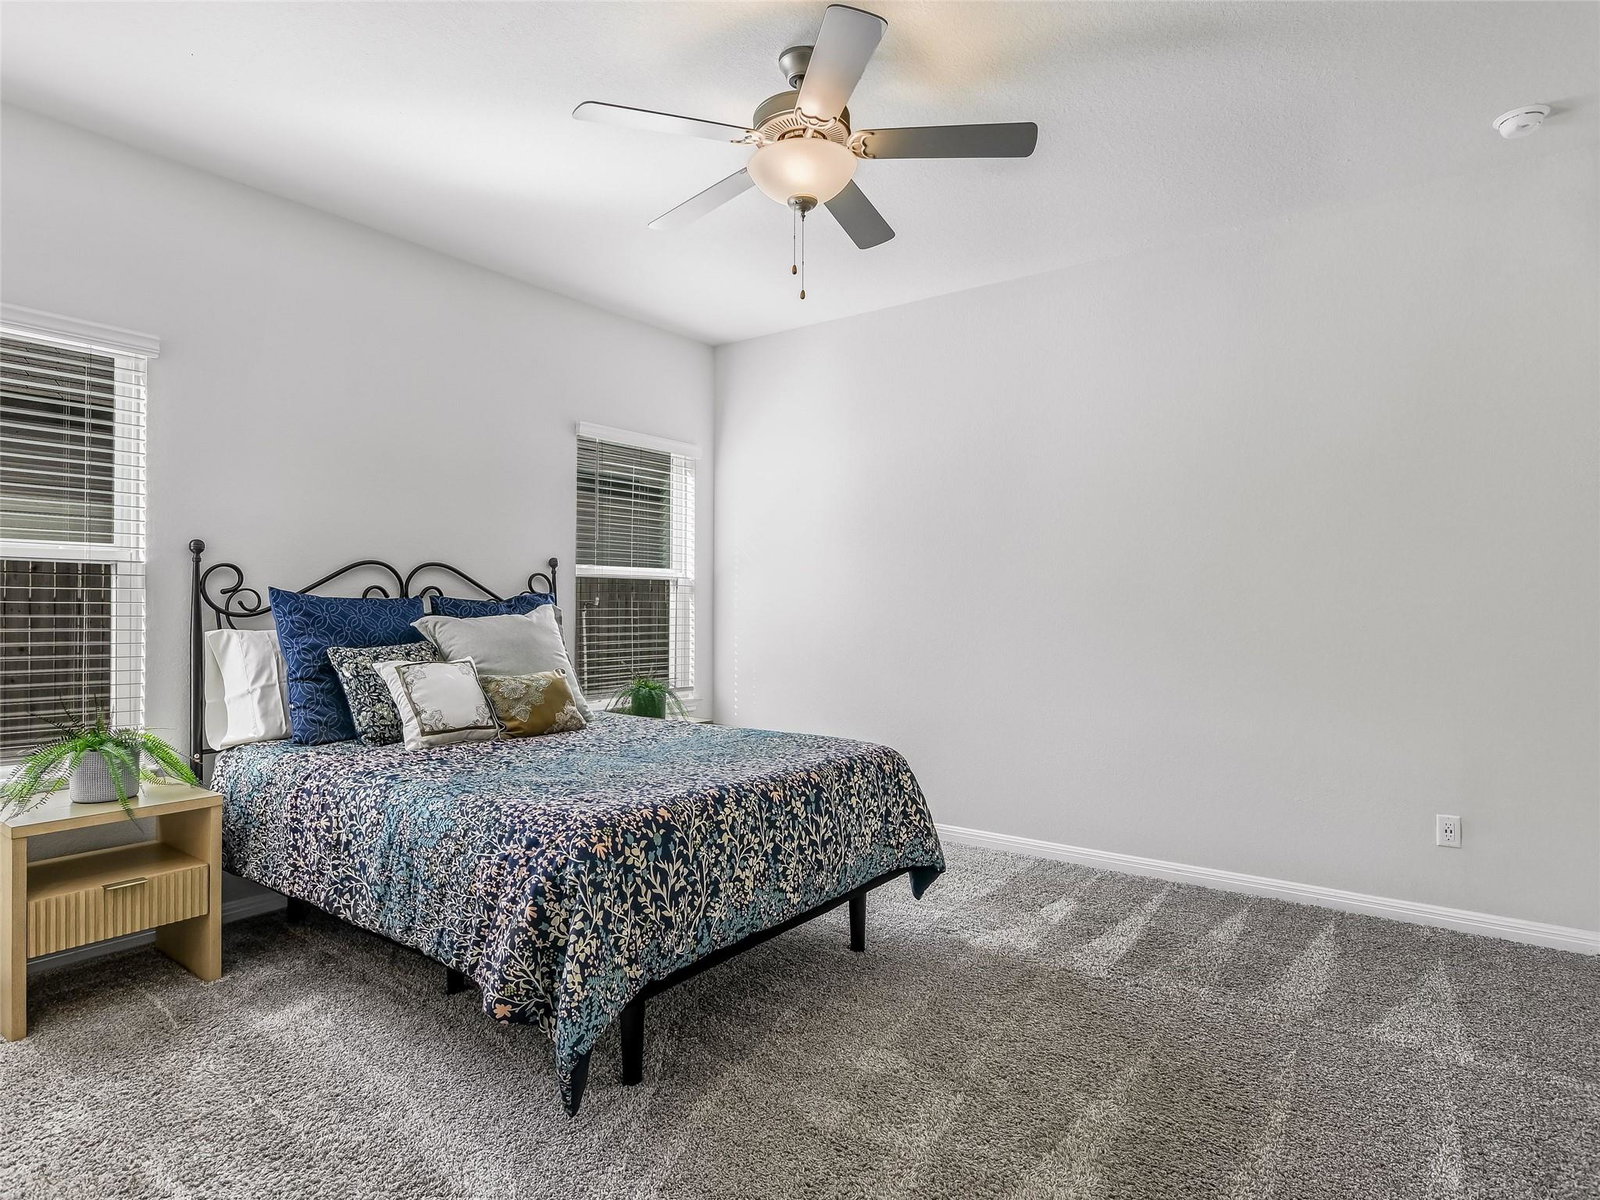
Built in 2022 by Meritage Homes, this corner-lot gem in Durango Farms delivers the layout, upgrades, and location buyers are searching for — and rarely find at this price. The floor plan just works: primary suite on the main floor with dual vanities, walk-in shower, and walk-in closet, plus a second bedroom and full bath downstairs ideal for guests or multigenerational living. Upstairs adds two more bedrooms, a full bath, and a versatile second living area perfect for a game room or kids' retreat. The open kitchen features a gas range, island with seating, and pantry flowing naturally into the main living space. Outside, over $10,000 in professional landscaping and hardscape — including a stone pathway from front to back — is maintained by a WiFi-controlled in-ground sprinkler system. Sellers spared no expense on the details: whole-home water softener, reverse osmosis filtration, smart home wiring, fiber internet, full gutters, and all wall-mounted TVs convey. Community amenities include a dog park, basketball court, playground, and green space, all minutes from the Hutto Co-Op District. Move-in ready, priced right — Schedule your private tour today.
/u.realgeeks.media/ashbyre/c1fefc98a401-final.png)
Additional Information
- Amenities
- Ceiling Fan(s), Double Vanity, High Speed Internet, Interior Steps, Kitchen Island, Multiple Living Areas, Open Floorplan, Pantry, Primary Bedroom on Main, Walk-In Closet(s), Wired for Data
- Interior Features
- Ceiling Fan(s), Double Vanity, High Speed Internet, Interior Steps, Kitchen Island, Multiple Living Areas, Open Floorplan, Pantry, Primary Bedroom on Main, Walk-In Closet(s), Wired for Data
- Exterior Features
- Rain Gutters, Private Yard
- HOA Frequency
- Monthly
- HOA Includes
- Common Area Maintenance
- Appliances
- Dishwasher, Disposal, Plumbed For Ice Maker, Free-Standing Gas Range, Refrigerator, Water Heater, Water Purifier Owned, Water Softener Owned
- Heating
- Central
- Air Conditioning
- Central Air
- Exterior Construction
- Cement Siding, Stone
- Stories
- 2
- Levels
- Two
- Roof
- Composition
- Garage Spaces
- 2
- School District
- Hutto ISD
- Elementary School
- Hutto
- Middle School
- Hutto
- High School
- Hutto
Mortgage Calculator
Listing courtesy of Kuper Sotheby's Int'l Realty. Contact: (512) 820-7028
Brought to you by the Austin Board of REALTORS® All visitors are subject to ABoR Terms and Conditions of Use.