9226 Jollyville Rd Unit 122, Austin, TX 78759
- $265,000
- 1
- BD
- 2
- BA
- 1,148
- SqFt


- List Price
- $265,000
- Status
- ACTIVE
- Days on Market
- 202
- Price Change
- ▼ $24,000 1781650815
- MLS#
- 3387694
- Subtype
- Residential
- Year Built
- 1983
- Bedrooms
- 1
- Bathrooms
- 2
- Full Baths
- 1
- Half Baths
- 1
- Living Area
- 1,148
- Lot Size
- 3,441
- Acres
- 0.08
- Subdivision
- Arcadia Condo Amd
- Neighborhood
- Arcadia Condo Amd
- MLS Area Major
- Austin - Northwest
Property Description
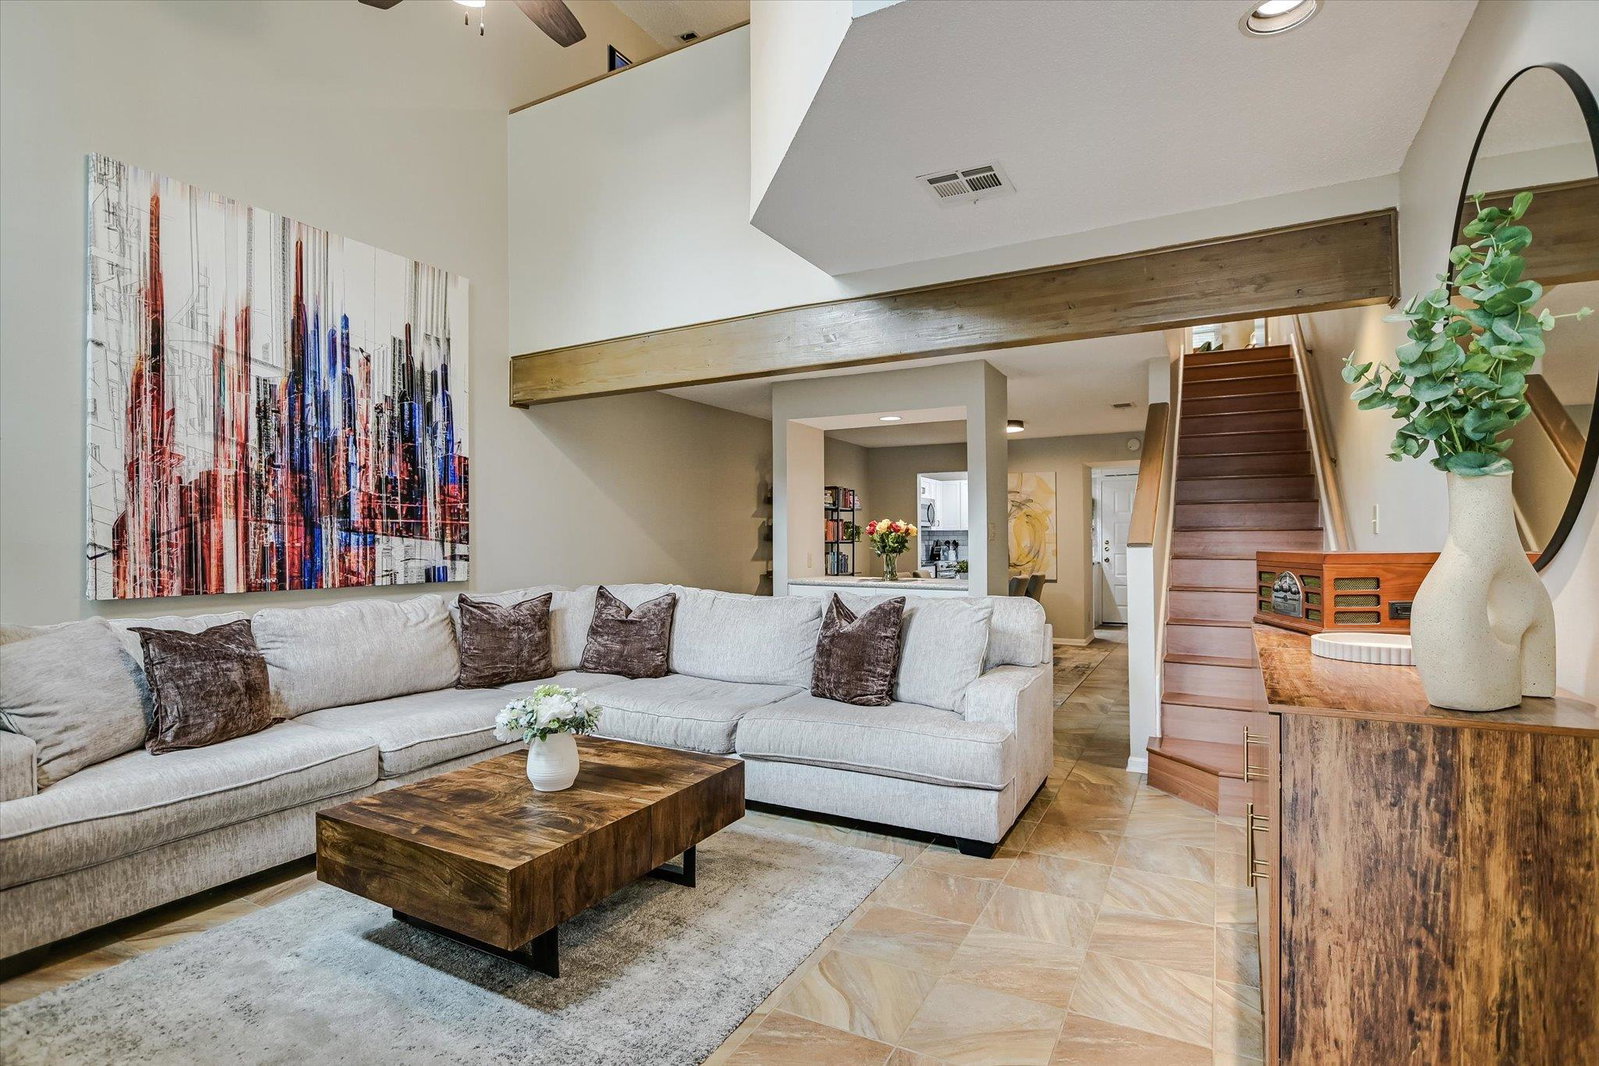
Located in a well-maintained Northwest Austin community, this townhome-style residence offers an ideal balance of comfort, flexibility, and location. The thoughtfully designed floor plan lives larger than expected, highlighted by a versatile loft and convenient 1.5-bath layout. The open main level flows seamlessly from living to dining into a fully renovated kitchen, creating a welcoming space for relaxed everyday living and effortless entertaining. Natural light pours through upgraded, modern windows, adding warmth and dimension throughout. Reimagined from the studs out, the kitchen is both beautiful and highly functional. It features new cabinetry, stone countertops, stainless steel appliances, and a classic subway tile backsplash — a clean, timeless finish that elevates the entire space. A well-placed half bath on the main level offers privacy upstairs, where the primary bedroom and full bath create a quiet retreat. The loft provides additional flexibility, ideal for a home office, creative studio, second living area, or guest overflow. In a market where adaptability matters, this layout truly delivers. Situated along the highly connected Jollyville corridor, you’re just minutes from The Arboretum, The Domain, major tech campuses, Mopac, and 183 — making daily commutes simple and weekend plans effortless.
/u.realgeeks.media/ashbyre/c1fefc98a401-final.png)
Additional Information
- Amenities
- Ceiling-High, Stone Counters, Interior Steps, Pantry, Recessed Lighting, Study/Home Office
- Interior Features
- Ceiling-High, Stone Counters, Interior Steps, Pantry, Recessed Lighting, Study/Home Office
- Exterior Features
- See Remarks
- Taxes
- $3,776
- HOA Frequency
- Monthly
- HOA Includes
- Common Area Maintenance, Maintenance Grounds, Maintenance Structure, Sewer, Trash, Water
- Appliances
- Dishwasher, Disposal, Dryer, Microwave, Oven, Free-Standing Range, Refrigerator, Washer, Electric Water Heater
- Heating
- Central, Electric
- Air Conditioning
- Central Air, Electric
- Exterior Construction
- Frame, HardiPlank Type, Stone
- Stories
- 2
- Levels
- Two
- Roof
- Composition
- School District
- Austin ISD
- Elementary School
- Hill
- Middle School
- Murchison
- High School
- Anderson
- View
- No View
Mortgage Calculator
Listing courtesy of Strub Residential. Contact: (512) 902-9966
Brought to you by the Austin Board of REALTORS® All visitors are subject to ABoR Terms and Conditions of Use.