1301 Lions Lair, Leander, TX 78641
- $1,199,000
- 5
- BD
- 6
- BA
- 4,508
- SqFt




- List Price
- $1,199,000
- Status
- ACTIVE UNDER CONTRACT
- Days on Market
- 89
- Price Change
- ▼ $46,000 1786150723
- MLS#
- 3385309
- Subtype
- Residential
- Year Built
- 2012
- Bedrooms
- 5
- Bathrooms
- 6
- Full Baths
- 5
- Half Baths
- 1
- Living Area
- 4,508
- Lot Size
- 55,756
- Acres
- 1.28
- Subdivision
- Grand Mesa At Crystal Falls
- Neighborhood
- Grand Mesa At Crystal Falls
- MLS Area Major
- Cedar Park/Leander, Northwest Travis Co.
Property Description
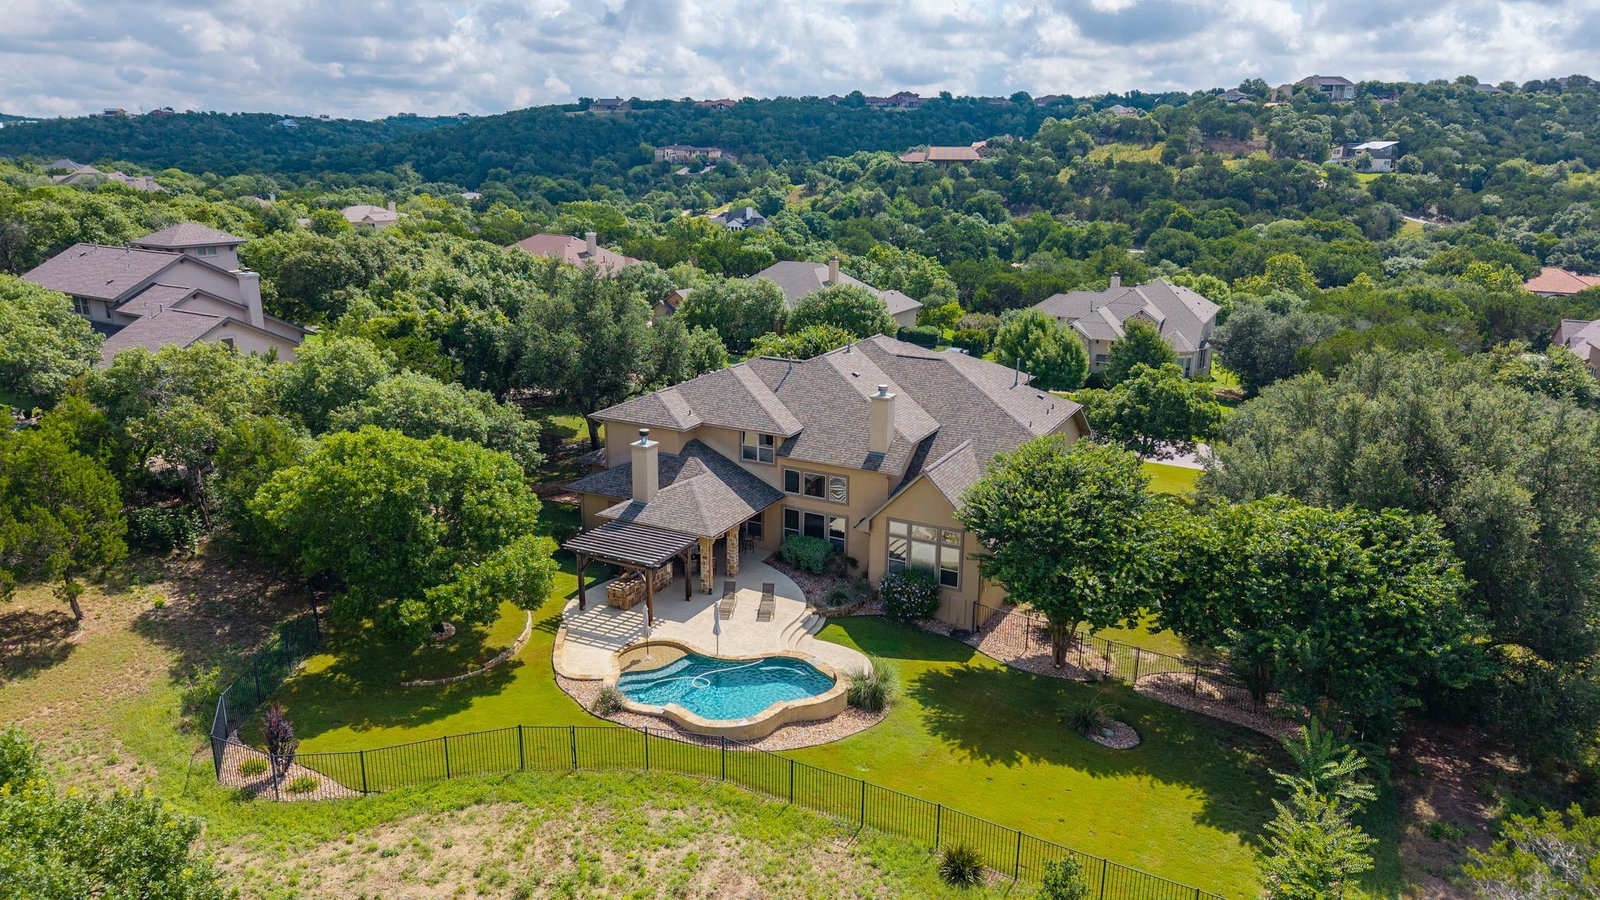
Set on nearly 1.3 acres in the sought-after Grand Mesa at Crystal Falls community, this impressive estate offers space, privacy, and Hill Country charm. Designed for everyday comfort and entertaining, the home features 5 bedrooms, 5 full baths, and a guest powder bath. The main level includes the primary suite, a true guest suite with ensuite bath, and a dedicated study, creating an ideal layout for guests, remote work, or multigenerational needs. A dramatic two-story entry opens to a spacious living area with soaring ceilings, abundant natural light, and warm hardwood flooring spanning the main living areas. The thoughtful floor plan draws toward the center of the home, where the kitchen connects seamlessly with the main living and dining spaces. Designed for daily life and entertaining, the kitchen features knotty alder cabinetry, double islands, dual ovens, a gas cooktop, generous storage, and access to a tucked-away secondary staircase near the kitchen side of the home. The main-level primary suite overlooks the backyard and pool, with a spa-like bath featuring separate vanities, an oversized soaking tub, glass-framed shower, and spacious closet. Secondary bedrooms are thoughtfully arranged with private or ensuite-style bath access, offering comfort and privacy for family and guests. Upstairs, multiple living areas offer versatility, including an additional bonus room suited for a media room, home gym, office, playroom, or flex space. A front balcony captures peaceful Hill Country views. The backyard is a private retreat with lush green grass, a sparkling pool with waterfall, covered outdoor living area, fireplace, built-in grill, and multiple spaces to relax, dine, or entertain. Beyond the fenced yard, the natural surroundings create added privacy and a beautiful Hill Country backdrop. This exceptional estate offers acreage, comfort, privacy, and Texas living in a setting that feels peaceful and connected. Zoned to award-winning Leander ISD.
/u.realgeeks.media/ashbyre/c1fefc98a401-final.png)
Additional Information
- Amenities
- Ceiling-High, Granite Counters, Double Vanity, Interior Steps, Multiple Dining Areas, Multiple Living Areas, Open Floorplan, Primary Bedroom on Main, Study/Home Office, Walk-In Closet(s)
- Interior Features
- Ceiling-High, Granite Counters, Double Vanity, Interior Steps, Multiple Dining Areas, Multiple Living Areas, Open Floorplan, Primary Bedroom on Main, Study/Home Office, Walk-In Closet(s)
- Exterior Features
- See Remarks, Balcony, Exterior Steps, Gas Grill, Rain Gutters, Outdoor Grill, Private Yard
- Taxes
- $23,714
- HOA Frequency
- Monthly
- HOA Includes
- Common Area Maintenance
- Appliances
- Built-In Oven(s), Dishwasher, Disposal, Gas Cooktop, Microwave, Double Oven, Water Heater, See Remarks
- Heating
- Central, Fireplace(s), Natural Gas
- Air Conditioning
- Ceiling Fan(s), Central Air
- Exterior Construction
- Masonry All Sides, Stone, Stucco
- Stories
- 2
- Levels
- Two
- Roof
- Composition
- Pool
- Yes
- Garage Spaces
- 3
- School District
- Leander ISD
- Elementary School
- Whitestone
- Middle School
- Running Brushy
- High School
- Leander High
- View
- Greenbelt
Mortgage Calculator
Listing courtesy of Compass RE Texas, LLC. Contact: 512-751-6508
Brought to you by the Austin Board of REALTORS® All visitors are subject to ABoR Terms and Conditions of Use.