2004 Rue De St Tropez, Austin, TX 78746
- $3,195,000
- 4
- BD
- 5
- BA
- 4,023
- SqFt




- List Price
- $3,195,000
- Status
- ACTIVE
- Days on Market
- 75
- MLS#
- 3380054
- Subtype
- Residential
- Year Built
- 2020
- Bedrooms
- 4
- Bathrooms
- 5
- Full Baths
- 4
- Half Baths
- 1
- Living Area
- 4,023
- Lot Size
- 3,267
- Acres
- 0.08
- Subdivision
- St Tropez
- Neighborhood
- St Tropez
- MLS Area Major
- Austin - West/Westlake
Property Description
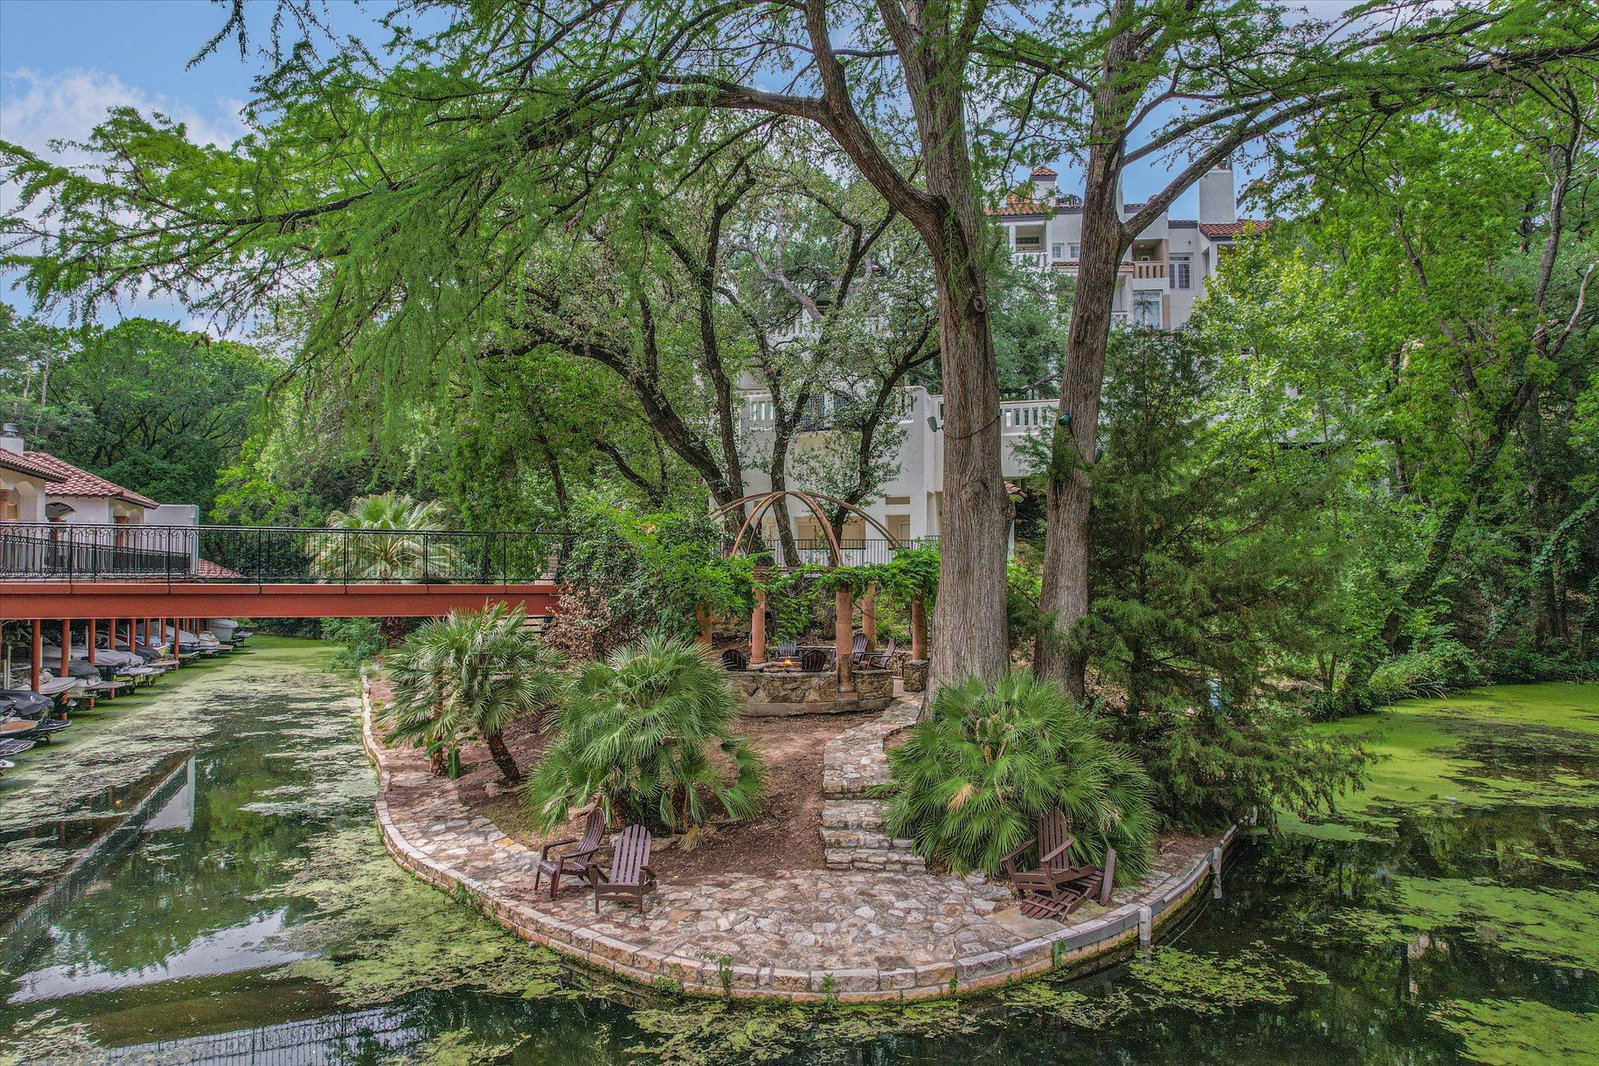
Behind the gates of St. Tropez, the ultimate luxury isn't just privacy — it's Lake Austin itself. Residents enjoy premier lake access with community boat slips available for purchase. Boat to coffee at Mozart's, tie up at Quince Lakehouse, or grab a paddleboard from a private water's-edge locker. Just steps from the water, 2004 Rue De St Tropez is a 2020-built modern residence designed for the life that runs on its own — lock the door, fly to New York, return to a home that hasn't missed a beat. White oak floors, 10-foot ceilings, and oversized windows pull the green into every room. A book-matched quartz waterfall island and Dacor appliances anchor the kitchen. A floor-to-ceiling fireplace anchors the great room, with an integrated wet bar and home office. A private elevator connects three stories. The primary suite sits in its own wing. Two en-suite bedrooms become private retreats, and the first-level suite elevates the plan — a self-contained residence with bedroom, bath, living space, and kitchenette (sink, dishwasher, microwave, drink fridge, ice maker), ideal for parents, guests, or a caregiver. The two-car garage (epoxy floors, glass door) opens off this suite. Three zoned Trane HVAC systems and integrated smart-home control of climate, lighting, security, and entertainment run quietly in the background. Evenings live outside on the covered terrace — grill, built-in quartz storage, live oaks beyond. A private 8-person dual-mode sauna (traditional and infrared) waits steps away. Inside the gates: pool, sports court, fire pit, trails. Redbud Isle and Zilker Park are minutes away; downtown a scenic ten-minute drive. Eanes ISD: #1 in Texas, #7 nationally (Niche 2026) — Bridge Point, Hill Country Middle, Westlake High (#1 TX, #19 US). Lock-and-leave at the highest level — a primary for the family seeking turnkey, multi-gen comfort; a secondary for the executive whose calendar demands a home that runs itself. At this price and pedigree, unrepeatable.
/u.realgeeks.media/ashbyre/c1fefc98a401-final.png)
Additional Information
- Amenities
- Breakfast Bar, Built-in Features, Ceiling-High, Elevator, Kitchen Island, Multiple Dining Areas, Multiple Living Areas, Open Floorplan, Pantry, Recessed Lighting, Sauna, Smart Home, Smart Thermostat, Soaking Tub, Study/Home Office, Walk-In Closet(s), Wet Bar, Wired for Sound
- Interior Features
- Breakfast Bar, Built-in Features, Ceiling-High, Elevator, Kitchen Island, Multiple Dining Areas, Multiple Living Areas, Open Floorplan, Pantry, Recessed Lighting, Sauna, Smart Home, Smart Thermostat, Soaking Tub, Study/Home Office, Walk-In Closet(s), Wet Bar, Wired for Sound
- Exterior Features
- See Remarks, Electric Car Plug-in, Exterior Steps, Garden, Gas Grill
- HOA Frequency
- Monthly
- HOA Includes
- Common Area Maintenance, Landscaping, Trash
- Appliances
- Built-In Oven(s), Dishwasher, Disposal, ENERGY STAR Qualified Appliances, Exhaust Fan, Gas Cooktop, Microwave, Refrigerator, Washer/Dryer, Electric Water Heater
- Heating
- Central, Heat Pump
- Air Conditioning
- Central Air
- Exterior Construction
- Masonry All Sides, Metal Siding, Stucco
- Levels
- Three Or More
- Roof
- Membrane
- Garage Spaces
- 2
- School District
- Eanes ISD
- Elementary School
- Bridge Point
- Middle School
- Hill Country
- High School
- Westlake
- View
- Greenbelt
Mortgage Calculator
Listing courtesy of Local Color Realty Group. Contact: (512) 740-0071
Brought to you by the Austin Board of REALTORS® All visitors are subject to ABoR Terms and Conditions of Use.