330 Humphrey Dr, Buda, TX 78610
- $599,000
- 3
- BD
- 2
- BA
- 2,120
- SqFt




- List Price
- $599,000
- Status
- ACTIVE
- Days on Market
- 103
- Price Change
- ▼ $50,000 1787434465
- MLS#
- 3362808
- Subtype
- Residential
- Year Built
- 2000
- Bedrooms
- 3
- Bathrooms
- 2
- Full Baths
- 2
- Living Area
- 2,120
- Lot Size
- 112,384
- Acres
- 2.58
- Subdivision
- Ruby Ranch Ph 3
- Neighborhood
- Ruby Ranch Ph 3
- MLS Area Major
- Austin - Southeast, Caldwell/Fayette, Kyle/Buda/San Marcos
Property Description
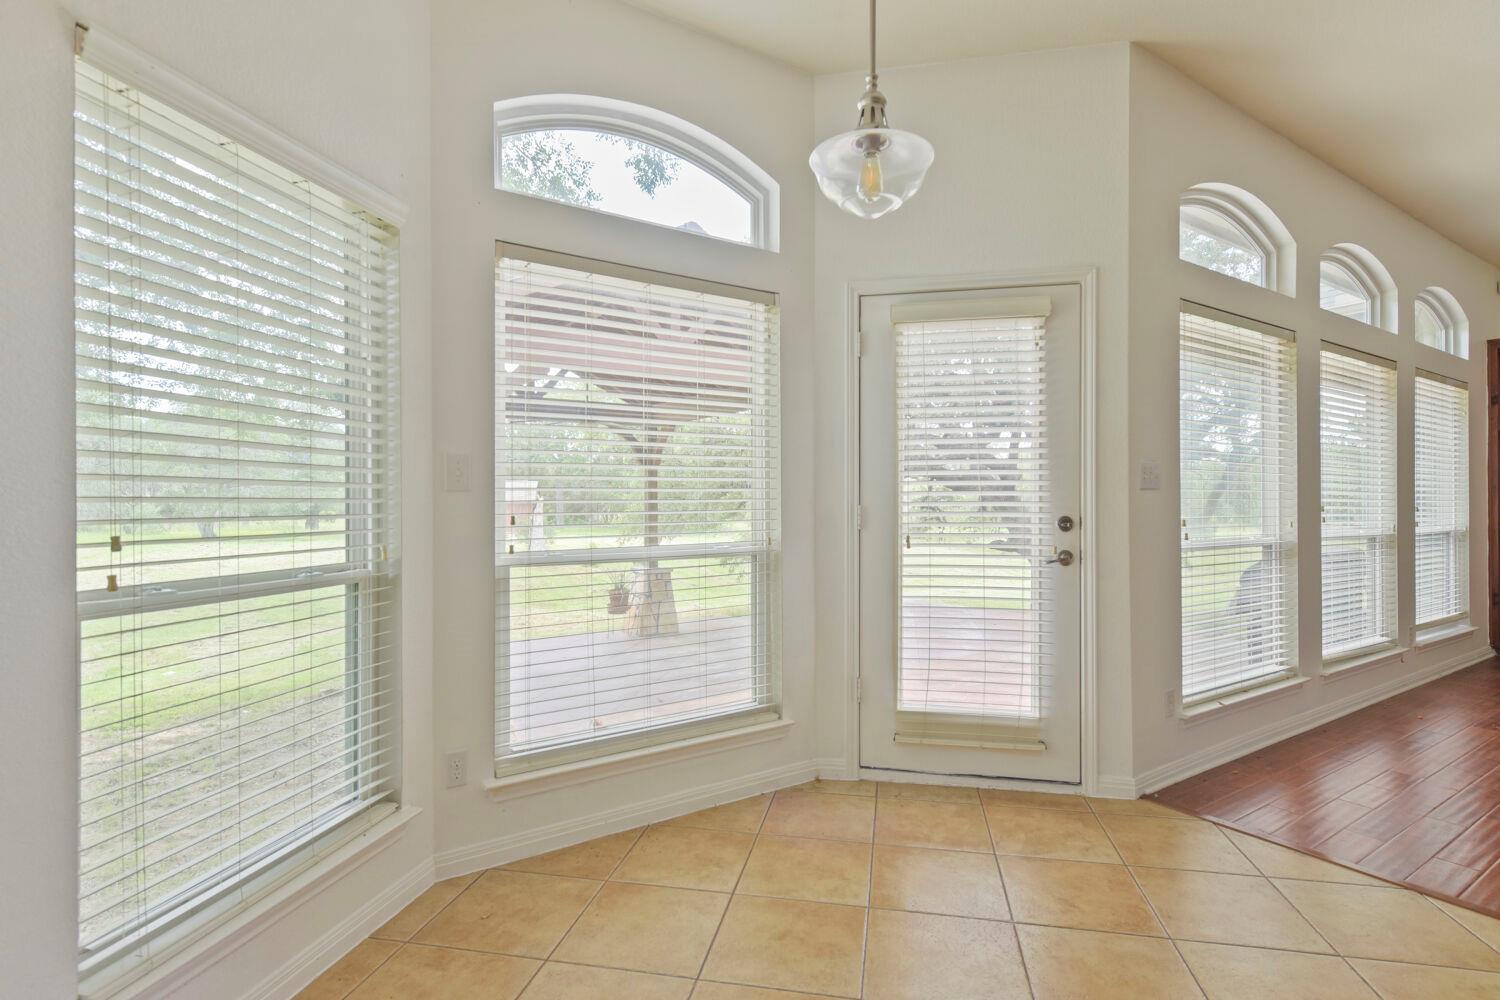
Texas acreage living meets everyday convenience on 2.58 acres in Buda. This inviting 3-bedroom, 2-bath home offers the space buyers are looking for, both inside and out. A dedicated office at the front of the home provides the perfect setup for working remotely, hobbies, or additional flex space. Designed for comfortable living and entertaining, the home features two dining areas, a spacious living room highlighted by a stone front fireplace, and a kitchen with a breakfast bar that keeps everyone connected. A generously sized laundry room adds everyday functionality. The primary suite serves as a private retreat with an ensuite bath featuring dual sinks, a soaking tub, and a separate shower. The expansive acreage provides room to enjoy the outdoors, create your dream backyard, or simply appreciate the privacy and open space that are becoming increasingly difficult to find. Conveniently located near I-35, the home offers easy access to shopping, dining, entertainment, and major employers throughout Buda, Kyle, and Austin. Located within Hays Consolidated Independent School District, this property delivers the ideal combination of acreage, comfort, and accessibility. Schedule your tour today. Discounted rate options and no lender fee future refinancing may be available for qualified buyers of this home.
/u.realgeeks.media/ashbyre/c1fefc98a401-final.png)
Additional Information
- Amenities
- Breakfast Bar, Built-in Features, Eat-in Kitchen, Multiple Dining Areas, No Interior Steps, Open Floorplan, Pantry, Primary Bedroom on Main, Recessed Lighting, Soaking Tub, Walk-In Closet(s)
- Interior Features
- Breakfast Bar, Built-in Features, Eat-in Kitchen, Multiple Dining Areas, No Interior Steps, Open Floorplan, Pantry, Primary Bedroom on Main, Recessed Lighting, Soaking Tub, Walk-In Closet(s)
- Exterior Features
- See Remarks, Exterior Steps
- Taxes
- $13,112
- HOA Frequency
- Annually
- HOA Includes
- See Remarks
- Appliances
- Dishwasher, Gas Cooktop, Microwave, Oven
- Heating
- Central, Fireplace(s)
- Air Conditioning
- Ceiling Fan(s), Central Air
- Exterior Construction
- HardiPlank Type, Stone
- Stories
- 1
- Levels
- One
- Roof
- Shingle
- Garage Spaces
- 2
- School District
- HaysCONSISD
- Elementary School
- Carpenter Hill
- Middle School
- Eric Dahlstrom
- High School
- Johnson High School
Mortgage Calculator
Listing courtesy of Orchard Brokerage. Contact: (512) 497-8707
Brought to you by the Austin Board of REALTORS® All visitors are subject to ABoR Terms and Conditions of Use.