1017 Horseback Holw, Austin, TX 78732
- $675,000
- 4
- BD
- 3
- BA
- 3,049
- SqFt


- List Price
- $675,000
- Status
- ACTIVE
- Days on Market
- 70
- Price Change
- ▼ $24,000 1785556585
- MLS#
- 3356578
- Subtype
- Residential
- Year Built
- 2005
- Bedrooms
- 4
- Bathrooms
- 3
- Full Baths
- 2
- Half Baths
- 1
- Living Area
- 3,049
- Lot Size
- 8,067
- Acres
- 0.19
- Subdivision
- Steiner Ranch Ph 01 Sec 09
- Neighborhood
- Steiner Ranch Ph 01 Sec 09
- MLS Area Major
- Northwest Travis Co.
Property Description
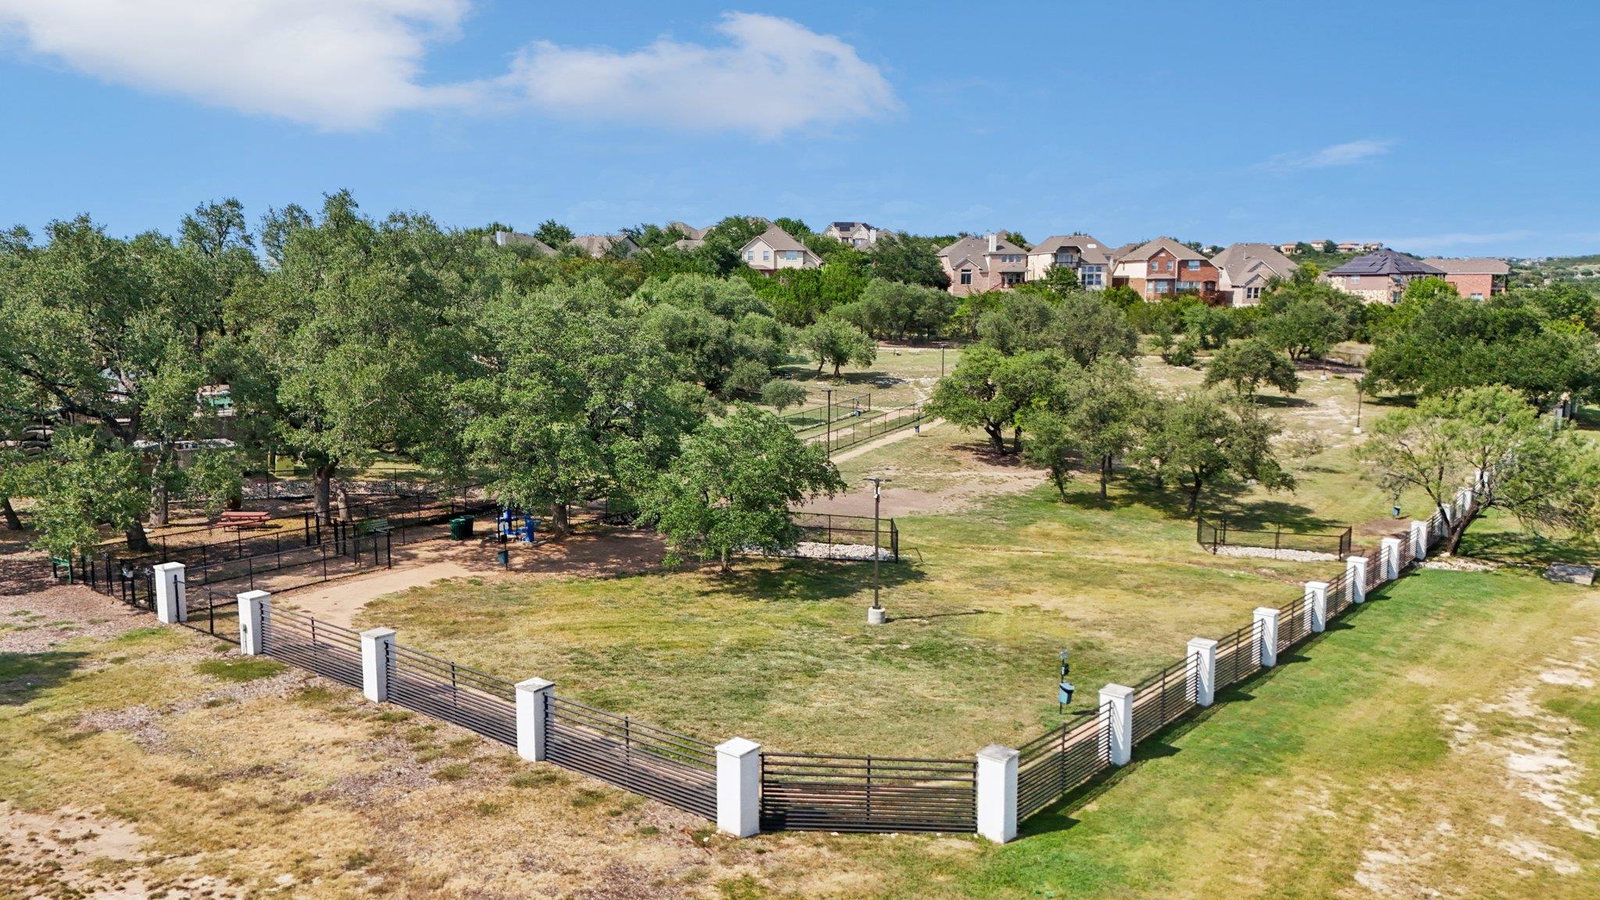
This single-story home in Steiner Ranch pairs an open floor plan with real outdoor entertaining space on Horseback Holw. A covered, pergola-topped patio and wood deck extend the living space outside. Inside, the open floor plan connects an oversized living room, a formal dining room, and the kitchen, with a stone fireplace anchoring the main gathering space. The kitchen features white cabinetry, a center island, stainless appliances, and a subway tile backsplash, opening directly onto the living area for effortless everyday entertaining. This 3,087 square foot layout also separates the primary suite from all three secondary bedrooms, giving every member of the household room to spread out. A dedicated home office sits apart from the bedrooms entirely, ready for daily work-from-home use. The primary suite includes two separate closets and a primary bathroom with a soaking tub, separate shower, dual vanity, and tile flooring. Recently updated carpet and flooring run throughout, and a dedicated laundry room adds everyday convenience. A covered front entry porch and foyer greet visitors before they reach the open living space inside. Steiner Ranch residents have access to three community centers, including Bella Mar and John Simpson, resort-style pools, twenty miles of hike and bike trails through the Balcones Canyonlands Preserve, the University of Texas Golf Club, and the private Lake Club with boat launch on Lake Austin. This indoor-outdoor entertainer's home is ready for its next owner in one of Northwest Austin's most amenity-rich planned communities.
/u.realgeeks.media/ashbyre/c1fefc98a401-final.png)
Additional Information
- Amenities
- Breakfast Bar, Ceiling Fan(s), Coffered Ceiling(s), Ceiling-High, Ceiling-Vaulted, Chandelier, Granite Counters, Crown Molding, Double Vanity, Eat-in Kitchen, In-Law Floorplan, Kitchen Island, Multiple Dining Areas, Multiple Living Areas, Open Floorplan, Pantry, Primary Bedroom on Main, Recessed Lighting, Soaking Tub, Study/Home Office, Track Lighting, Walk-In Closet(s)
- Interior Features
- Breakfast Bar, Ceiling Fan(s), Coffered Ceiling(s), Ceiling-High, Ceiling-Vaulted, Chandelier, Granite Counters, Crown Molding, Double Vanity, Eat-in Kitchen, In-Law Floorplan, Kitchen Island, Multiple Dining Areas, Multiple Living Areas, Open Floorplan, Pantry, Primary Bedroom on Main, Recessed Lighting, Soaking Tub, Study/Home Office, Track Lighting, Walk-In Closet(s)
- Exterior Features
- Boat Ramp, Boat Dock - Shared, Exterior Steps, Rain Gutters
- Taxes
- $14,041
- HOA Frequency
- Semi-Annually
- HOA Includes
- Common Area Maintenance
- Appliances
- Dishwasher, Disposal, Gas Cooktop, Microwave, Oven, RNGHD, Self Cleaning Oven, Stainless Steel Appliance(s)
- Heating
- Central, Fireplace(s)
- Air Conditioning
- Ceiling Fan(s), Central Air
- Exterior Construction
- Masonry All Sides
- Stories
- 1
- Levels
- One
- Roof
- Composition
- Garage Spaces
- 2
- School District
- Leander ISD
- Elementary School
- Laura Welch Bush
- Middle School
- Canyon Ridge
- High School
- Vandegrift
Mortgage Calculator
Listing courtesy of Keller Williams - Lake Travis. Contact: (512) 261-1000
Brought to you by the Austin Board of REALTORS® All visitors are subject to ABoR Terms and Conditions of Use.