17309 Northlake Hills Dr, Jonestown, TX 78645
- $1,125,000
- 3
- BD
- 4
- BA
- 3,065
- SqFt








- List Price
- $1,125,000
- Status
- ACTIVE
- Days on Market
- 78
- MLS#
- 3347599
- Subtype
- Residential
- Year Built
- 2007
- Bedrooms
- 3
- Bathrooms
- 4
- Full Baths
- 3
- Half Baths
- 1
- Living Area
- 3,065
- Lot Size
- 51,879
- Acres
- 1.19
- Subdivision
- Northlake Hills Sec 02
- Neighborhood
- Northlake Hills Sec 02
- MLS Area Major
- Northwest Travis Co.
Property Description
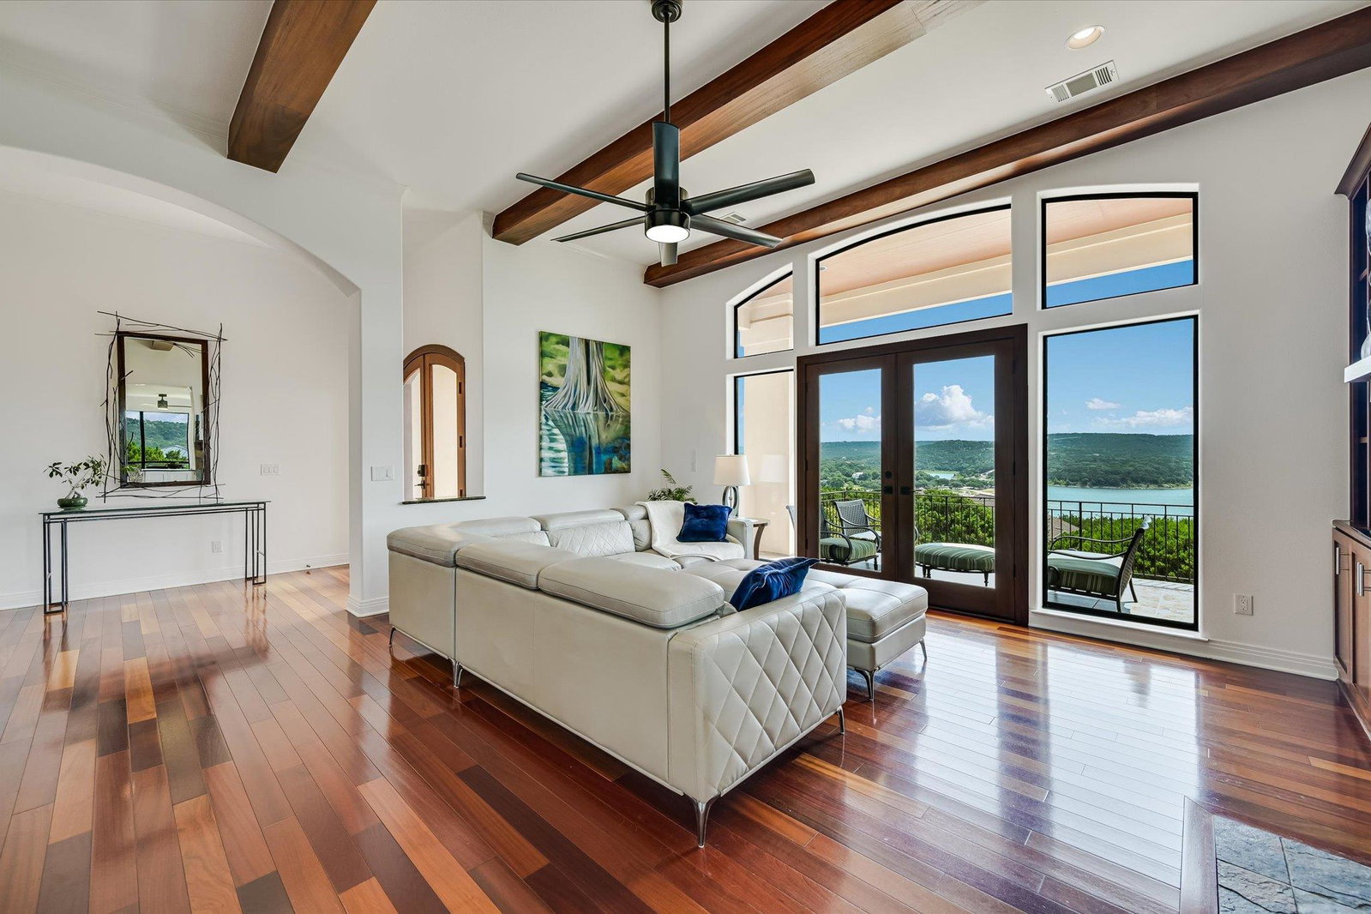
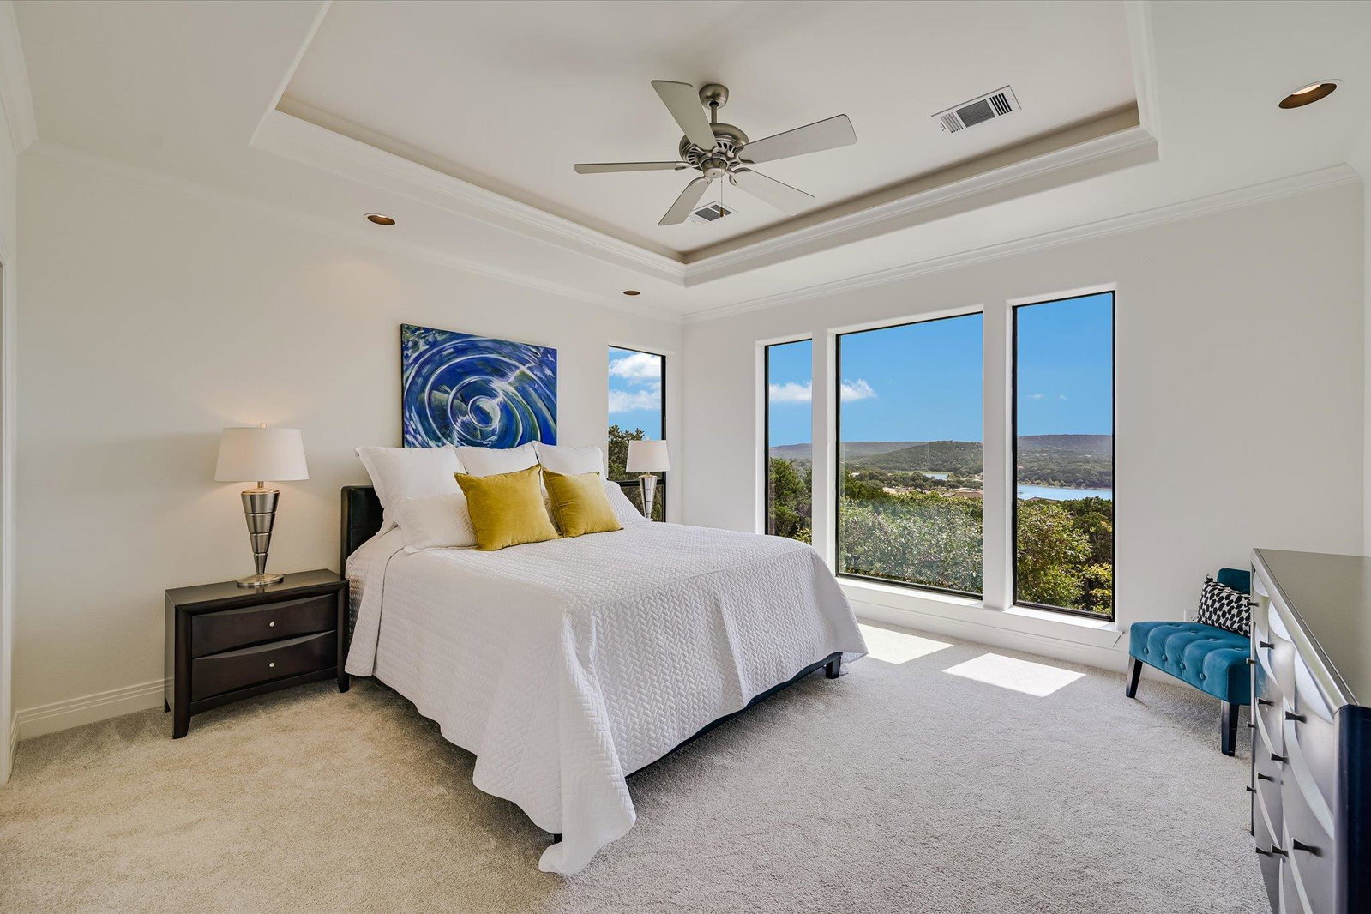
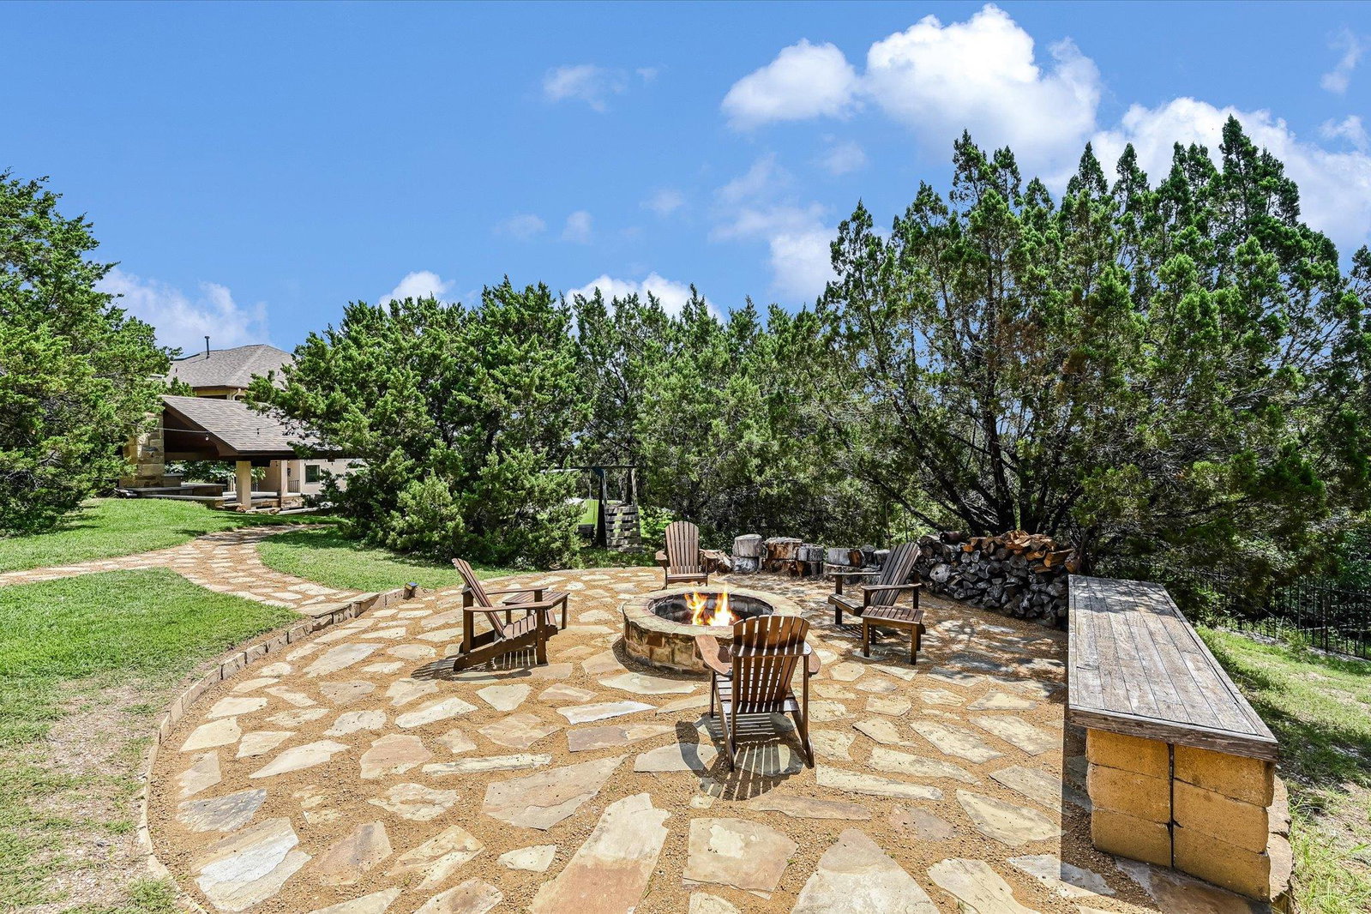
Commanding panoramic views of Lake Travis and the Hill Country define this custom residence, perched on one of the finest homesites in gated Northlake Hills. Built into the hillside, the plan is inverted by design: a stone stair ascends to the entry, with living, dining, kitchen, and the primary suite on the upper level to capture the full sweep of the lake — every front-facing room frames the water. Across 3,065 square feet: 3 bedrooms, 3.5 baths, a dedicated executive office/flex guest suite, and hardwood floors throughout. The light-filled great room is anchored by a fireplace and opens through a wall of windows and French doors to expansive covered patios. The formal dining room is sited to share that view — from the table, the sightline carries through the arched, beamed opening and across the great room to the cove beyond. The chef's kitchen features an oversized quartzite island with gas cooktop, built-in stainless appliances, custom cabinetry, and an adjoining breakfast area with window seating. The primary suite looks out to the lake, with a spa-inspired bath where the view reaches into the shower. A central stairwell, lit from above by a skylight, anchors the home and separates the living areas from the private quarters: two bedrooms joined by a Jack-and-Jill bath, and the office with its own covered balcony. Below, the game and media room walks out to the resort-style backyard, where a sparkling pool is complemented by a covered cabana with full outdoor kitchen and wood-burning pizza oven. Jones Harbor Marina is a short walk just outside the gate, with slip leases available subject to availability. Recent improvements include a new Class 4 impact-resistant roof. A rare vantage point on Lake Travis.
/u.realgeeks.media/ashbyre/c1fefc98a401-final.png)
Additional Information
- Amenities
- Breakfast Bar, Ceiling Fan(s), Beamed Ceilings, Ceiling-High, Laminate Counters, Quartz Counters, Double Vanity, Kitchen Island, Multiple Dining Areas, Multiple Living Areas, Open Floorplan, Pantry, Primary Bedroom on Main, Recessed Lighting, Soaking Tub, Walk-In Closet(s)
- Interior Features
- Breakfast Bar, Ceiling Fan(s), Beamed Ceilings, Ceiling-High, Laminate Counters, Quartz Counters, Double Vanity, Kitchen Island, Multiple Dining Areas, Multiple Living Areas, Open Floorplan, Pantry, Primary Bedroom on Main, Recessed Lighting, Soaking Tub, Walk-In Closet(s)
- Exterior Features
- Balcony, Garden, Private Yard
- Taxes
- $17,441
- HOA Frequency
- Annually
- HOA Includes
- Common Area Maintenance
- Appliances
- Built-In Electric Oven, Cooktop, Dishwasher, Disposal, Microwave, Electric Oven, Refrigerator
- Heating
- Central
- Air Conditioning
- Ceiling Fan(s), Central Air
- Exterior Construction
- Stucco
- Stories
- 2
- Levels
- Two
- Roof
- Composition
- Pool
- Yes
- Garage Spaces
- 3
- School District
- Lago Vista ISD
- Elementary School
- Lago Vista
- Middle School
- Lago Vista
- High School
- Lago Vista
- View
- Lake/River, Panoramic
Mortgage Calculator
Listing courtesy of Waterloo Realty, LLC. Contact: (512) 750-6280
Brought to you by the Austin Board of REALTORS® All visitors are subject to ABoR Terms and Conditions of Use.