6308 Eanes Homestead Rd, Austin, TX 78746
- $3,325,990
- 4
- BD
- 5
- BA
- 3,827
- SqFt






- List Price
- $3,325,990
- Status
- ACTIVE
- Days on Market
- 131
- MLS#
- 3337705
- Subtype
- Residential
- Year Built
- 2026
- Bedrooms
- 4
- Bathrooms
- 5
- Full Baths
- 4
- Half Baths
- 1
- Living Area
- 3,827
- Lot Size
- 19,162
- Acres
- 0.44
- Subdivision
- The Overlook At Westlake
- Neighborhood
- The Overlook at Westlake
- MLS Area Major
- Austin - West/Westlake
Property Description
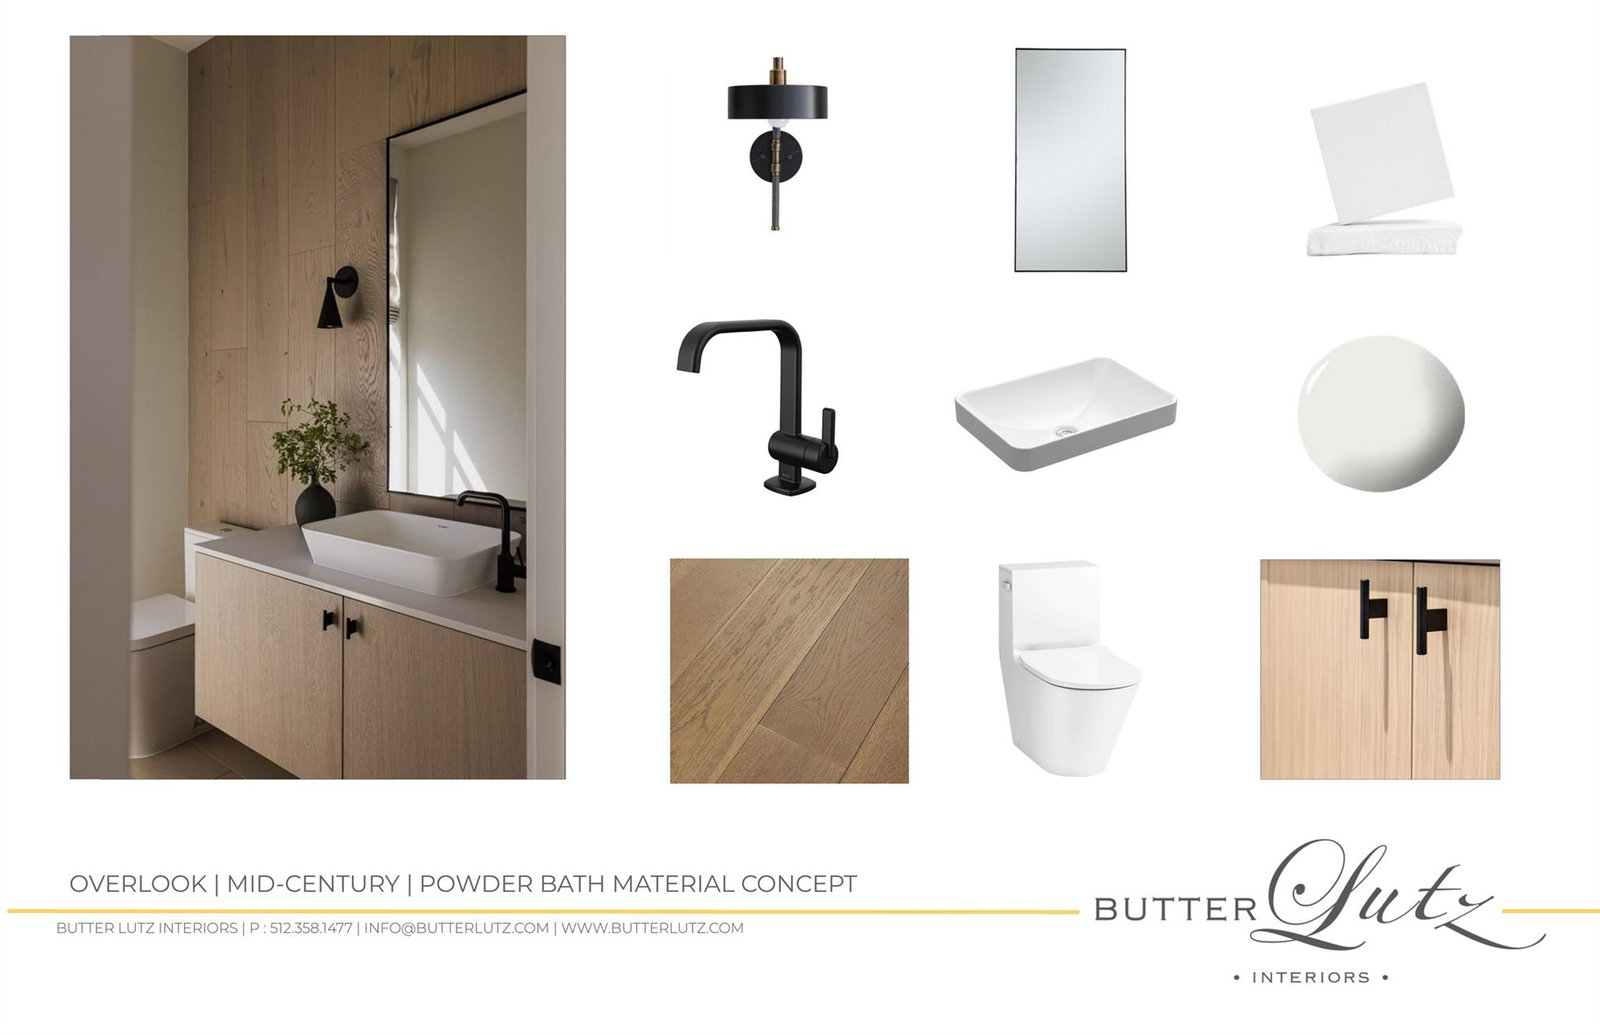
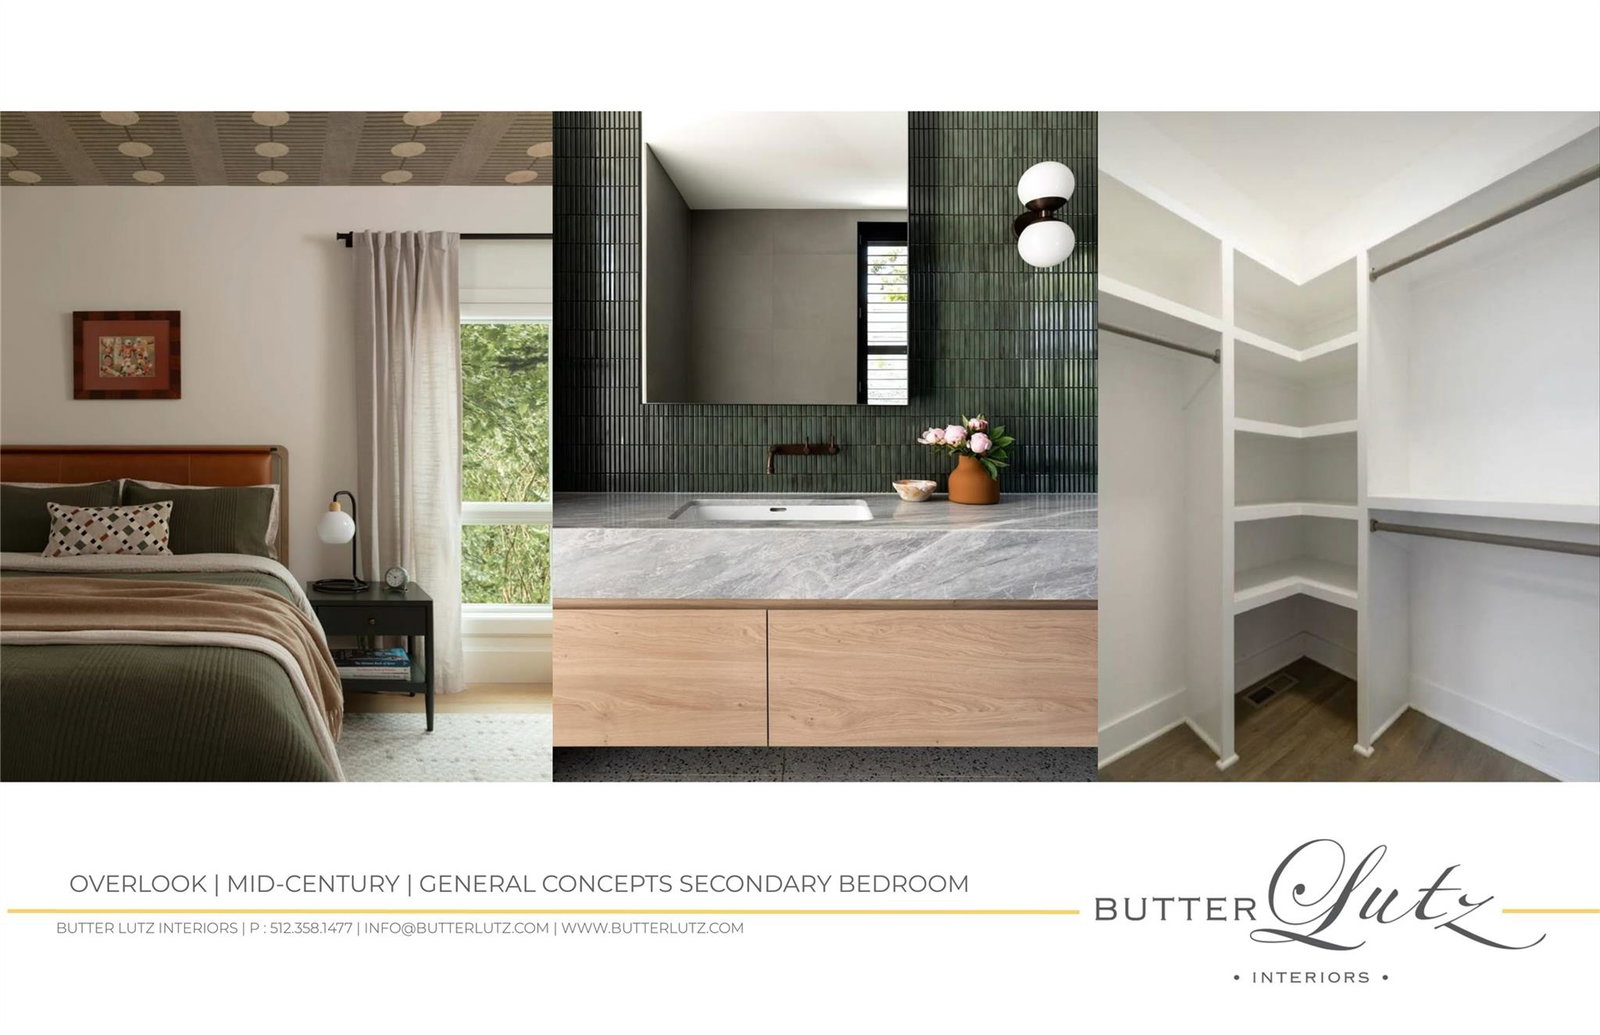
Welcome to 6308 Eanes Homestead Rd in The Overlook at Westlake, featuring the Crestline Elevation B—a refined modern hill country residence in one of Austin’s most sought-after gated communities within Eanes ISD. This to-be-built home offers a rare opportunity for buyers to personalize interior finish selections and create a space tailored to their style, all within a thoughtfully designed floor plan spanning approximately 3,827 square feet with 4 bedrooms and 4.5 bathrooms. The main level is anchored by an expansive open-concept living space filled with natural light, seamlessly connecting the living room, dining area, and chef’s kitchen. The kitchen is outfitted with premium Wolf and Sub-Zero appliances, custom cabinetry, an oversized island, and a functional butler’s pantry—ideal for both everyday living and entertaining. The primary suite on the main floor provides a private retreat with a spa-inspired bath featuring a soaking tub, frameless glass shower, and designer finishes. A dedicated study, generous storage, and a covered outdoor living area complete the first floor. Upstairs, additional bedrooms with en-suite baths are complemented by a spacious loft/game room, offering flexible living space for media, work, or play. Throughout the home, elevated standard features include wide-plank hardwood flooring, smooth wall finishes, solid-core doors, and carefully curated fixtures. Energy-efficient construction includes spray foam insulation, tankless water heating, and smart home pre-wiring for modern convenience. The exterior showcases a timeless blend of stone, stucco, and wood, paired with professionally designed landscaping and a three-car garage. Located just minutes from downtown Austin, The Overlook at Westlake offers privacy, convenience, and access to top-rated schools in a premier gated setting.
/u.realgeeks.media/ashbyre/c1fefc98a401-final.png)
Additional Information
- Amenities
- Bar, Breakfast Bar, Built-in Features, Ceiling Fan(s), Cathedral Ceiling(s), Ceiling-High, Ceiling-Vaulted, Chandelier, Quartz Counters, Double Vanity, Entrance Foyer, In-Law Floorplan, Kitchen Island, Multiple Living Areas, Open Floorplan, Pantry, Primary Bedroom on Main, Recessed Lighting, Smart Thermostat, Storage, Walk-In Closet(s), Wired for Data, Wired for Sound
- Interior Features
- Bar, Breakfast Bar, Built-in Features, Ceiling Fan(s), Cathedral Ceiling(s), Ceiling-High, Ceiling-Vaulted, Chandelier, Quartz Counters, Double Vanity, Entrance Foyer, In-Law Floorplan, Kitchen Island, Multiple Living Areas, Open Floorplan, Pantry, Primary Bedroom on Main, Recessed Lighting, Smart Thermostat, Storage, Walk-In Closet(s), Wired for Data, Wired for Sound
- Exterior Features
- Gutters Full, Lighting, Pest Tubes in Walls
- Taxes
- $0
- HOA Frequency
- Monthly
- HOA Includes
- Common Area Maintenance
- Appliances
- Bar Fridge, Built-In Gas Range, Dishwasher, Disposal, ENERGY STAR Qualified Appliances, Gas Range, Microwave, Double Oven, RNGHD, Refrigerator, Free-Standing Refrigerator, Self Cleaning Oven, Stainless Steel Appliance(s), Vented Exhaust Fan, Water Heater, Tankless Water Heater, Wine Refrigerator
- Heating
- Central, ENERGY STAR Qualified Equipment, Fireplace(s), Natural Gas
- Air Conditioning
- Ceiling Fan(s), Central Air, ENERGY STAR Qualified Equipment, Exhaust Fan
- Exterior Construction
- Concrete, Frame, Glass, ICAT Recessed Lighting, Spray Foam Insulation, Masonry All Sides, Radiant Barrier, Stone, Stucco
- Roof
- Metal
- Garage Spaces
- 3
- School District
- Eanes ISD
- Elementary School
- Forest Trail
- Middle School
- Hill Country
- High School
- Westlake
Mortgage Calculator
Listing courtesy of Outlaw Realty. Contact: (512) 600-6677
Brought to you by the Austin Board of REALTORS® All visitors are subject to ABoR Terms and Conditions of Use.