1107 Bowie Rd, Austin, TX 78733
- $1,100,000
- 4
- BD
- 4
- BA
- 2,965
- SqFt






- List Price
- $1,100,000
- Status
- ACTIVE
- Days on Market
- 36
- MLS#
- 3325886
- Subtype
- Residential
- Year Built
- 1999
- Bedrooms
- 4
- Bathrooms
- 4
- Full Baths
- 3
- Half Baths
- 1
- Living Area
- 2,965
- Lot Size
- 16,030
- Acres
- 0.37
- Subdivision
- Austin Lake Hills Sec 02
- Neighborhood
- Austin Lake Hills Sec 02
- MLS Area Major
- Austin - West/Westlake
Property Description
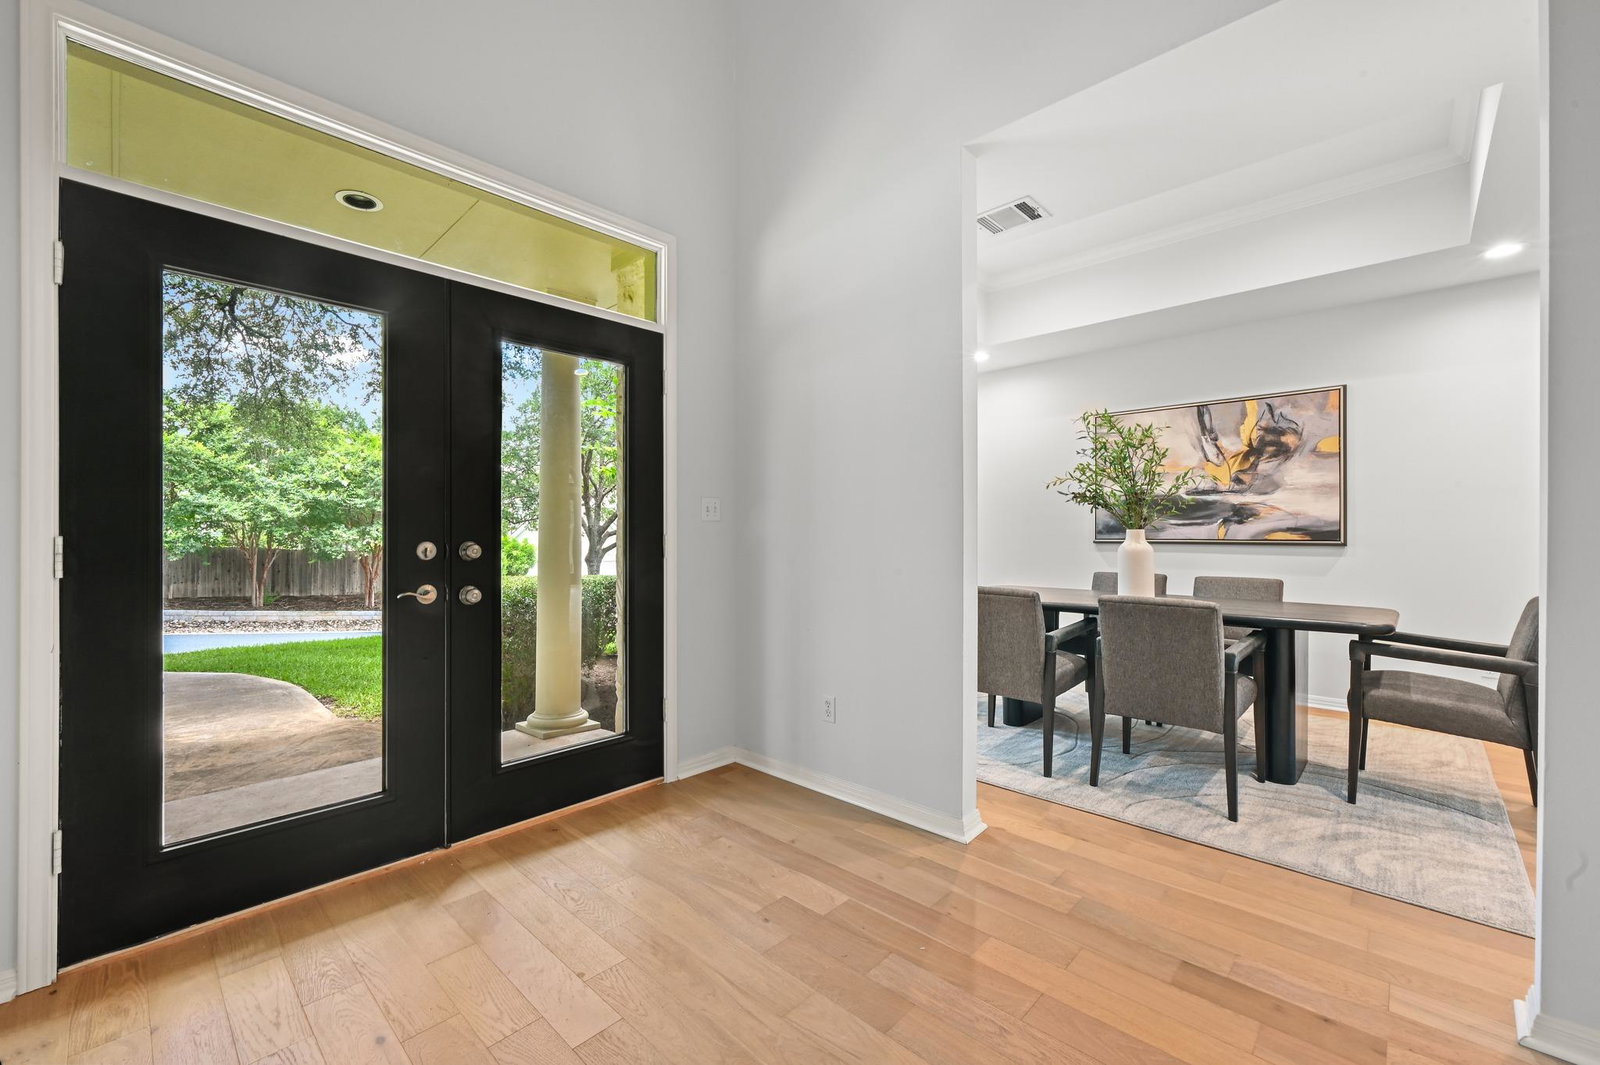
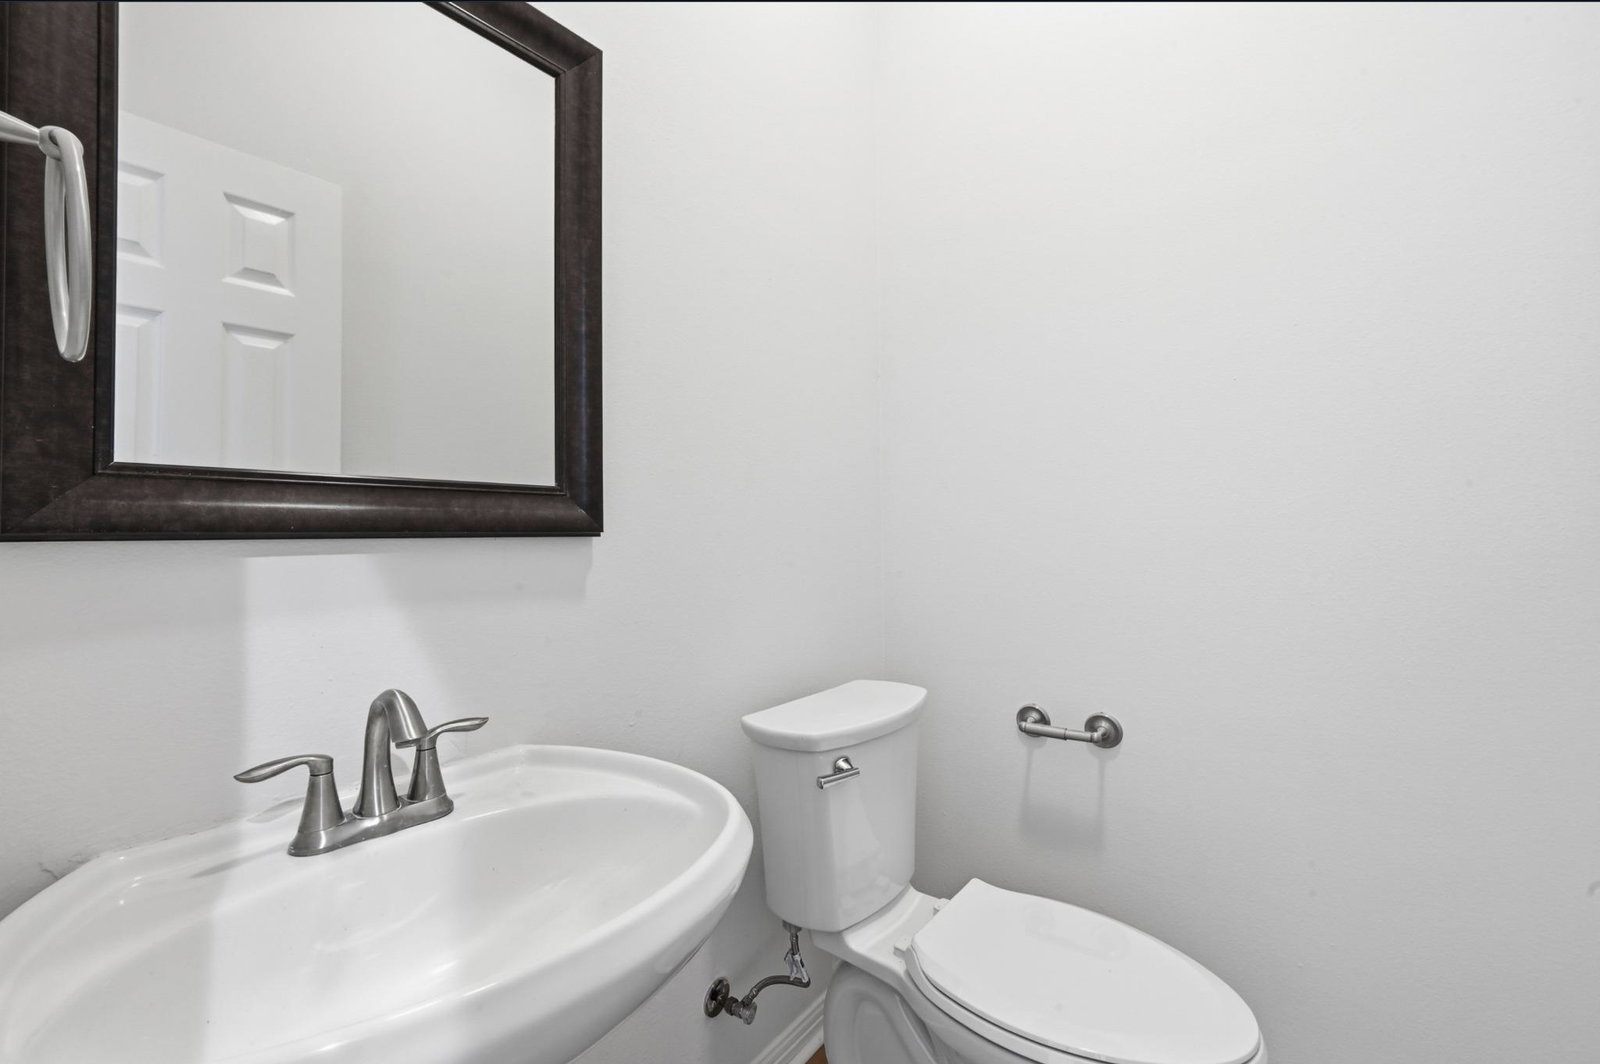
Completely remodeled inside and out, this stunning 4-bedroom, 3.5-bath home in the sought-after Austin Lake Hills neighborhood checks every box. Situated on a generous 0.37-acre lot, the home features an open floor plan filled with natural light and flows effortlessly for everyday living and entertaining. No detail was overlooked in this head-to-toe renovation. New hardwood floors downstairs, new carpet upstairs, and new tile in every bathroom. All new quartz countertops, stainless steel appliances, and updated fixtures throughout. New Andersen windows, new lighting, Ecobee smart thermostats, and a Ring camera doorbell round out the smart home features. The primary suite is conveniently located downstairs, while three additional bedrooms, a dedicated playroom, and a newly added third full bathroom round out the second floor. Residents enjoy deeded access to Austin Lake Hills Waterfront Park on Lake Austin, one of the most coveted perks of this neighborhood. Zoned to top-rated Eanes ISD. This one is truly turnkey.
/u.realgeeks.media/ashbyre/c1fefc98a401-final.png)
Additional Information
- Amenities
- Ceiling Fan(s), Ceiling-High, Quartz Counters, Double Vanity, Interior Steps, Kitchen Island, Primary Bedroom on Main, Recessed Lighting, Smart Thermostat, Walk-In Closet(s)
- Interior Features
- Ceiling Fan(s), Ceiling-High, Quartz Counters, Double Vanity, Interior Steps, Kitchen Island, Primary Bedroom on Main, Recessed Lighting, Smart Thermostat, Walk-In Closet(s)
- Exterior Features
- Gutters Full
- Taxes
- $13,069
- Appliances
- Cooktop, Dishwasher, Disposal, Exhaust Fan, Microwave, Gas Oven, Refrigerator, Stainless Steel Appliance(s), Washer/Dryer, Water Heater
- Heating
- Central, Heat Pump
- Air Conditioning
- Central Air
- Exterior Construction
- Brick, Wood Siding
- Stories
- 2
- Levels
- Two
- Roof
- Composition, Shingle
- Garage Spaces
- 2
- School District
- Eanes ISD
- Elementary School
- Barton Creek
- Middle School
- West Ridge
- High School
- Westlake
- View
- No View
Mortgage Calculator
Listing courtesy of Moreland Properties. Contact: (512) 480-0848
Brought to you by the Austin Board of REALTORS® All visitors are subject to ABoR Terms and Conditions of Use.