313 W 17th St Unit 2405, Austin, TX 78701
- $1,095,000
- 1
- BD
- 2
- BA
- 1,192
- SqFt




- List Price
- $1,095,000
- Status
- ACTIVE
- Days on Market
- 239
- Price Change
- ▼ $100,000 1774579918
- MLS#
- 3324956
- Subtype
- Residential
- Year Built
- 2024
- Bedrooms
- 1
- Bathrooms
- 2
- Full Baths
- 2
- Living Area
- 1,192
- Lot Size
- 91
- Subdivision
- Linden Condos
- Neighborhood
- Linden Condos
- MLS Area Major
- Austin - Central
Property Description
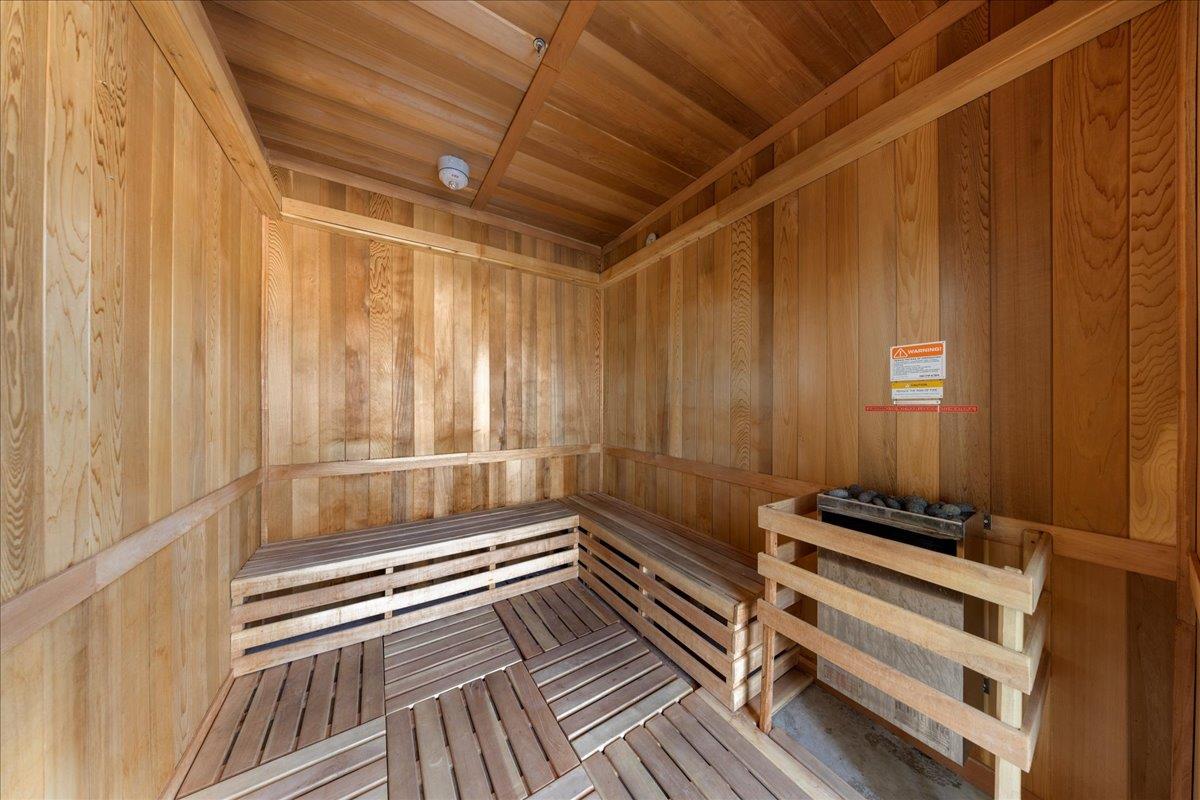
***RESALE OPPORTUNITY WITH EXCEPTIONAL VALUE — LEASE PERMIT, TWO STORAGE UNITS PLUS ADDITIONAL PARKING SPACE ALL INCLUDED IN PRICE*** Residence No. 2405 at The Linden offers panoramic Hill Country, Downtown and Capitol views from its 24th-floor perch in Austin’s newest luxury high-rise. This 1,192 SF one-bedroom plus den home is elevated by natural light, upgraded materials and thoughtful enhancements throughout—including automated shades, upgraded lighting, and wide-plank herringbone hardwood floors. The kitchen anchors the main living space with Bosch appliances, upgraded Fantasy Ocean marble countertops and a generous island designed for everyday cooking and effortless entertaining. Oversized windows frame the views and create a warm, modern backdrop for living, dining and working. The private suite includes Calcutta Umber marble finishes, a frameless glass shower, soaking tub and a large walk-in closet. The den adds flexibility for guests, a home office or a quiet retreat. A private terrace extends the living experience outdoors with sweeping sunset views. What makes this home truly rare is the collection of premium inclusions bundled into the list price: a second parking space, two private storage units and a transferable lease permit—a combination exceptionally scarce within the building and offering meaningful long-term value and optionality. Residents enjoy access to The Linden’s amenity deck with a 65-foot lap pool, cold plunge, sauna, grilling area, modern fitness center, dog park, owners’ lounge and conference spaces—all moments from the University of Texas, the Capitol and Austin’s cultural corridor. A flexible and functional high-rise residence offering scale, privacy and iconic views—ideal as a full-time home or sophisticated city retreat.
/u.realgeeks.media/ashbyre/c1fefc98a401-final.png)
Additional Information
- Amenities
- Ceiling Fan(s), Open Floorplan, Primary Bedroom on Main, Soaking Tub, Walk-In Closet(s)
- Interior Features
- Ceiling Fan(s), Open Floorplan, Primary Bedroom on Main, Soaking Tub, Walk-In Closet(s)
- Exterior Features
- Balcony
- Taxes
- $31,040
- HOA Frequency
- Monthly
- HOA Includes
- See Remarks, Common Area Maintenance
- Appliances
- Built-In Electric Oven, Built-In Gas Range, Built-In Refrigerator, Dishwasher, Disposal, Gas Cooktop, Microwave, Washer/Dryer
- Heating
- Central
- Air Conditioning
- Central Air
- Exterior Construction
- See Remarks
- Stories
- 1
- Levels
- One
- Roof
- See Remarks
- Garage Spaces
- 1
- School District
- Austin ISD
- Elementary School
- Lee
- Middle School
- Kealing
- High School
- McCallum
Mortgage Calculator
Listing courtesy of DEN Property Group. Contact: (512) 222-3364
Brought to you by the Austin Board of REALTORS® All visitors are subject to ABoR Terms and Conditions of Use.