231 Village Oaks Dr, Austin, TX 78737
- $635,000
- 4
- BD
- 3
- BA
- 2,632
- SqFt






- List Price
- $635,000
- Status
- ACTIVE
- Days on Market
- 41
- MLS#
- 3323138
- Subtype
- Residential
- Year Built
- 2020
- Bedrooms
- 4
- Bathrooms
- 3
- Full Baths
- 3
- Living Area
- 2,632
- Lot Size
- 7,501
- Acres
- 0.17
- Subdivision
- Cottages At Belterra Villages
- Neighborhood
- Cottages at Belterra Villages
- MLS Area Major
- Austin - Southwest, Austin - West/Westlake, Dripping Springs/Wimberley
Property Description
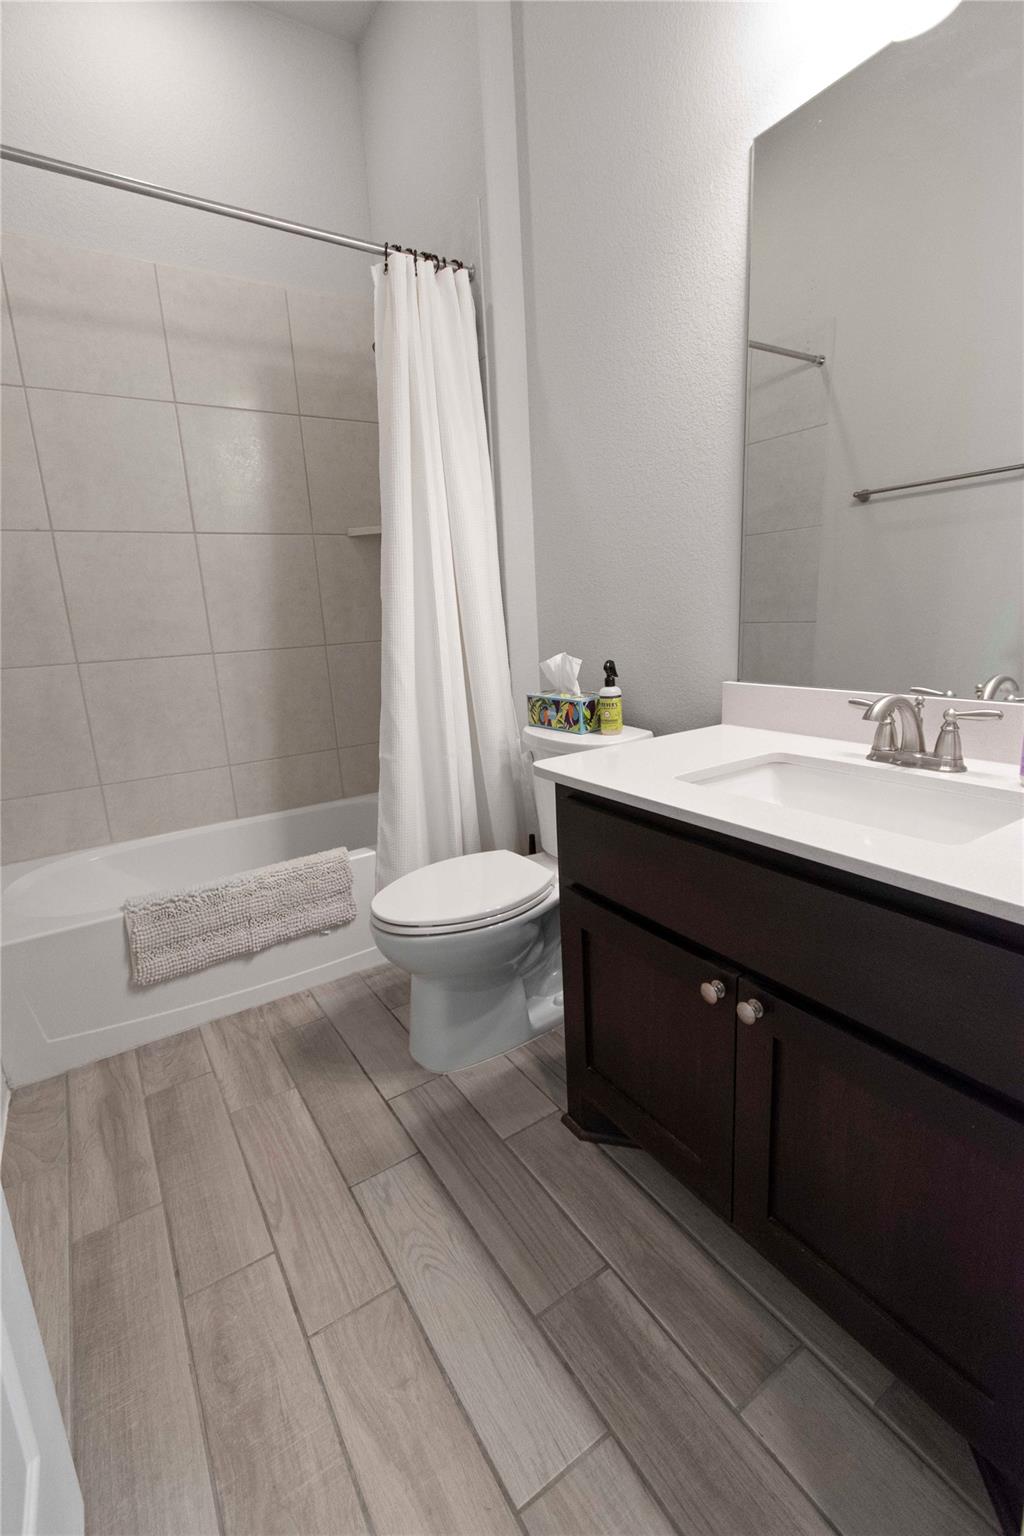
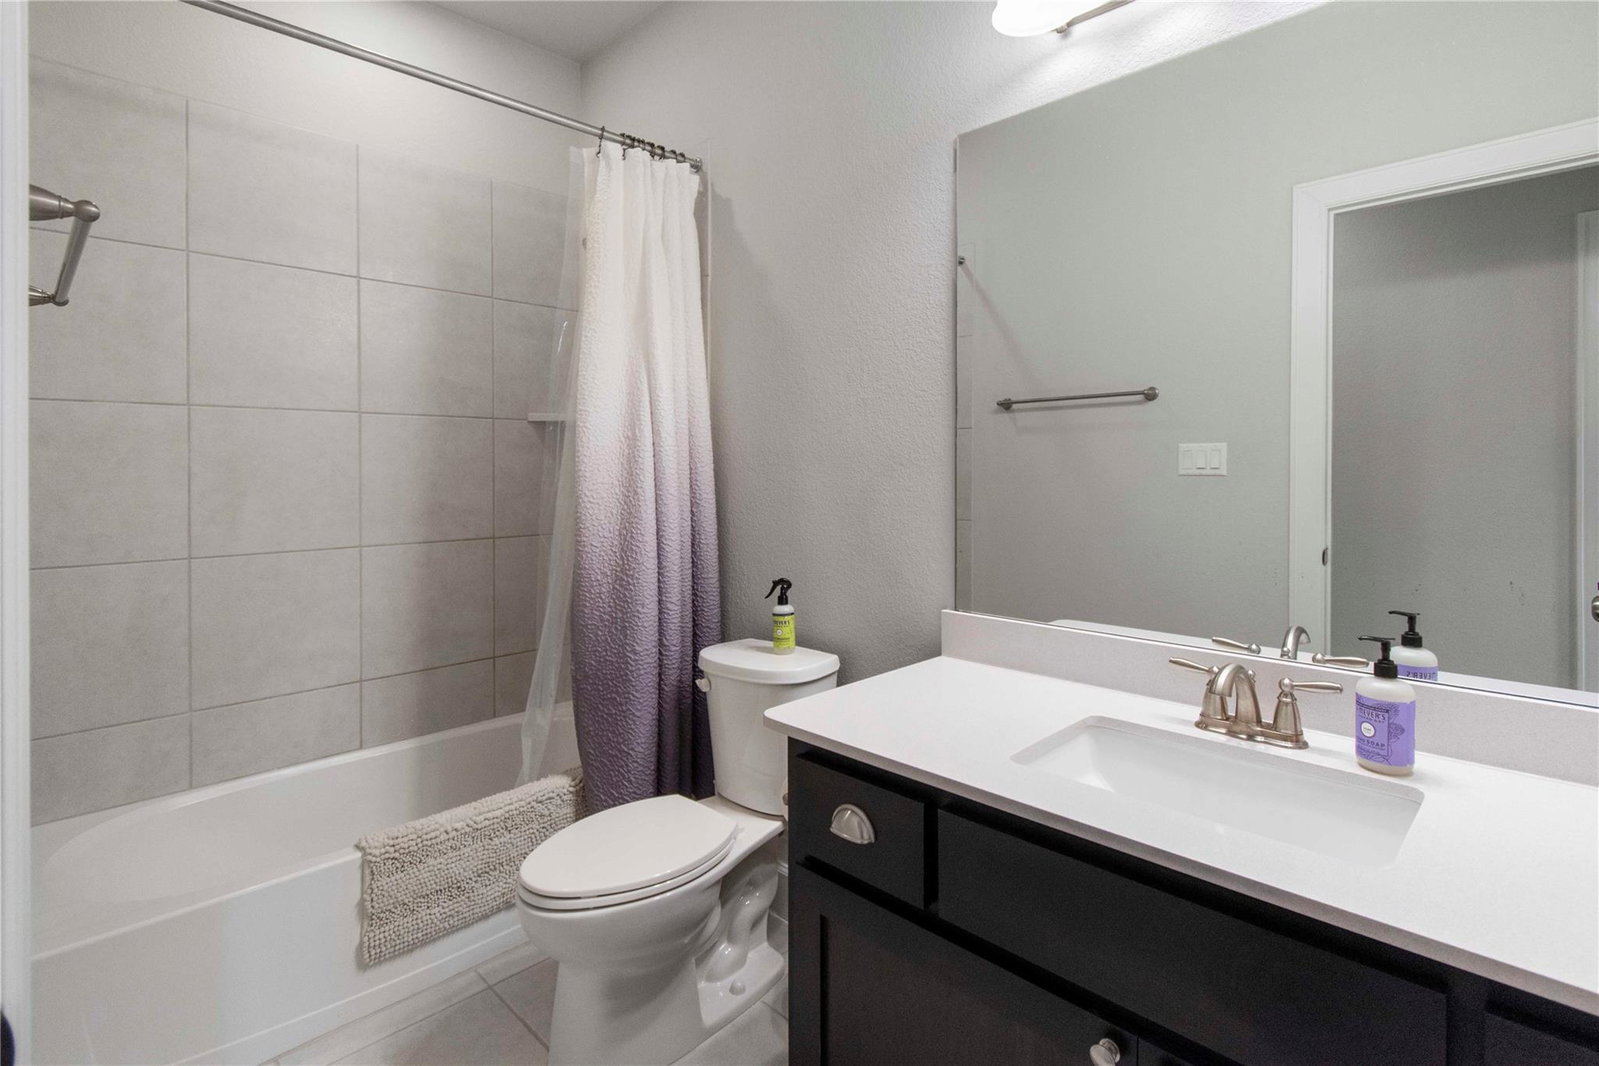
**FOR SALE – 231 Village Oaks, Austin, TX 78737** Luxury Home in Gated Belterra Village | 4 Bed | 3 Bath | Office | Solar Panels Welcome to 231 Village Oak Drive, a beautifully designed 4-bedroom, 3-bathroom home offering approximately 2,632 sq. ft. of living space in the gated community of The Cottages at Belterra Village. The open-concept floor plan features soaring ceilings, abundant natural light, and stylish wood-look tile flooring throughout the main living areas. The gourmet kitchen is equipped with quartz countertops, custom cabinetry, built-in stainless steel appliances, a 5-burner gas cooktop, and ample storage, making it ideal for everyday living and entertaining. The main floor includes a spacious primary suite with a bay window and private ensuite bath, an additional bedroom and full bathroom, and a dedicated home office. Upstairs offers two additional bedrooms, a full bathroom, and a large game room or second living area, providing flexible space for family, work, or recreation. Enjoy the private fenced backyard featuring an extended covered patio, landscaped yard, and custom stone retaining wall. Solar panels help improve energy efficiency, while the HOA maintains the front yard landscaping and irrigation for added convenience. Located within Dripping Springs ISD, this home is just minutes from Belterra Village shopping, dining, entertainment, grocery stores, and other everyday conveniences. Property Highlights: • 4 Bedrooms | 3 Full Bathrooms • Approx. 2,632 Sq. Ft. • Dedicated Home Office • Upstairs Game Room • Gourmet Kitchen with Quartz Countertops • Built-in Stainless Steel Appliances • Covered Patio & Private Fenced Backyard • Solar Panels • HOA-Maintained Front Yard • Gated Community • Dripping Springs ISD Schedule your private showing today and discover all this exceptional home has to offer.
/u.realgeeks.media/ashbyre/c1fefc98a401-final.png)
Additional Information
- Amenities
- Breakfast Bar, Ceiling-High, Ceiling-Vaulted, Granite Counters, Double Vanity, Entrance Foyer, Interior Steps, Multiple Living Areas, Pantry, Primary Bedroom on Main, Recessed Lighting, Study/Home Office, Walk-In Closet(s), Wired for Sound
- Interior Features
- Breakfast Bar, Ceiling-High, Ceiling-Vaulted, Granite Counters, Double Vanity, Entrance Foyer, Interior Steps, Multiple Living Areas, Pantry, Primary Bedroom on Main, Recessed Lighting, Study/Home Office, Walk-In Closet(s), Wired for Sound
- Exterior Features
- Rain Gutters, Pest Tubes in Walls, Private Yard
- HOA Frequency
- Monthly
- HOA Includes
- Common Area Maintenance, Landscaping, Maintenance Structure
- Appliances
- Built-In Oven(s), ENERGY STAR Qualified Appliances, Exhaust Fan, Gas Cooktop, Microwave, Self Cleaning Oven
- Heating
- Central, Natural Gas
- Air Conditioning
- Central Air
- Exterior Construction
- HardiPlank Type, Masonry Partial, Stone Veneer, Stucco
- Stories
- 2
- Levels
- Two
- Roof
- Composition
- Garage Spaces
- 2
- School District
- Dripping Springs ISD
- Elementary School
- Rooster Springs
- Middle School
- Sycamore Springs
- High School
- Dripping Springs
- View
- No View
Mortgage Calculator
Listing courtesy of Ramendu Realty LLC. Contact: (512) 698-5161
Brought to you by the Austin Board of REALTORS® All visitors are subject to ABoR Terms and Conditions of Use.