5912 Harold Ct Unit 107, Austin, TX 78721
- $549,610
- 3
- BD
- 4
- BA
- 1,806
- SqFt




- List Price
- $549,610
- Status
- ACTIVE
- Days on Market
- 104
- MLS#
- 3307865
- Subtype
- Residential
- Year Built
- 2026
- Bedrooms
- 3
- Bathrooms
- 4
- Full Baths
- 3
- Half Baths
- 1
- Living Area
- 1,806
- Lot Size
- 13,764
- Acres
- 0.32
- Subdivision
- Kimbrough & Lisa Gray Add (Townhouse/Common)
- Neighborhood
- Kimbrough & Lisa Gray Add (Townhouse/Common)
- MLS Area Major
- Austin - East
Property Description
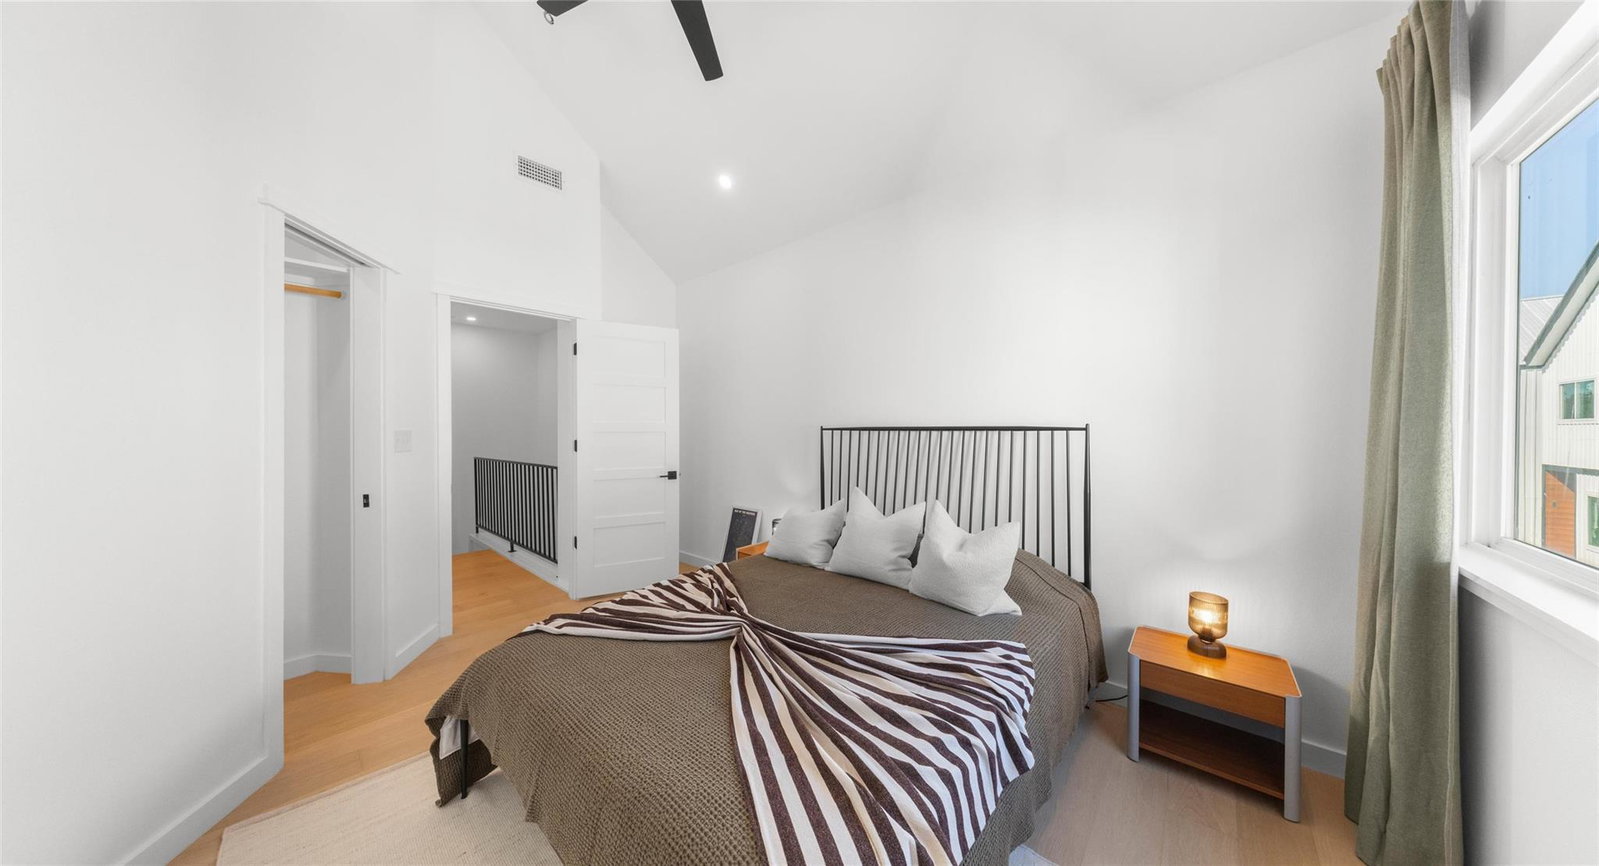
Welcome to Harold Court Townhomes, a newly built collection of modern three-level homes in East Austin. Residence No. 107 is the larger floor plan — approximately 1,806 square feet with 3 bedrooms, 3.5 bathrooms, vaulted ceilings, and an attached two-car garage. *** Open Main Level *** The living and kitchen level is wrapped in expansive windows and anchored by a large center island, quartz countertops, stainless steel appliances, a gas range, clean-lined cabinetry, and a vaulted ceiling — a bright, contemporary space for everyday living and entertaining. *** Three Bedrooms, Real Flexibility *** A private primary suite with a double vanity and walk-in closet is joined by two additional bedrooms — ideal for guests, a home office, or family. *** Indoor-Outdoor Living *** A rear covered porch opens to a fenced back yard, with views of the skyline, neighborhood, and surrounding greenbelt. *** Built for Easy Living *** Energy-conscious construction includes a metal roof, dual-pane Low-E and ENERGY STAR windows, a tankless gas water heater, and is wired for data. *** Connected Location *** Set within an intimate community with modern farmhouse-inspired architecture and private garages, Harold Court Townhomes is minutes from ABIA, Mueller, Springdale, East Austin dining, and Downtown. Photos shown are of comparable model Residence No. 105 (same A1 floor plan).
/u.realgeeks.media/ashbyre/c1fefc98a401-final.png)
Additional Information
- Amenities
- Ceiling Fan(s), Ceiling-Vaulted, Quartz Counters, Double Vanity, Eat-in Kitchen, Kitchen Island, Open Floorplan, Pantry, Walk-In Closet(s), Wired for Data
- Interior Features
- Ceiling Fan(s), Ceiling-Vaulted, Quartz Counters, Double Vanity, Eat-in Kitchen, Kitchen Island, Open Floorplan, Pantry, Walk-In Closet(s), Wired for Data
- Exterior Features
- None
- Taxes
- $3,143
- HOA Frequency
- Monthly
- HOA Includes
- Common Area Maintenance, Insurance, Maintenance Grounds, Trash
- Appliances
- Dishwasher, Disposal, Exhaust Fan, Gas Range, Microwave, Stainless Steel Appliance(s), Tankless Water Heater, Vented Exhaust Fan
- Heating
- Central
- Air Conditioning
- Central Air, Multi Units
- Exterior Construction
- See Remarks
- Levels
- Three Or More
- Roof
- Metal
- Garage Spaces
- 2
- School District
- Austin ISD
- Elementary School
- Norman-Sims
- Middle School
- Garcia
- High School
- Lyndon B Johnson (Austin ISD)
- View
- City, Greenbelt
Mortgage Calculator
Listing courtesy of DEN Property Group. Contact: (512) 222-3364
Brought to you by the Austin Board of REALTORS® All visitors are subject to ABoR Terms and Conditions of Use.