13714 Mesa Verde Dr, Austin, TX 78737
- $695,000
- 4
- BD
- 4
- BA
- 2,829
- SqFt




- List Price
- $695,000
- Status
- ACTIVE
- Days on Market
- 94
- Price Change
- ▼ $10,000 1788894005
- MLS#
- 3305868
- Subtype
- Residential
- Year Built
- 2013
- Bedrooms
- 4
- Bathrooms
- 4
- Full Baths
- 3
- Half Baths
- 1
- Living Area
- 2,829
- Lot Size
- 9,801
- Acres
- 0.23
- Subdivision
- Belterra
- Neighborhood
- BELTERRA
- MLS Area Major
- Austin - Southwest, Austin - West/Westlake, Dripping Springs/Wimberley
Property Description
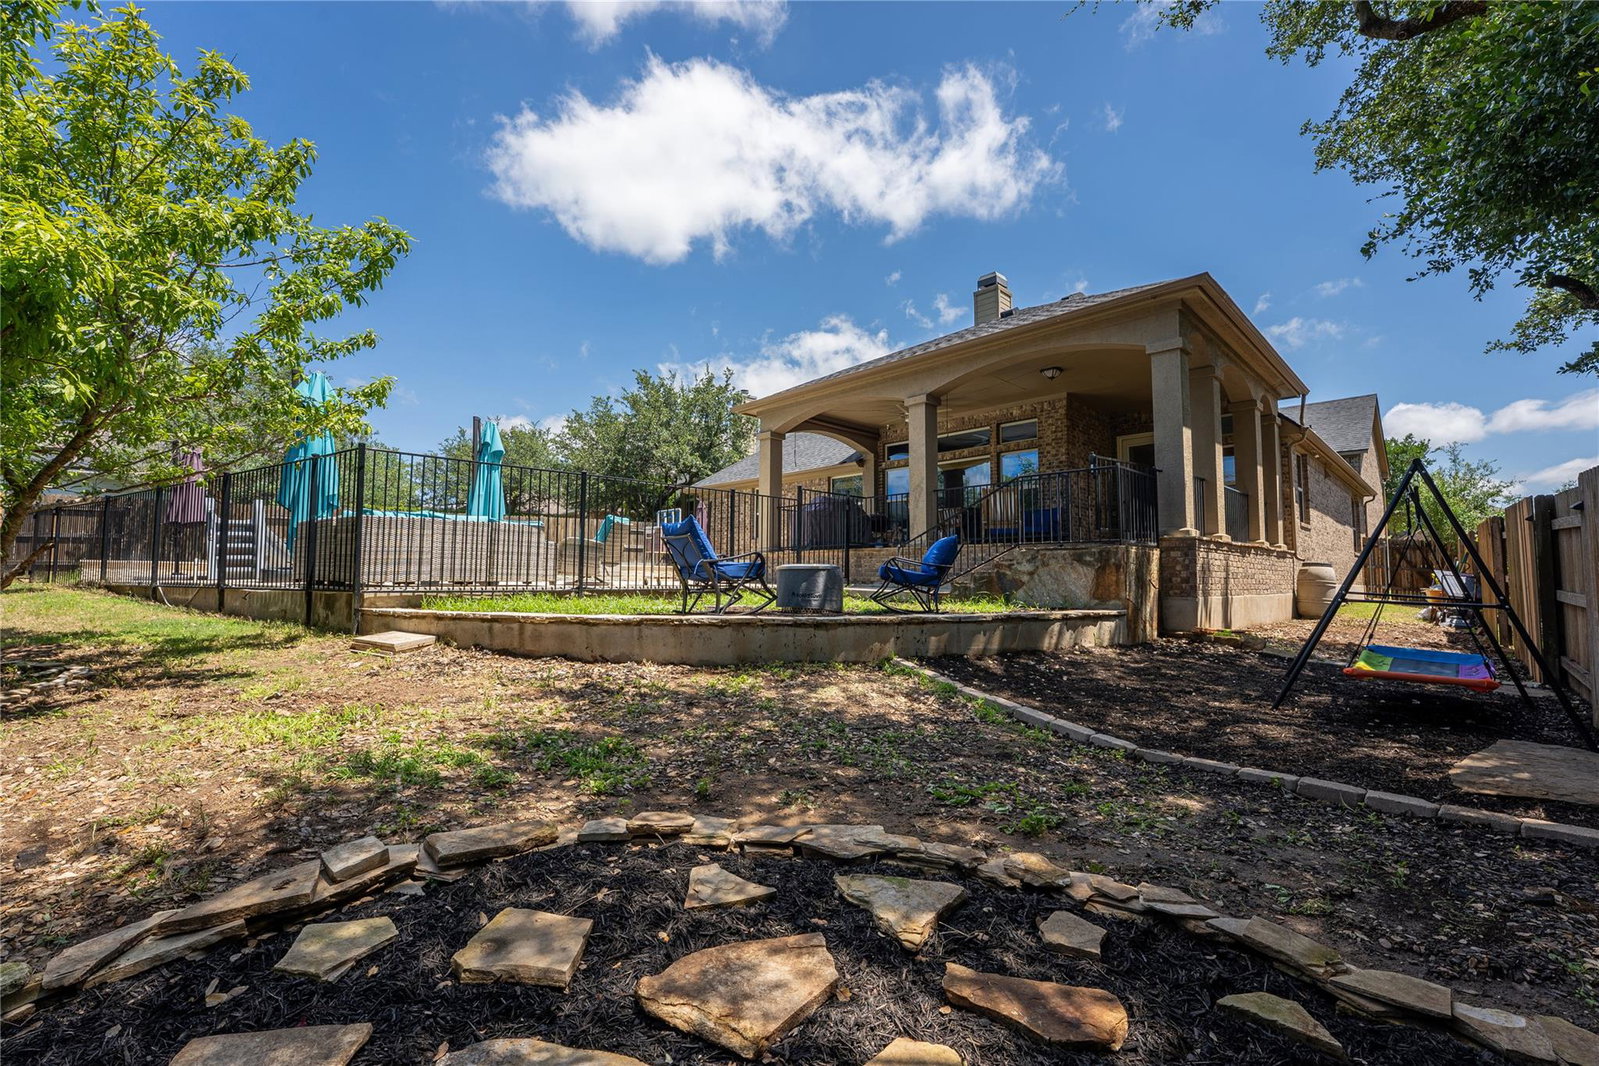
Amazing opportunity to live in one of Dripping Springs' most sought-after communities, Belterra. From the moment you enter the neighborhood and take in the sweeping Hill Country views, you'll feel right at home. This beautifully updated Belterra home offers the perfect blend of thoughtful upgrades, timeless finishes, and a backyard built for entertaining. Inside, you'll find wood flooring throughout, no carpet, fresh paint, an updated kitchen, and abundant natural light. The functional floor plan offers comfortable everyday living with no wasted space and no projects left to complete after closing. The kitchen opens seamlessly to the main living area, creating an ideal space for gathering with family and friends. Oversized windows provide views of the backyard oasis, while the living room features a stunning stone wood-burning fireplace. The backyard is the star of the show. The newer pool creates a private retreat perfect for Texas summers, complete with a slide and basketball hoop. The pool area is fenced, and the large backyard offers plenty of space to play, relax, and entertain. A covered stone patio with a ceiling fan, outdoor speakers, and sun shades extends your living space outdoors year-round. The 3-car garage provides flexibility for extra vehicles, a golf cart, a home gym, a workshop, storage, or all of the above. Belterra is one of the Hill Country's premier master-planned communities, featuring miles of walking trails, parks, playgrounds, community pools, sports courts, neighborhood events, and highly acclaimed Dripping Springs ISD schools. Enjoy the convenience of being just minutes from downtown Dripping Springs while maintaining easy access to Austin. Thoughtfully updated, meticulously maintained, and move-in ready, this is your opportunity to own a home in one of the area's most desirable neighborhoods.
/u.realgeeks.media/ashbyre/c1fefc98a401-final.png)
Additional Information
- Amenities
- Breakfast Bar, Built-in Features, Ceiling Fan(s), Ceiling-Vaulted, Granite Counters, Tile Counters, Double Vanity, In-Law Floorplan, Kitchen Island, Multiple Living Areas, No Interior Steps, Pantry, Primary Bedroom on Main, Recessed Lighting, Soaking Tub, Walk-In Closet(s)
- Interior Features
- Breakfast Bar, Built-in Features, Ceiling Fan(s), Ceiling-Vaulted, Granite Counters, Tile Counters, Double Vanity, In-Law Floorplan, Kitchen Island, Multiple Living Areas, No Interior Steps, Pantry, Primary Bedroom on Main, Recessed Lighting, Soaking Tub, Walk-In Closet(s)
- Exterior Features
- Gutters Full, Private Yard
- Taxes
- $13,690
- HOA Frequency
- Monthly
- HOA Includes
- Common Area Maintenance, Insurance
- Appliances
- Built-In Oven(s), Convection Oven, Gas Cooktop, Dishwasher, Disposal, Exhaust Fan, Microwave, Refrigerator, Washer, Electric Water Heater
- Heating
- Central
- Air Conditioning
- Ceiling Fan(s), Central Air
- Exterior Construction
- Masonry All Sides
- Stories
- 1
- Levels
- One
- Roof
- Composition
- Pool
- Yes
- Garage Spaces
- 3
- School District
- Dripping Springs ISD
- Elementary School
- Rooster Springs
- Middle School
- Sycamore Springs
- High School
- Dripping Springs
- View
- No View
Mortgage Calculator
Listing courtesy of eXp Realty, LLC. Contact: (512) 964-1665
Brought to you by the Austin Board of REALTORS® All visitors are subject to ABoR Terms and Conditions of Use.