107 Hensley Dr, Austin, TX 78738
- $1,150,000
- 4
- BD
- 4
- BA
- 4,209
- SqFt




- List Price
- $1,150,000
- Status
- ACTIVE UNDER CONTRACT
- Days on Market
- 58
- Price Change
- ▼ $50,000 1782168743
- MLS#
- 3301919
- Subtype
- Residential
- Year Built
- 2007
- Bedrooms
- 4
- Bathrooms
- 4
- Full Baths
- 3
- Half Baths
- 1
- Living Area
- 4,209
- Lot Size
- 11,417
- Acres
- 0.26
- Subdivision
- Ridge At Alta Vista
- Neighborhood
- Ridge At Alta Vista
- MLS Area Major
- Dripping Springs/Wimberley, Northwest Travis Co.
Property Description
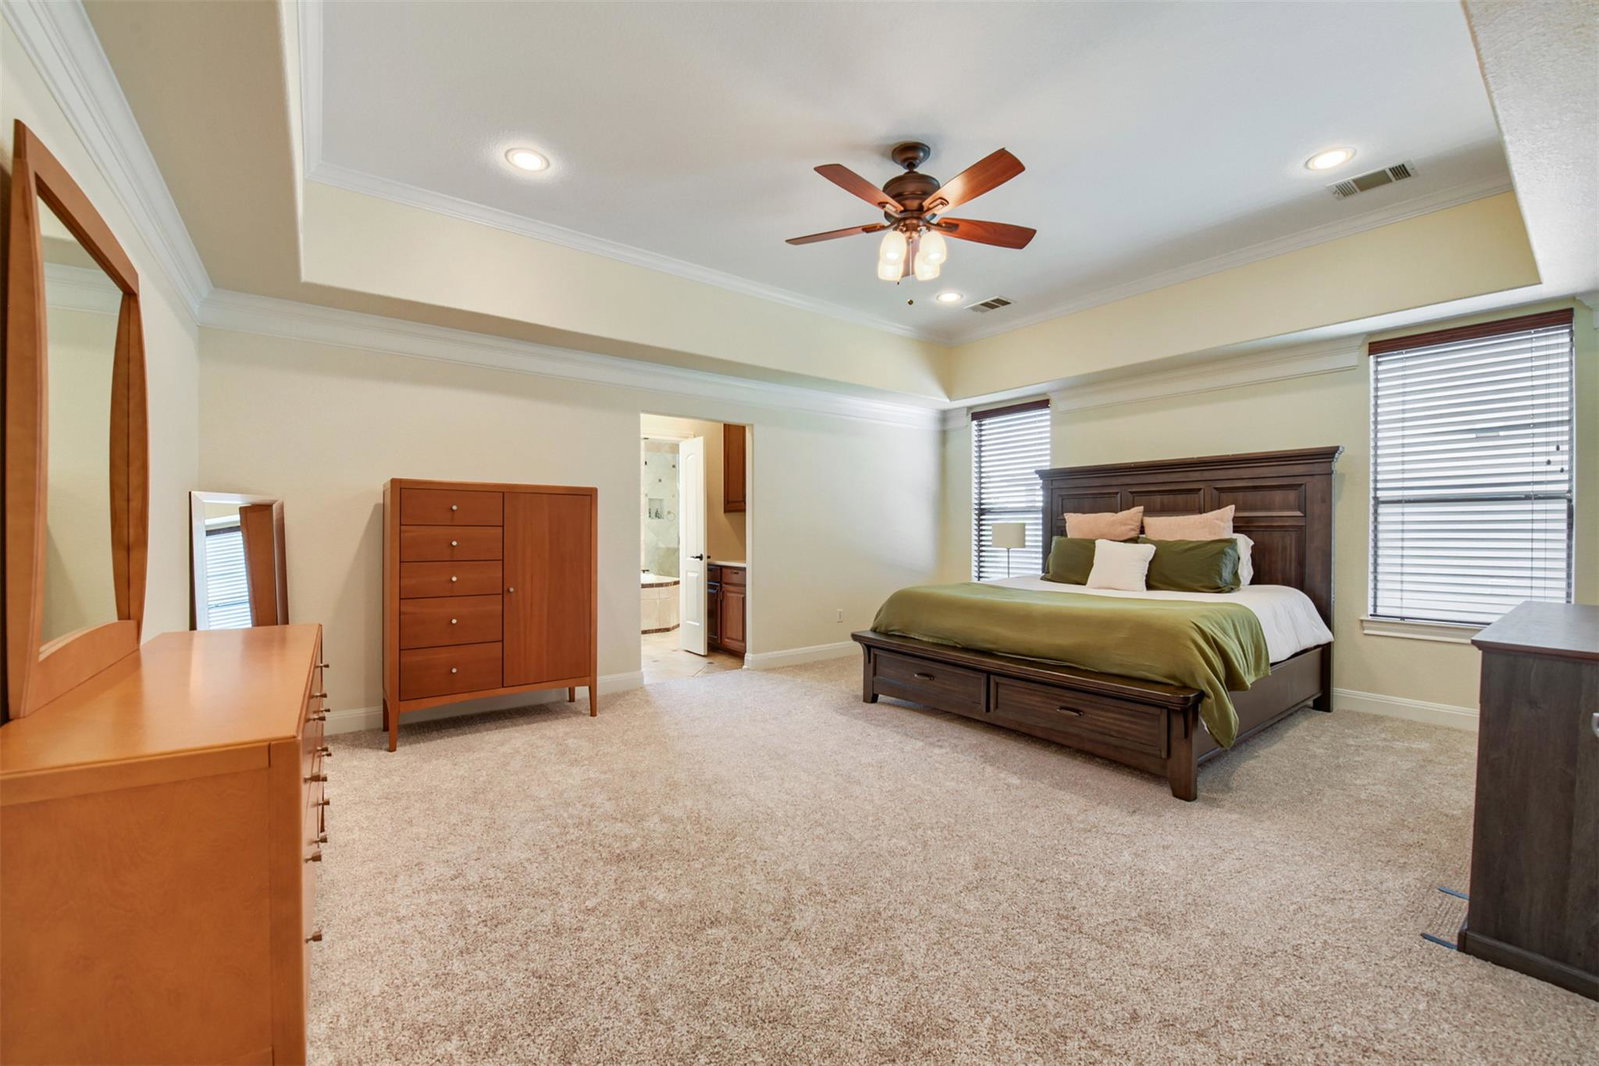
EXCEPTIONAL VALUE in this family-friendly home located in The Ridge at Alta Vista, one of Lakeway’s most sought-after neighborhoods, just steps from Lake Travis High School. With more than $120,000 in recent improvements, this home was designed for both ENTERTAINMENT and COMFORT. Offering 4,209 square feet of living space plus an additional 2,114-square-foot unfinished walk-out basement, the home provides incredible flexibility and future potential. Soaring ceilings, abundant natural light, and a thoughtfully designed floor plan create a welcoming atmosphere ideal for everyday living and entertaining. The open-concept kitchen flows seamlessly into the main living areas, while multiple living and dining spaces offer room to gather. A dedicated office provides a comfortable work-from-home setup. The main-level primary suite offers privacy and convenience, while three additional bedrooms, a large upstairs game room, dedicated media room, and built-in homework station accommodate growing households, guests, hobbies, or multi-generational living. Step outside to a spectacular multi-level outdoor living space overlooking the Hill Country. Enjoy a covered deck with a wood-burning fireplace, multiple seating and dining areas, and the perfect setting for relaxing or entertaining. Below, the resort-style pool and spa create a private backyard oasis designed for year-round enjoyment. The expansive unfinished walk-out basement is a rare feature, offering endless possibilities for a fitness studio, game room, workshop, home theater, guest quarters, or additional living space. Located in highly acclaimed Lake Travis ISD and just minutes from golf courses, marinas, restaurants, shopping, hiking trails, and Lake Travis recreation, this exceptional property offers the perfect blend of luxury, comfort, convenience, and value. Rarely does a home with this much space, outdoor living, and potential become available in Lakeway.
/u.realgeeks.media/ashbyre/c1fefc98a401-final.png)
Additional Information
- Amenities
- Breakfast Bar, Ceiling Fan(s), Ceiling-High, Tray Ceiling(s), Crown Molding, Double Vanity, Entrance Foyer, Interior Steps, Multiple Dining Areas, Multiple Living Areas, Pantry, Primary Bedroom on Main, Recessed Lighting, Study/Home Office, Walk-In Closet(s), Wired for Sound
- Interior Features
- Breakfast Bar, Ceiling Fan(s), Ceiling-High, Tray Ceiling(s), Crown Molding, Double Vanity, Entrance Foyer, Interior Steps, Multiple Dining Areas, Multiple Living Areas, Pantry, Primary Bedroom on Main, Recessed Lighting, Study/Home Office, Walk-In Closet(s), Wired for Sound
- Exterior Features
- Exterior Steps, Gutters Full, Private Yard
- HOA Frequency
- Monthly
- HOA Includes
- Common Area Maintenance
- Appliances
- Built-In Oven(s), Dishwasher, Disposal, Down Draft, Gas Cooktop, Microwave, Double Oven, Self Cleaning Oven, Stainless Steel Appliance(s), Water Heater
- Heating
- Central
- Air Conditioning
- Central Air
- Exterior Construction
- Masonry All Sides
- Stories
- 2
- Levels
- Two
- Roof
- Composition
- Pool
- Yes
- Garage Spaces
- 2
- School District
- Lake Travis ISD
- Elementary School
- Lakeway
- Middle School
- Hudson Bend
- High School
- Lake Travis
Mortgage Calculator
Listing courtesy of eXp Realty, LLC. Contact: (512) 589-3251
Brought to you by the Austin Board of REALTORS® All visitors are subject to ABoR Terms and Conditions of Use.