5202 Dimesky Ln, Austin, TX 78723
- $396,000
- 3
- BD
- 3
- BA
- 1,793
- SqFt



- List Price
- $396,000
- Status
- ACTIVE
- Days on Market
- 21
- MLS#
- 3291180
- Subtype
- Residential
- Year Built
- 2021
- Bedrooms
- 3
- Bathrooms
- 3
- Full Baths
- 2
- Half Baths
- 1
- Living Area
- 1,793
- Lot Size
- 5,209
- Acres
- 0.12
- Subdivision
- Park At 51 East Affordable
- Neighborhood
- Park at 51 East affordable
- MLS Area Major
- Austin - East
Property Description
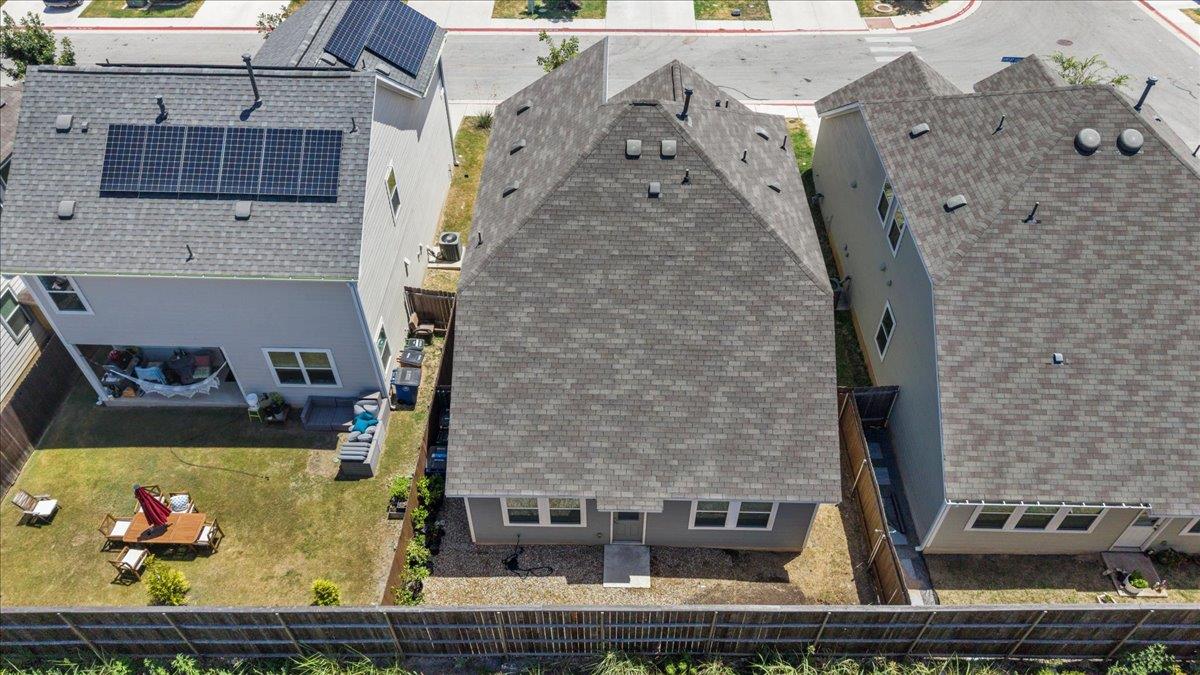
AFFORDABLE HOUSING – INCOME-QUALIFIED BUYERS ONLY Welcome to a beautifully designed freestanding condominium reserved through the AISD Affordable Housing Program and available exclusively to income-qualified buyers. This thoughtfully designed floor plan offers 3 bedrooms, 2.5 baths, two stories of comfortable, modern living. The first-floor primary suite is privately positioned at the rear of the home. Upstairs, a generous bonus room provides the perfect flex space for movie nights, a home office, playroom, or gaming area. Two additional spacious bedrooms and a full bath complete the second floor. Prime East Austin location with convenient access to some of the city's most popular destinations. Enjoy being close to Mueller, Downtown Austin, East Austin's restaurants and entertainment, the University of Texas, Q2 Stadium, major employers, shopping, dining, parks, and everyday conveniences. With easy access to major roadways, commuting throughout Austin is a breeze. A rare opportunity to own a newer, low-maintenance free standing condo in a highly desirable Austin location through an affordable housing program. Income restrictions and program eligibility apply. Buyer must meet applicable AISD Affordable Housing Program requirements.
/u.realgeeks.media/ashbyre/c1fefc98a401-final.png)
Additional Information
- Amenities
- Kitchen Island, Open Floorplan, Primary Bedroom on Main, Recessed Lighting
- Interior Features
- Kitchen Island, Open Floorplan, Primary Bedroom on Main, Recessed Lighting
- Exterior Features
- Rain Gutters
- Taxes
- $4,978
- HOA Frequency
- Monthly
- HOA Includes
- Common Area Maintenance
- Appliances
- Dishwasher, Gas Range, Microwave, Gas Oven, Free-Standing Range, Refrigerator, Stainless Steel Appliance(s), Washer/Dryer
- Heating
- Electric
- Air Conditioning
- Ceiling Fan(s), Central Air
- Exterior Construction
- HardiPlank Type
- Stories
- 2
- Levels
- Two
- Roof
- Shingle
- Garage Spaces
- 2
- School District
- Austin ISD
- Elementary School
- Pecan Springs
- Middle School
- Dr. General Garwood Marshall Middle School
- High School
- Northeast Early College
Mortgage Calculator
Listing courtesy of Team Price Real Estate. Contact: (512) 744-8049
Brought to you by the Austin Board of REALTORS® All visitors are subject to ABoR Terms and Conditions of Use.