7000 Shannon Dr, Austin, TX 78724
- $294,500
- 3
- BD
- 2
- BA
- 1,321
- SqFt




- List Price
- $294,500
- Status
- ACTIVE
- Days on Market
- 0
- MLS#
- 3272592
- Subtype
- Residential
- Year Built
- 1984
- Bedrooms
- 3
- Bathrooms
- 2
- Full Baths
- 2
- Living Area
- 1,321
- Lot Size
- 6,316
- Acres
- 0.15
- Subdivision
- Colony Park Sec 01 Ph 04-A
- Neighborhood
- Colony Park Sec 01 Ph 04-A
- MLS Area Major
- Austin - East
Property Description
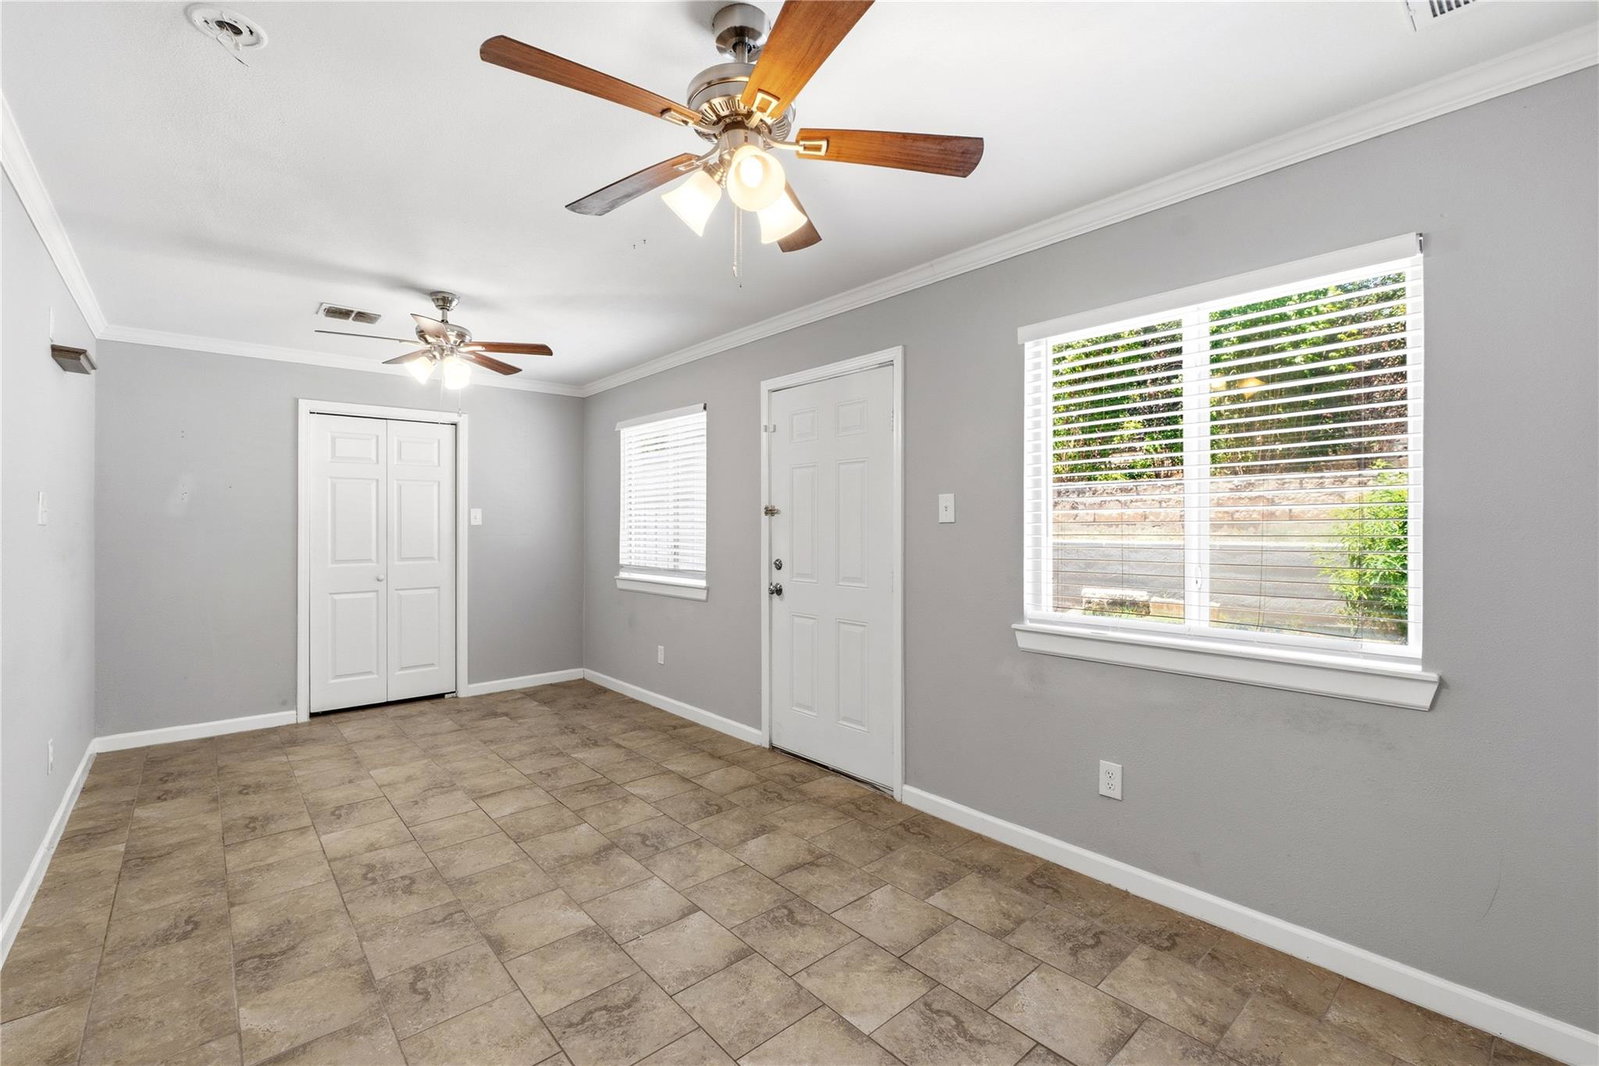
Come see this lovingly remodeled home at 7000 Shannon Dr! This 3-bedroom, 2 full bath home has tile throughout (no carpet!) with a great open floor plan for the living / dining / kitchen area. The kitchen has granite counters, herringbone tile backsplash, dedicated Culligan water dispenser faucet and stainless-steel appliances. Some of the kitchen cabinets and shelves have been made with reclaimed wood, adding character and storage. Next to the kitchen is a dining area, framed by beautiful and functional built-in shelves along one wall. French doors lead out to a large side patio, great for entertaining with large cookouts. The spacious primary bedroom is at the rear of the home and features its own full bathroom and large walk-in closet. The primary bath has wood tile floors, and a luxuriously tiled walk-in shower with frosted shower doors. Ceiling fans adorn every bedroom in the home. The secondary bathroom has a great looking wood and ceramic vanity with a tiled shower surround that complements the vanity and flooring. Past the spacious side patio is a terraced backyard with 5 different levels with a variety of plantings, begging for a new garden or whatever efforts inspire your green thumb. Includes a large metal shed on it's own pier system. The home is a short drive from 183 / Ed Bluestein giving you quick access to downtown and the airport, or towards The Domain and points north. The home is a few short blocks away from the neighborhoods Turner Roberts Recreation Center and Colony Park Pool. All measurements are approximate and must be verified by the buyer.
/u.realgeeks.media/ashbyre/c1fefc98a401-final.png)
Additional Information
- Amenities
- Bookcases, Breakfast Bar, Built-in Features, Ceiling Fan(s), Granite Counters, No Interior Steps, Open Floorplan, Primary Bedroom on Main, Walk-In Closet(s)
- Interior Features
- Bookcases, Breakfast Bar, Built-in Features, Ceiling Fan(s), Granite Counters, No Interior Steps, Open Floorplan, Primary Bedroom on Main, Walk-In Closet(s)
- Exterior Features
- Rain Gutters
- Appliances
- Dishwasher, Disposal, Microwave, Free-Standing Gas Range, Refrigerator, Water Heater, Water Purifier Owned
- Heating
- Central
- Air Conditioning
- Central Air
- Exterior Construction
- Frame, Stone
- Stories
- 1
- Levels
- One
- Roof
- Composition
- Garage Spaces
- 1
- School District
- Austin ISD
- Elementary School
- Overton
- Middle School
- Dobie (Austin ISD)
- High School
- Lyndon B Johnson (Austin ISD)
- View
- No View
Mortgage Calculator
Listing courtesy of JBGoodwin REALTORS NW. Contact: (512) 294-0931
Brought to you by the Austin Board of REALTORS® All visitors are subject to ABoR Terms and Conditions of Use.