16628 Chevalin St, Austin, TX 78738
- $775,000
- 4
- BD
- 3
- BA
- 3,024
- SqFt




- List Price
- $775,000
- Status
- ACTIVE UNDER CONTRACT
- Days on Market
- 145
- Price Change
- ▼ $10,000 1778659389
- MLS#
- 3268676
- Subtype
- Residential
- Year Built
- 2020
- Bedrooms
- 4
- Bathrooms
- 3
- Full Baths
- 3
- Living Area
- 3,024
- Lot Size
- 5,083
- Acres
- 0.12
- Subdivision
- Provence
- Neighborhood
- Provence
- MLS Area Major
- Dripping Springs/Wimberley, Northwest Travis Co.
Property Description
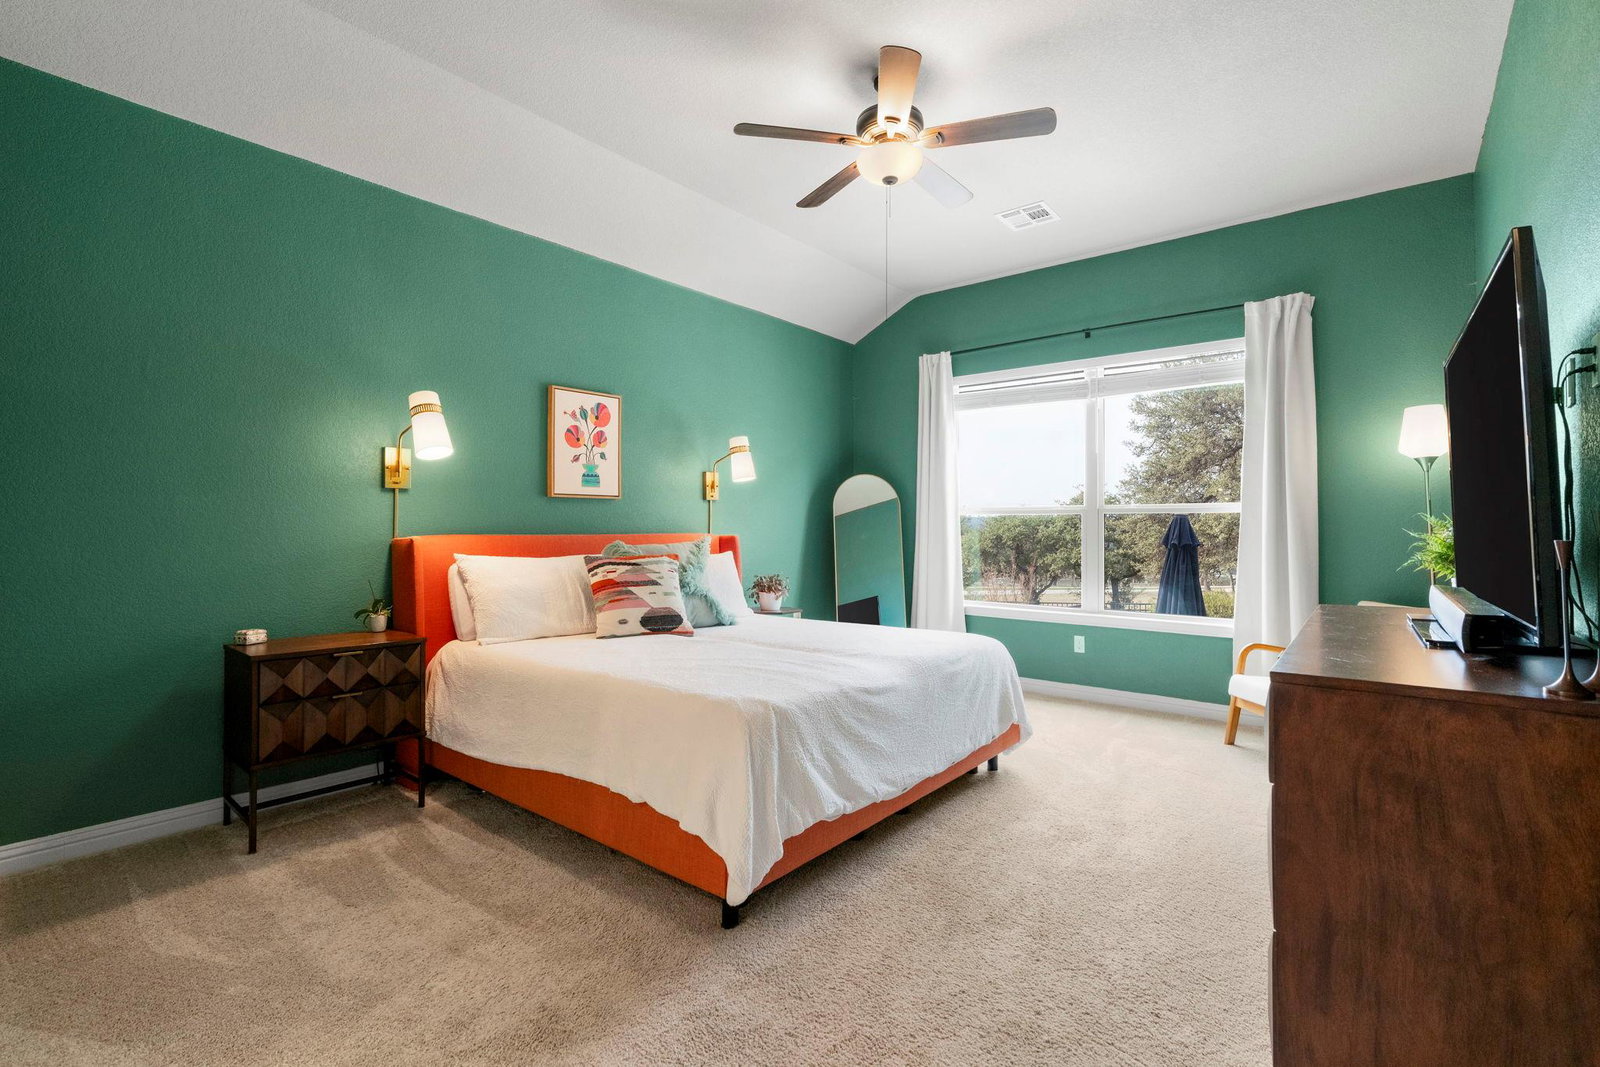
Welcome to 16628 Chevalin Street, a stunning residence in the highly desirable Provence community in Bee Cave, positioned within award winning Lake Travis ISD. This thoughtfully designed home features 2 bedrooms on the main level, including a spacious primary suite , and two additional bedrooms upstairs, creating ideal separation of space. The heart of the home is the beautifully updated kitchen with an oversized island, perfect for culinary gatherings, casual meals, and entertaining. Adjacent, an inviting flex space with a built in bar space offers versatility for a home office, play zone, or wine and cocktail area. The main floor primary suite is a luxurious retreat with a spa inspired bath and custom closet built ins. Upstairs, a generous second living area provides a perfect media room, play space, or lounge to suit your lifestyle. Step outside to your private backyard oasis with no rear neighbors, a sparkling pool and spa, and easy care turf , all enhanced by a built-in grill and fire pit for unforgettable outdoor living and entertaining. Located just minutes from the Hill Country Galleria with premier dining, shopping, and entertainment, this home combines tranquility, style, and convenience in one exceptional package.
/u.realgeeks.media/ashbyre/c1fefc98a401-final.png)
Additional Information
- Amenities
- Built-in Features, Ceiling-High, Interior Steps, Kitchen Island, Multiple Living Areas, Open Floorplan, Pantry, Primary Bedroom on Main, Recessed Lighting, Walk-In Closet(s)
- Interior Features
- Built-in Features, Ceiling-High, Interior Steps, Kitchen Island, Multiple Living Areas, Open Floorplan, Pantry, Primary Bedroom on Main, Recessed Lighting, Walk-In Closet(s)
- Exterior Features
- Dog Run, Exterior Steps, Gas Grill, Private Yard
- Taxes
- $17,442
- HOA Frequency
- Monthly
- HOA Includes
- Common Area Maintenance
- Appliances
- Bar Fridge, Built-In Oven(s), Cooktop, Dishwasher, Disposal, Gas Cooktop, Microwave
- Heating
- Central
- Air Conditioning
- Central Air
- Exterior Construction
- Masonry Partial, Stucco
- Stories
- 2
- Levels
- Two
- Roof
- Composition
- Pool
- Yes
- Garage Spaces
- 2
- School District
- Lake Travis ISD
- Elementary School
- Bee Cave
- Middle School
- Bee Cave Middle School
- High School
- Lake Travis
- View
- Greenbelt
Mortgage Calculator
Listing courtesy of Christies Intl Real Estate Lone Star. Contact: 512-348-5888
Brought to you by the Austin Board of REALTORS® All visitors are subject to ABoR Terms and Conditions of Use.