19204 Secretariat Pl, Spicewood, TX 78669
- $2,500,000
- 4
- BD
- 6
- BA
- 4,764
- SqFt






- List Price
- $2,500,000
- Status
- ACTIVE
- Days on Market
- 612
- Price Change
- ▼ $295,000 1765571502
- MLS#
- 3238005
- Subtype
- Residential
- Year Built
- 2021
- Bedrooms
- 4
- Bathrooms
- 6
- Full Baths
- 4
- Half Baths
- 2
- Living Area
- 4,764
- Lot Size
- 49,266
- Acres
- 1.13
- Subdivision
- Reserve At Lake Travis
- Neighborhood
- Reserve At Lake Travis
- MLS Area Major
- Burnet/Llano, Gillespie/Blanco, Northwest Travis Co.
Property Description
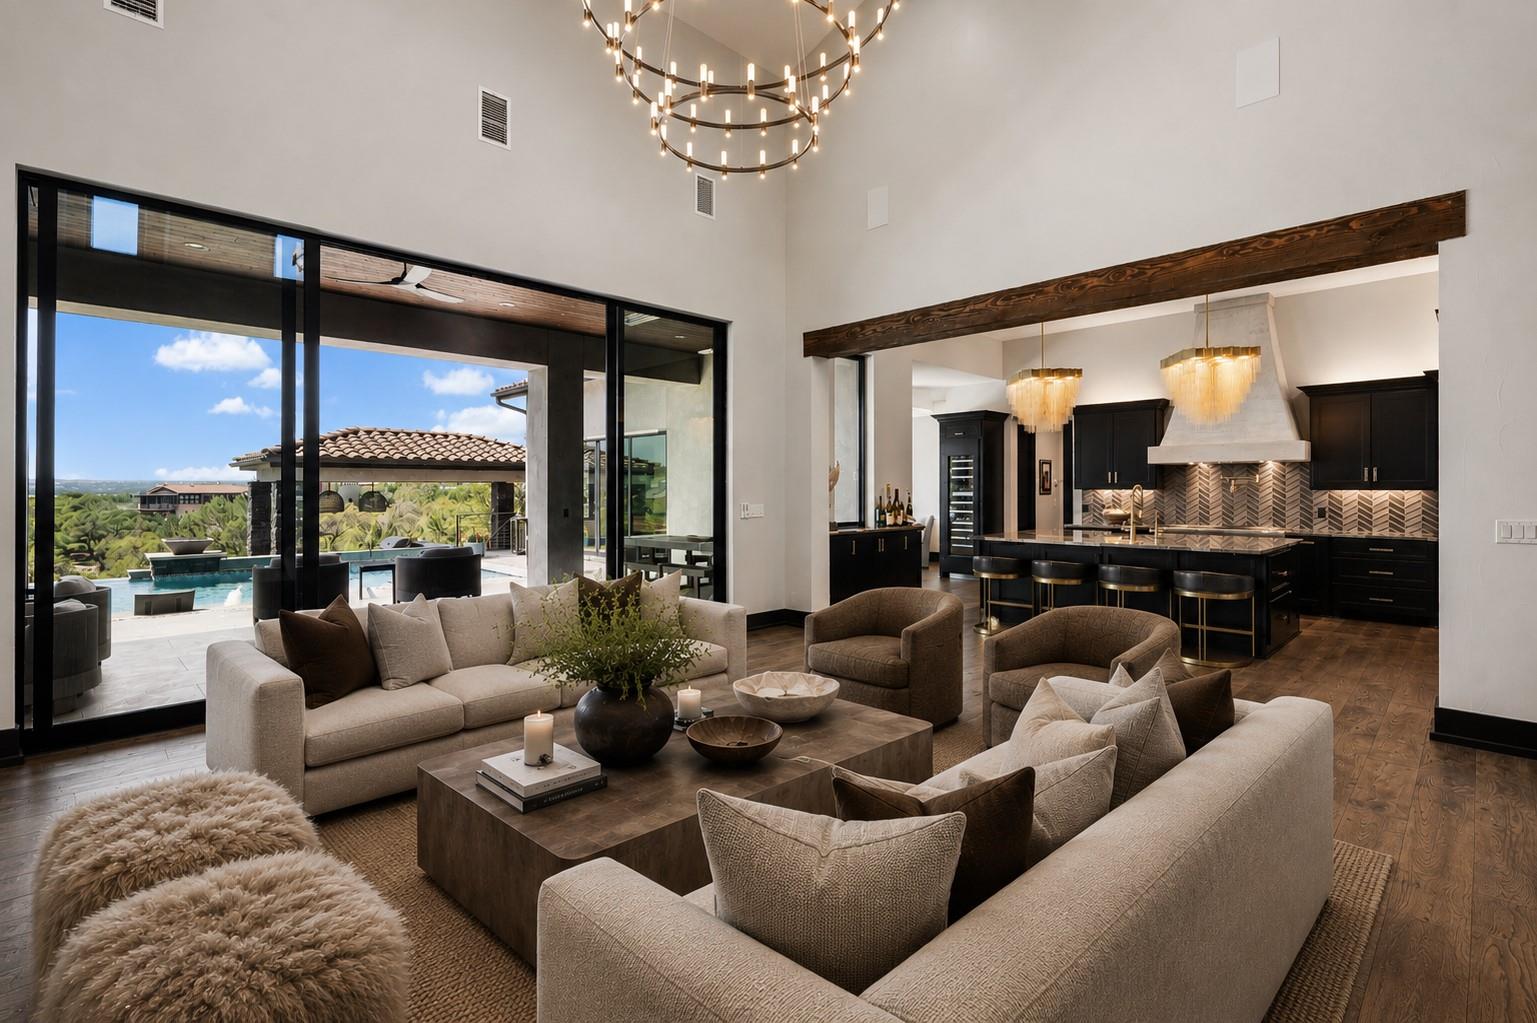
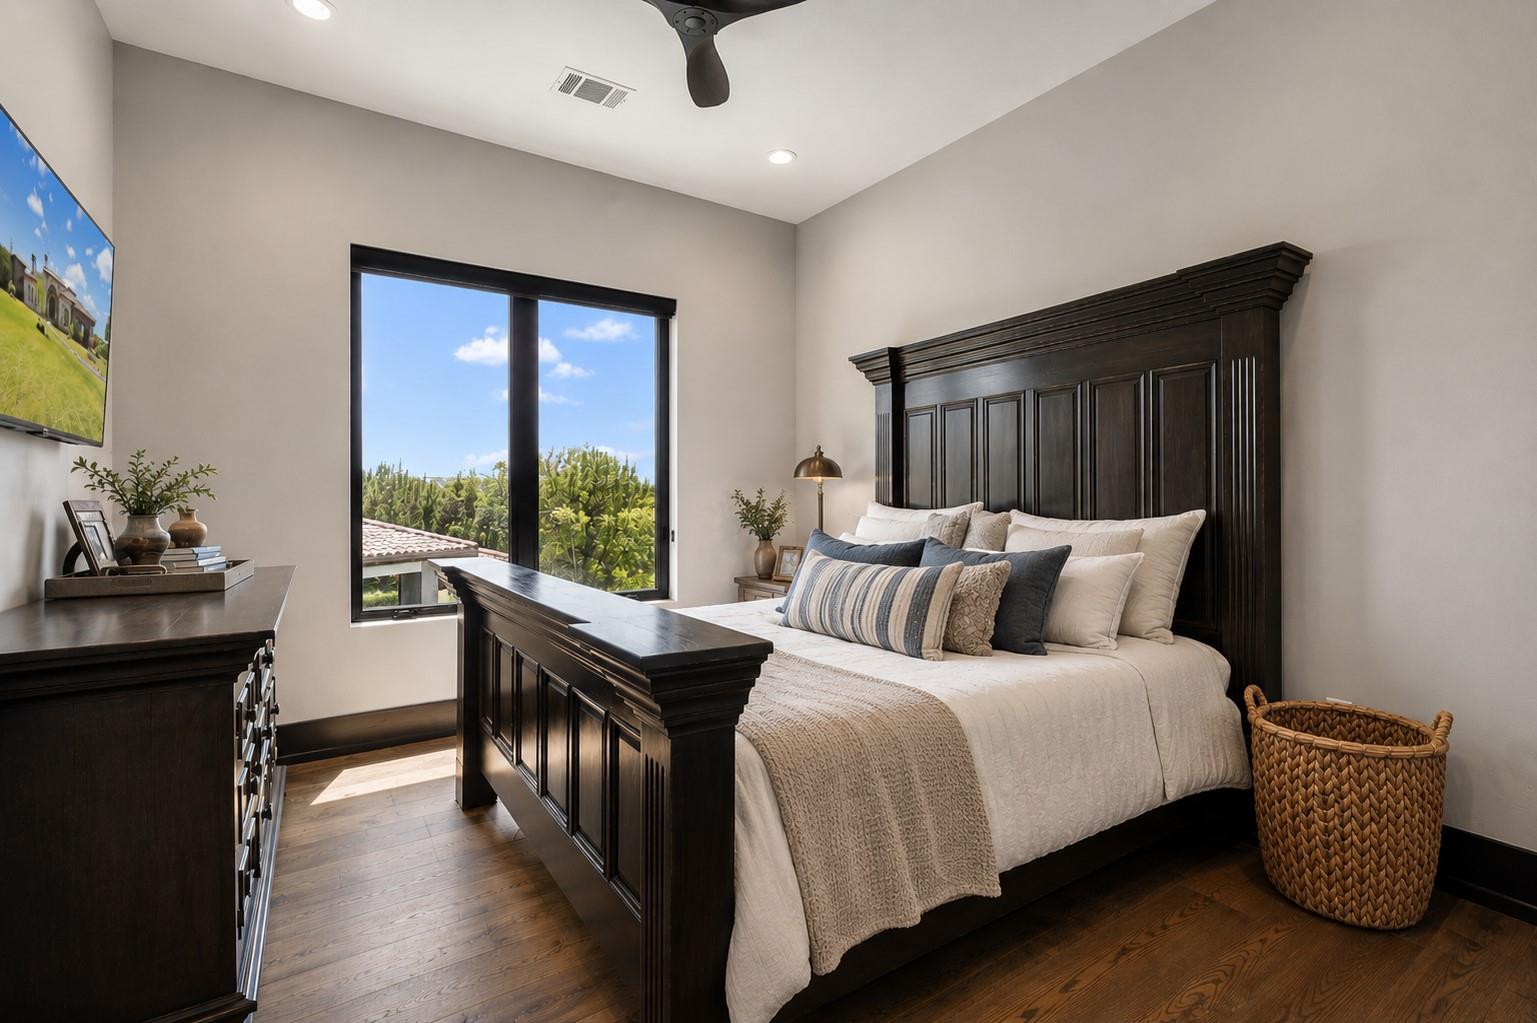
Nestled on a serene cul-de-sac, this stunning Modern Venetian residence, completed in 2021, seamlessly blends timeless architecture w/ contemporary charm. The home is situated on 1.13 acres, with a southwest orientation that captures the hill country panoramas and glimpses of Lake Travis, while graciously welcoming southern breezes. Meticulously crafted, the residence strikes a harmonious balance between seclusion and sweeping vistas. Its intelligently curated layout accentuates al fresco living, with the great room and gourmet kitchen effortlessly spilling onto an expansive veranda & poolside haven, perfect for social gatherings or tranquil moments. The owner's suite, a sanctuary of comfort, features private veranda access, a cozy fireplace, and a lavish ensuite bath w/ ample natural light. Adjacent, a spacious study provides a stylish and tranquil workspace. The recreational wing overlooks the outdoor oasis, offering entertainment options aplenty, from the poolside bar and game room to the media center and stylish wet bar. Completing the home, a 3.5-car garage with ample storage, a convenient laundry/mudroom with pet access, and a second level dedicated to guest accommodations, each with private baths and captivating views. Located in the prestigious gated Reserve at Lake Travis, residents enjoy access to the acclaimed Lake Travis ISD schools, coupled with an enviable locale a mere 15 miles away from the Hill Country Galleria, renowned for its upscale boutiques, culinary delights, and convenience to Whole Foods market. For the boater, a state-of-the-art marina resides within the community. Resort-style opulence, this residence epitomizes both luxury & seclusion, offering an idyllic retreat in an unparalleled setting. The Reserve is an active luxury waterfront community nestled among 311 acres of hill country beauty, surrounded by miles of Lake Travis shoreline w/ an in-neighborhood marina.
/u.realgeeks.media/ashbyre/c1fefc98a401-final.png)
Additional Information
- Amenities
- Bar, Breakfast Bar, Built-in Features, Ceiling Fan(s), Beamed Ceilings, Cathedral Ceiling(s), Coffered Ceiling(s), Ceiling-High, Central Vacuum, Quartz Counters, Double Vanity, Interior Steps, Kitchen Island, Multiple Dining Areas, Multiple Living Areas, Natural Woodwork, Open Floorplan, Pantry, Primary Bedroom on Main, Recessed Lighting, Smart Home, Smart Thermostat, Walk-In Closet(s), Wet Bar
- Interior Features
- Bar, Breakfast Bar, Built-in Features, Ceiling Fan(s), Beamed Ceilings, Cathedral Ceiling(s), Coffered Ceiling(s), Ceiling-High, Central Vacuum, Quartz Counters, Double Vanity, Interior Steps, Kitchen Island, Multiple Dining Areas, Multiple Living Areas, Natural Woodwork, Open Floorplan, Pantry, Primary Bedroom on Main, Recessed Lighting, Smart Home, Smart Thermostat, Walk-In Closet(s), Wet Bar
- Exterior Features
- Barbecue, Boat Slip, Dog Run, Exterior Steps, Gas Grill, Rain Gutters, Lighting, Outdoor Grill
- Taxes
- $35,908
- HOA Frequency
- Quarterly
- HOA Includes
- Common Area Maintenance, Maintenance Grounds, Maintenance Structure, See Remarks
- Appliances
- Bar Fridge, Built-In Oven(s), Built-In Refrigerator, Cooktop, Dishwasher, Gas Cooktop, Ice Maker, Microwave, Double Oven, Propane Cooktop, RNGHD, Washer/Dryer, Wine Refrigerator
- Heating
- Electric
- Air Conditioning
- Electric
- Exterior Construction
- Frame, Stone, Stucco
- Stories
- 2
- Levels
- Two
- Roof
- Tile
- Pool
- Yes
- Garage Spaces
- 3
- School District
- Lake Travis ISD
- Elementary School
- West Cypress Hills
- Middle School
- Bee Cave Middle School
- High School
- Lake Travis
- View
- Lake/River, Panoramic
Mortgage Calculator
Listing courtesy of Compass RE Texas, LLC. Contact: (512) 470-3173
Brought to you by the Austin Board of REALTORS® All visitors are subject to ABoR Terms and Conditions of Use.