14525 Ballyclarc Dr, Austin, TX 78717
- $650,000
- 5
- BD
- 3
- BA
- 3,311
- SqFt




- List Price
- $650,000
- Status
- ACTIVE UNDER CONTRACT
- Days on Market
- 83
- Price Change
- ▼ $15,000 1780610800
- MLS#
- 3227211
- Subtype
- Residential
- Year Built
- 2002
- Bedrooms
- 5
- Bathrooms
- 3
- Full Baths
- 3
- Living Area
- 3,311
- Lot Size
- 8,350
- Acres
- 0.19
- Subdivision
- Avery Ranch
- Neighborhood
- Avery Ranch
- MLS Area Major
- Austin - North Central, Cedar Park/Leander, Round Rock
Property Description
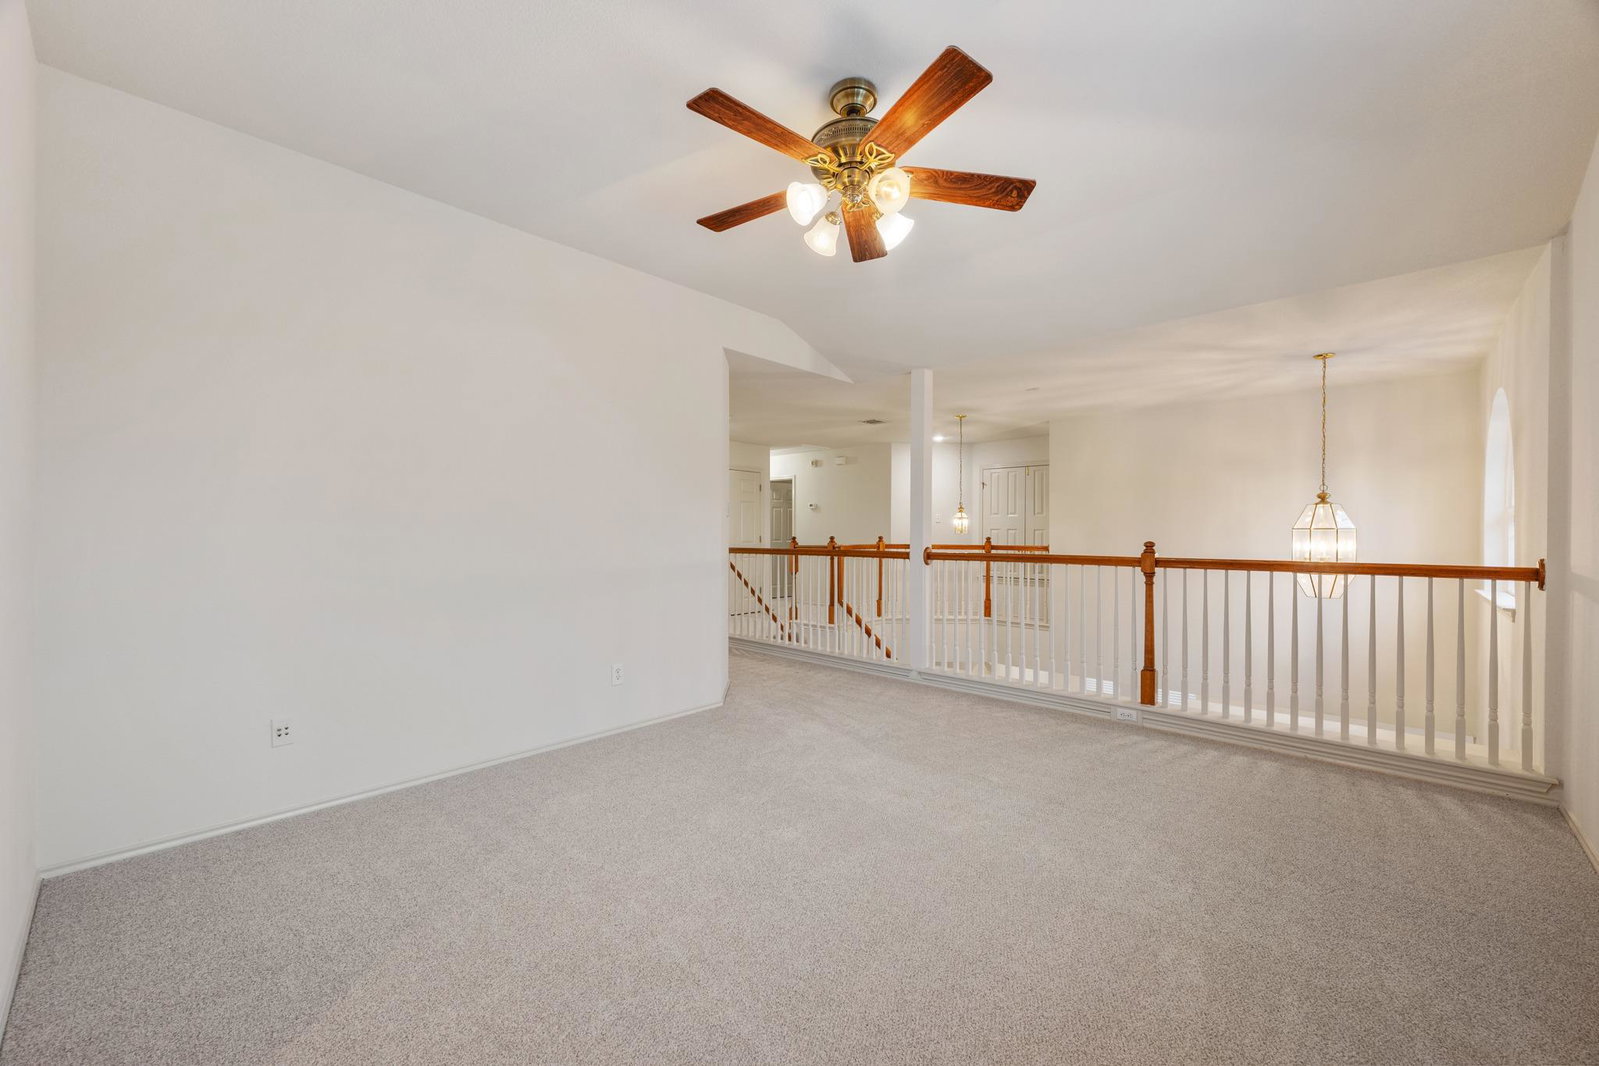
Coming home should feel effortless, and this Avery Ranch 5-bedroom, 3 full bathroom manages to be both impressive and deeply functional. Freshly updated with new interior paint and carpet, the home opens with an airy, two-story entry that immediately feels bright and welcoming. To your right, formal living and dining spaces offer a sophisticated touch for hosting, while the staircase is situated to the left for a great, architectural flow. The heart of the home is designed for connection. At the rear, the main living room features a wall of windows that brings the outdoors in, centered around an open-concept kitchen and dining area. The kitchen provides an incredible amount of storage within its wood cabinetry, complemented by Corian countertops, a tile backsplash, and a center island with a breakfast bar. A guest bedroom and full bathroom are conveniently located on the main floor, offering privacy for visitors or a quiet home office. Upstairs, the layout is centered around a spacious game room that serves as a flexible hub for lounging or play. The primary suite is generously sized, big enough to accommodate a full sitting area or workspace in addition to your bedroom furniture. Its ensuite bath is beautiful, featuring separate vanities, a step-in shower, a walk-in closet, and a standalone clawfoot tub. Three more guest bedrooms and another full bath are also located on this level, giving everyone their own space. The backyard is a private, quiet escape, featuring a covered patio, a large grassy lawn, and a stone garden. While the home feels secluded, it is perfectly positioned for an active lifestyle with quick access to major highways, local hike and bike trails, and top-rated schools within Leander ISD.
/u.realgeeks.media/ashbyre/c1fefc98a401-final.png)
Additional Information
- Amenities
- Breakfast Bar, Ceiling Fan(s), Ceiling-High, Corian Counters, Entrance Foyer, Interior Steps, Kitchen Island, Multiple Living Areas, Open Floorplan, Pantry, Recessed Lighting, Soaking Tub, Walk-In Closet(s)
- Interior Features
- Breakfast Bar, Ceiling Fan(s), Ceiling-High, Corian Counters, Entrance Foyer, Interior Steps, Kitchen Island, Multiple Living Areas, Open Floorplan, Pantry, Recessed Lighting, Soaking Tub, Walk-In Closet(s)
- Exterior Features
- Garden, Private Yard
- Taxes
- $14,139
- HOA Frequency
- Quarterly
- HOA Includes
- Common Area Maintenance
- Appliances
- Dishwasher, Disposal, Microwave, Free-Standing Gas Range, Water Heater
- Heating
- Central
- Air Conditioning
- Ceiling Fan(s), Central Air
- Exterior Construction
- HardiPlank Type, Stone
- Stories
- 2
- Levels
- Two
- Roof
- Composition
- Garage Spaces
- 2
- School District
- Leander ISD
- Elementary School
- Rutledge
- Middle School
- Artie L Henry
- High School
- Vista Ridge
- View
- No View
Mortgage Calculator
Listing courtesy of Bramlett Partners. Contact: 512-784-9644
Brought to you by the Austin Board of REALTORS® All visitors are subject to ABoR Terms and Conditions of Use.