131 Jagged Iron Trce, Dripping Springs, TX 78620
- $555,034
- 4
- BD
- 3
- BA
- 2,466
- SqFt


- List Price
- $555,034
- Status
- ACTIVE
- Days on Market
- 89
- Price Change
- ▼ $21,956 1789610571
- MLS#
- 3208744
- Subtype
- Residential
- Year Built
- 2026
- Bedrooms
- 4
- Bathrooms
- 3
- Full Baths
- 3
- Living Area
- 2,466
- Lot Size
- 5,998
- Acres
- 0.14
- Subdivision
- Village Grove
- Neighborhood
- Village Grove
- MLS Area Major
- Dripping Springs/Wimberley, Gillespie/Blanco, Northwest Travis Co.
Property Description
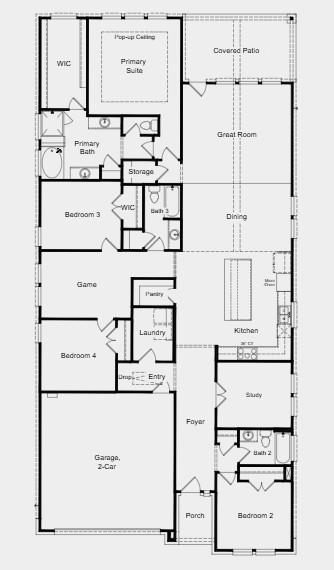
What's Special: Close to Park | North Facing Patio | Dedicated Study | Game Room. New Construction – December Completion! Built by Taylor Morrison, America's Most Trusted Home Builder. Welcome to the Enfield at 131 Jagged Iron Trace in Village Grove! A charming front porch welcomes you into a bright foyer, where a private study and a secondary bedroom with nearby bath are thoughtfully placed at the front of the home, offering flexibility for work or guests. The space opens into a light filled great room that flows seamlessly into the dining area and a beautifully designed kitchen with a generous island and walk in pantry. Tucked quietly at the rear, the primary suite feels like a serene retreat, complete with a spa inspired bath and spacious walk-in closet. Along the left side, two additional bedrooms are nestled near a shared bath, creating comfort and privacy. A cozy game room nearby adds a cheerful space to relax, while the covered patio invites soft, easy evenings outdoors. Welcome to the laid-back charm of Village Grove in Dripping Springs, TX, ranked among the top small towns in Central Texas and just 25 miles from Downtown Austin! Living here puts you steps away from the City's Sports and Recreation Park, where you can hit the trails, shoot some hoops, and have a picnic. With low maintenance yards, this community is a place to plant roots and grow into a home of your own. Additional Highlights Include: Gourmet kitchen, mudset shower with tile to ceiling at primary bath, exterior gas line, built-in refrigerator, and pendant lights over kitchen island.
/u.realgeeks.media/ashbyre/c1fefc98a401-final.png)
Additional Information
- Amenities
- Built-in Features, Ceiling Fan(s), Ceiling-High, Kitchen Island, Open Floorplan, Primary Bedroom on Main, Walk-In Closet(s)
- Interior Features
- Built-in Features, Ceiling Fan(s), Ceiling-High, Kitchen Island, Open Floorplan, Primary Bedroom on Main, Walk-In Closet(s)
- Exterior Features
- Gutters Full
- HOA Frequency
- Quarterly
- HOA Includes
- Common Area Maintenance, Maintenance Grounds, Parking
- Appliances
- Built-In Electric Oven, Gas Cooktop, RNGHD, Vented Exhaust Fan, Water Softener
- Heating
- Central
- Air Conditioning
- Central Air
- Exterior Construction
- Brick, HardiPlank Type, Stone
- Stories
- 1
- Levels
- One
- Roof
- Composition
- Garage Spaces
- 2
- School District
- Dripping Springs ISD
- Elementary School
- Dripping Springs
- Middle School
- Dripping Springs Middle
- High School
- Dripping Springs
- View
- No View
Mortgage Calculator
Listing courtesy of Alexander Properties. Contact: (281) 619-8241
Brought to you by the Austin Board of REALTORS® All visitors are subject to ABoR Terms and Conditions of Use.