351 New Bridge Dr, Kyle, TX 78640
- $285,990
- 3
- BD
- 3
- BA
- 2,110
- SqFt




- List Price
- $285,990
- Status
- ACTIVE
- Days on Market
- 96
- Price Change
- ▼ $5,000 1784842992
- MLS#
- 3202667
- Subtype
- Residential
- Year Built
- 2014
- Bedrooms
- 3
- Bathrooms
- 3
- Full Baths
- 2
- Half Baths
- 1
- Living Area
- 2,110
- Lot Size
- 6,072
- Acres
- 0.14
- Subdivision
- Waterleaf Ph B Sec 5
- Neighborhood
- Waterleaf Ph B Sec 5
- MLS Area Major
- Caldwell/Fayette, Dripping Springs/Wimberley, Kyle/Buda/San Marcos
Property Description
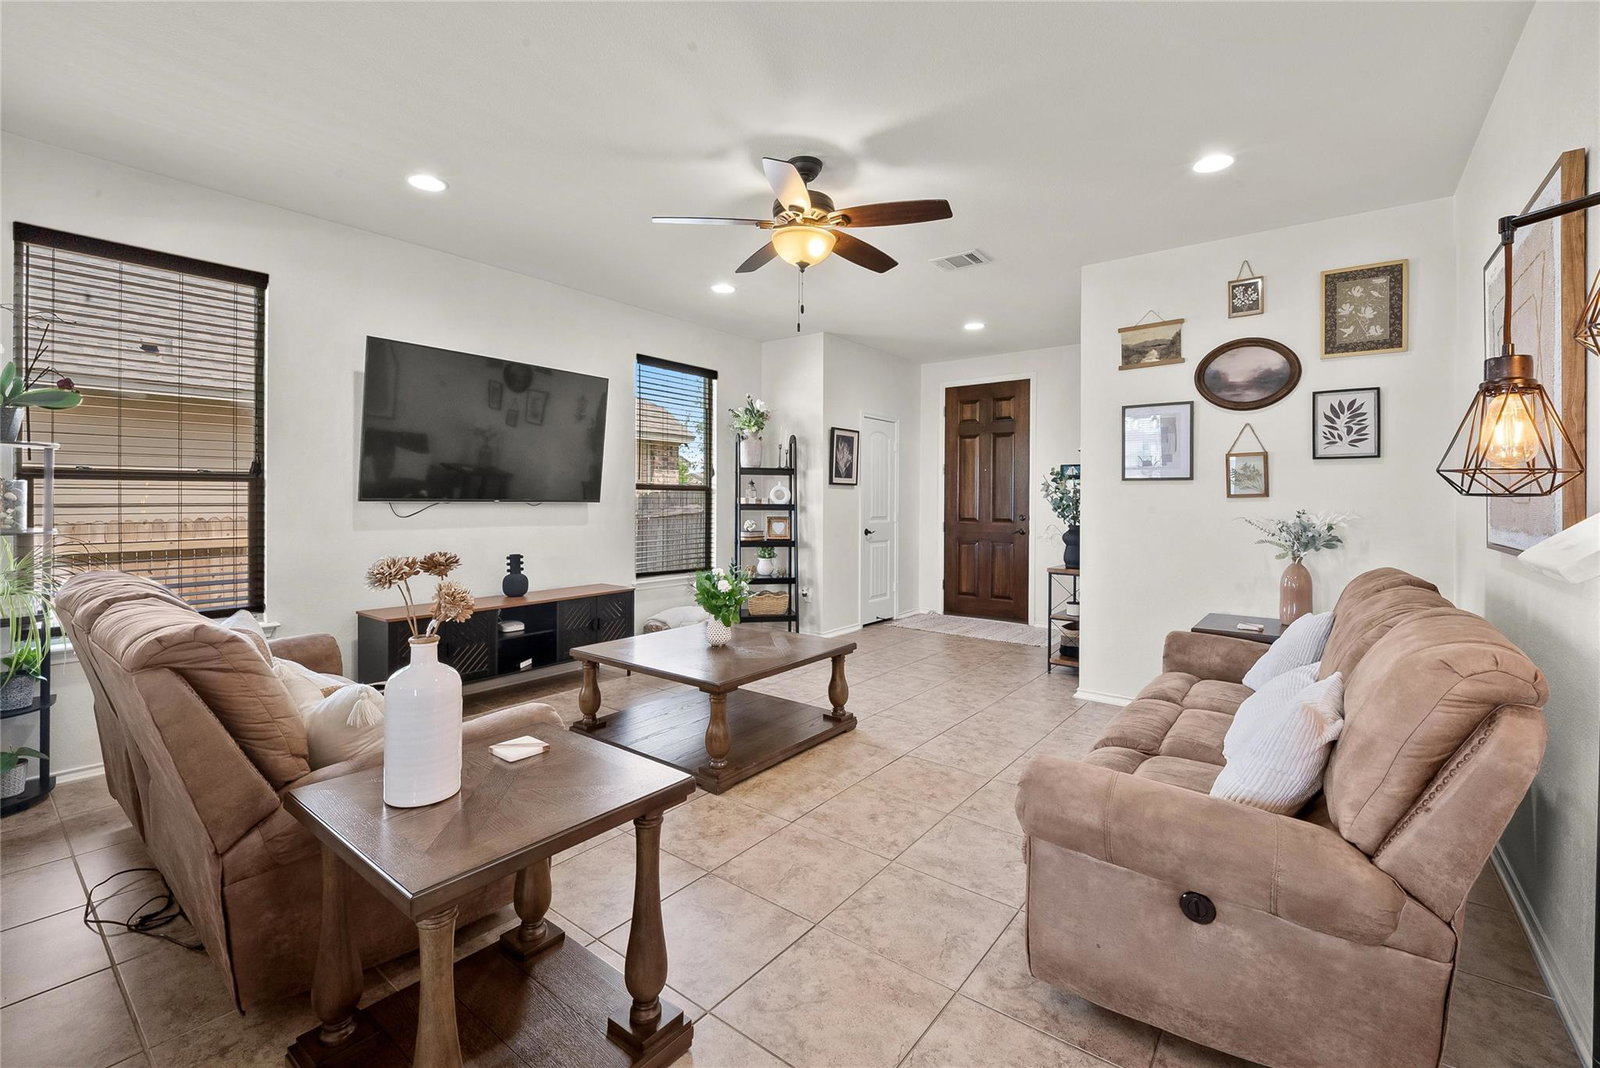
Beautifully maintained two-story home in the desirable Waterleaf community of Kyle! Offering 2,110 square feet of versatile living space, this 3-bedroom, 2.5-bath home features an open-concept layout designed for comfortable everyday living and entertaining. The spacious family room flows seamlessly into the eat-in kitchen, complete with breakfast bar seating, abundant cabinetry, and a large pantry for exceptional storage. Upstairs, a generous loft provides the flexibility for a second living area, game room, home office, or media space. The private primary suite offers a relaxing retreat, while the secondary bedrooms are well-sized and thoughtfully situated. Enjoy mature shade trees, established landscaping, a covered front porch, and a large fenced backyard with no rear neighbors, offering added privacy and open views. A storage shed adds extra convenience and functionality. Ideally located with easy access to I-35, shopping, dining, parks, and schools, this move-in-ready home offers the perfect blend of space, comfort, and value. Don't miss your opportunity to make this Waterleaf gem your next home!
/u.realgeeks.media/ashbyre/c1fefc98a401-final.png)
Additional Information
- Amenities
- Breakfast Bar, Ceiling Fan(s), Chandelier, Eat-in Kitchen, Entrance Foyer, High Speed Internet, Interior Steps, Kitchen Island, Multiple Living Areas, Open Floorplan, Pantry, Smart Home, Walk-In Closet(s)
- Interior Features
- Breakfast Bar, Ceiling Fan(s), Chandelier, Eat-in Kitchen, Entrance Foyer, High Speed Internet, Interior Steps, Kitchen Island, Multiple Living Areas, Open Floorplan, Pantry, Smart Home, Walk-In Closet(s)
- Exterior Features
- None
- Taxes
- $7,462
- HOA Frequency
- Annually
- HOA Includes
- Common Area Maintenance
- Appliances
- Dishwasher, Disposal, Microwave, Free-Standing Electric Range, Water Softener Owned
- Heating
- Central, Electric
- Air Conditioning
- Ceiling Fan(s), Central Air
- Exterior Construction
- Brick Veneer, HardiPlank Type
- Stories
- 2
- Levels
- Two
- Roof
- Composition, Shingle
- Garage Spaces
- 2
- School District
- HaysCONSISD
- Elementary School
- Tobias
- Middle School
- D J Red Simon
- High School
- Lehman
Mortgage Calculator
Listing courtesy of Realty of America, LLC. Contact: (512) 788-9495
Brought to you by the Austin Board of REALTORS® All visitors are subject to ABoR Terms and Conditions of Use.