3700 Clawson Rd Unit 301, Austin, TX 78704
- $649,000
- 3
- BD
- 3
- BA
- 1,680
- SqFt


- List Price
- $649,000
- Status
- ACTIVE
- Days on Market
- 26
- MLS#
- 3175952
- Subtype
- Residential
- Year Built
- 2020
- Bedrooms
- 3
- Bathrooms
- 3
- Full Baths
- 2
- Half Baths
- 1
- Living Area
- 1,680
- Lot Size
- 3,497
- Acres
- 0.08
- Subdivision
- Clawson Ridge
- Neighborhood
- Clawson Ridge
- MLS Area Major
- Austin - South
Property Description
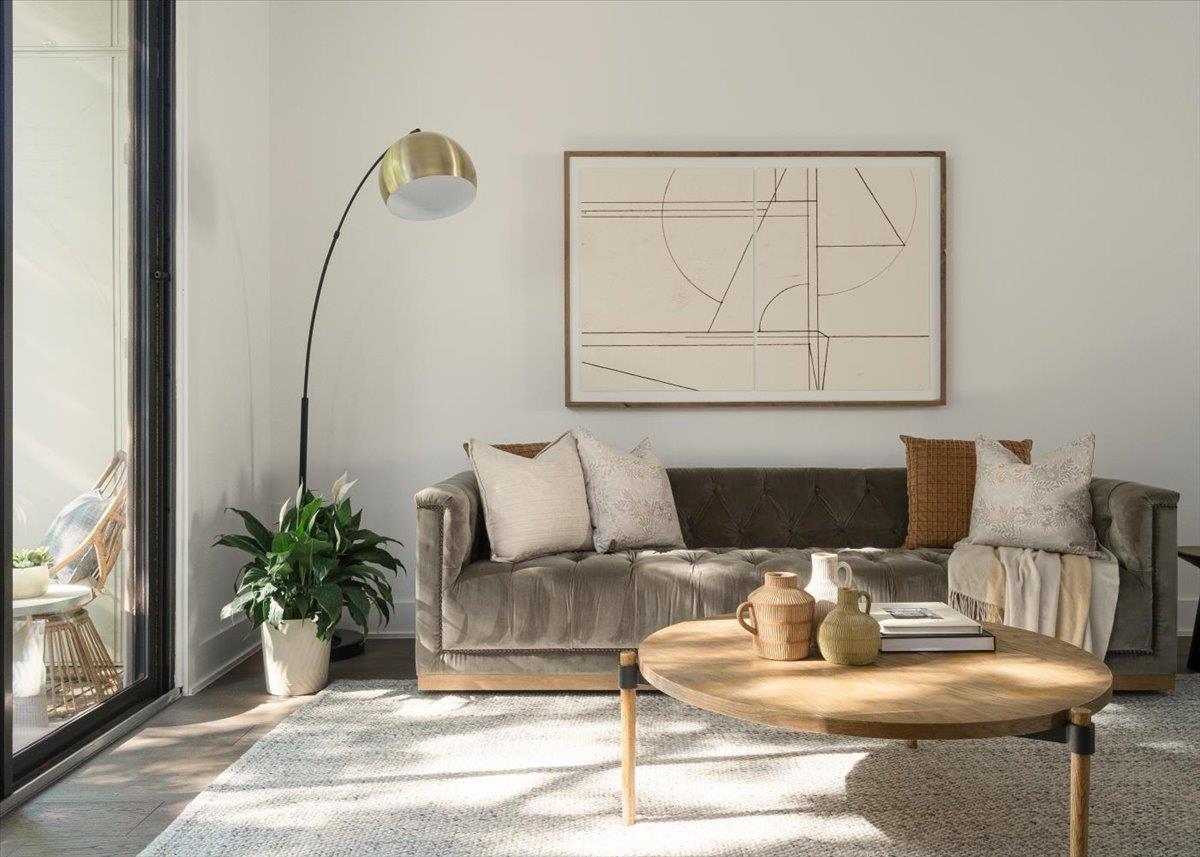
Take advantage of a valuable incentive! The seller is offering a credit toward a 3-2-1 interest rate buydown with the preferred lender, helping lower monthly mortgage payments during the first three years of homeownership. Incentive is available subject to buyer qualification, loan approval, and use of the preferred lender. Please contact the listing agent for complete details. This contemporary three-story residence at Clawson Ridge features the convenience of an attached side-by-side two-car garage, ideal for turnkey living. Located in the coveted 78704 zip code of Austin and nestled beneath mature trees, this boutique community offers just 39 thoughtfully designed homes. Upon entering your new home, you will have access to a versatile bonus room that serves as an optional 3rd Bedroom, home office, gym, or flexible workspace. Upstairs, wide-plank wood flooring, timeless painted cabinetry, designer-inspired hardware, and a chef-ready kitchen with gas cooking create a clean, elevated aesthetic. Open-concept living and dining areas are perfect for entertaining, while two spacious bedrooms provide comfort and privacy. Clawson Ridge combines peaceful, tree-lined surroundings with easy access to downtown and the shops, restaurants, and entertainment along South Lamar, South 1st, and South Congress Avenue.
/u.realgeeks.media/ashbyre/c1fefc98a401-final.png)
Additional Information
- Amenities
- Built-in Features, Ceiling Fan(s), Ceiling-High, Quartz Counters, High Speed Internet, Interior Steps, Kitchen Island, Multiple Dining Areas, Multiple Living Areas, Open Floorplan, Pantry, Recessed Lighting, Smart Thermostat, Stackable W/D Connections, Walk-In Closet(s), Wired for Data
- Interior Features
- Built-in Features, Ceiling Fan(s), Ceiling-High, Quartz Counters, High Speed Internet, Interior Steps, Kitchen Island, Multiple Dining Areas, Multiple Living Areas, Open Floorplan, Pantry, Recessed Lighting, Smart Thermostat, Stackable W/D Connections, Walk-In Closet(s), Wired for Data
- Exterior Features
- Balcony, Dog Run, Lighting, Outdoor Grill, Private Entrance
- Taxes
- $14,779
- HOA Frequency
- Monthly
- HOA Includes
- Insurance, Maintenance Grounds, Maintenance Structure, Pest Control
- Appliances
- Dishwasher, Disposal, ENERGY STAR Qualified Appliances, Free-Standing Gas Oven, Free-Standing Gas Range, Refrigerator, Stainless Steel Appliance(s), Tankless Water Heater, Vented Exhaust Fan, Washer/Dryer Stacked
- Heating
- Central, Natural Gas
- Air Conditioning
- Central Air, Electric
- Exterior Construction
- HardiPlank Type
- Levels
- Three Or More
- Roof
- Composition
- Garage Spaces
- 2
- School District
- Austin ISD
- Elementary School
- Joslin
- Middle School
- Covington
- High School
- Crockett
- View
- Greenbelt
Mortgage Calculator
Listing courtesy of Compass RE Texas, LLC. Contact: (512) 689-4804
Brought to you by the Austin Board of REALTORS® All visitors are subject to ABoR Terms and Conditions of Use.