2706 Tradewind Dr, Spicewood, TX 78669
- $845,000
- 5
- BD
- 4
- BA
- 4,763
- SqFt




- List Price
- $845,000
- Status
- ACTIVE UNDER CONTRACT
- Days on Market
- 139
- Price Change
- ▼ $50,000 1783056910
- MLS#
- 3162236
- Subtype
- Residential
- Year Built
- 1999
- Bedrooms
- 5
- Bathrooms
- 4
- Full Baths
- 3
- Half Baths
- 1
- Living Area
- 4,763
- Lot Size
- 60,304
- Acres
- 1.38
- Subdivision
- Crosswind
- Neighborhood
- Crosswind
- MLS Area Major
- Burnet/Llano, Gillespie/Blanco, Northwest Travis Co.
Property Description
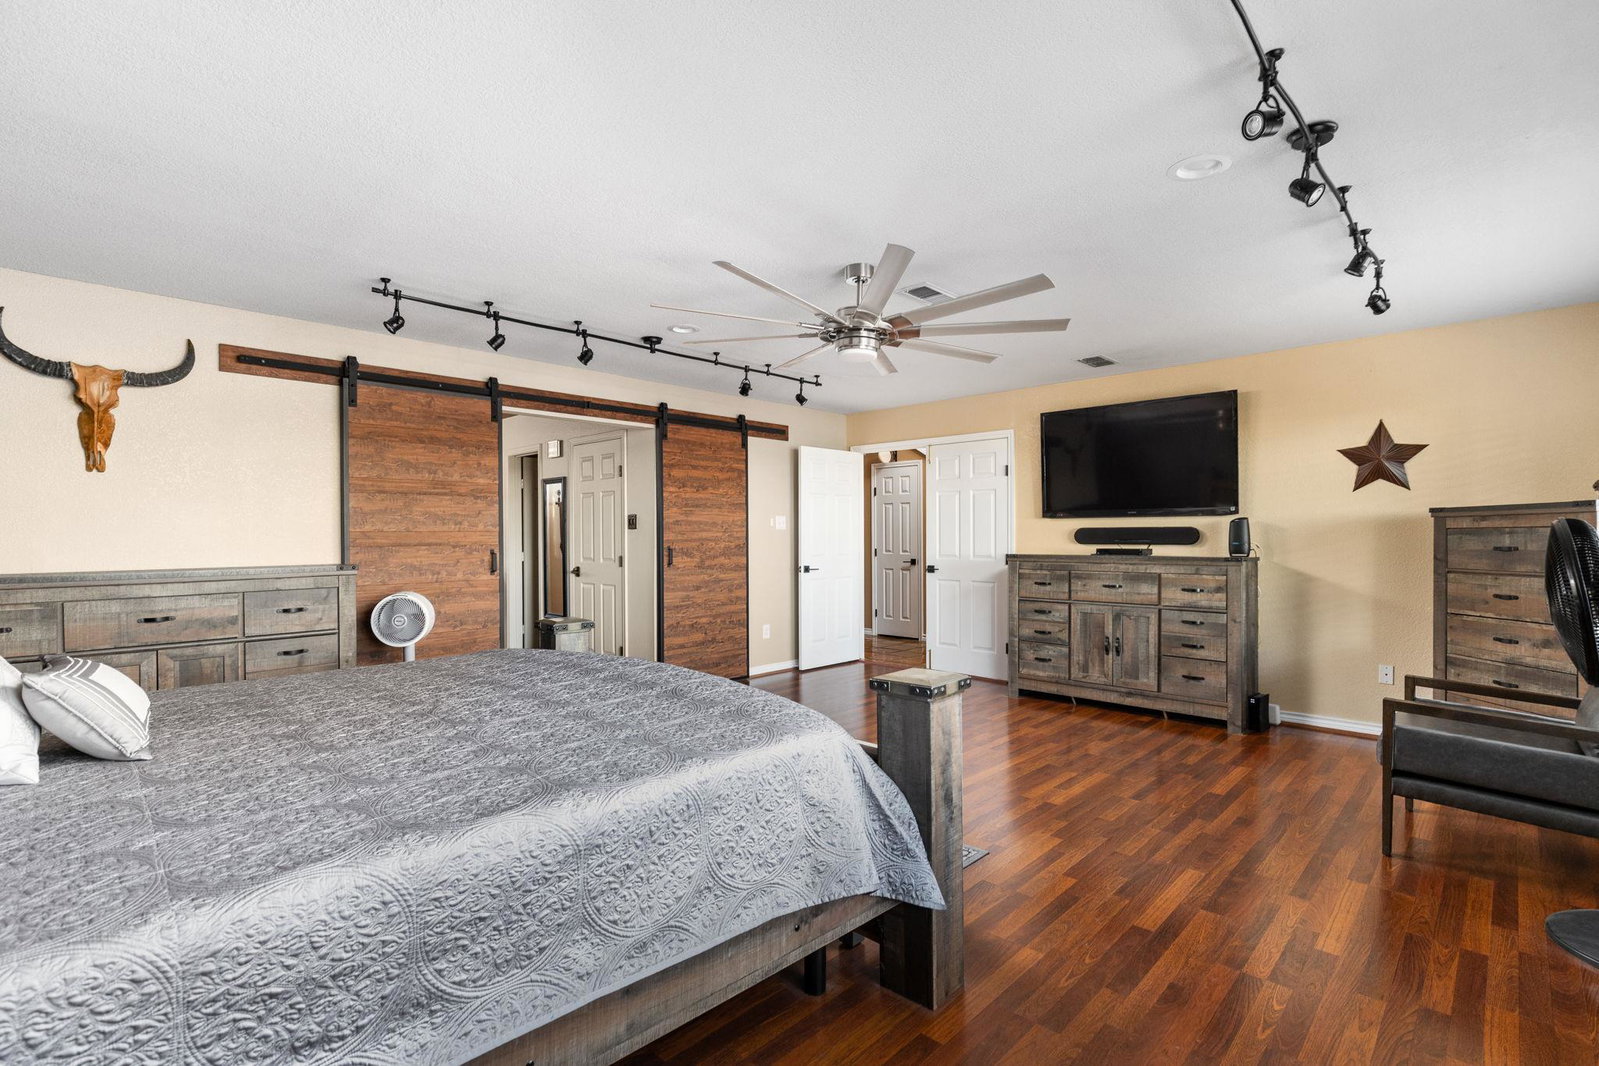
Perched above neighboring properties on 1.39 acres in Spicewood just behind Lakeway, 2706 Tradewind Dr offers deeded access with key card to James Hughes Private Lake Park, just a 1-minute drive away, and panoramic Lake Travis views from every floor, including a third-floor deck with a metal gazebo where the lake and Hill Country stretch endlessly. Inside the 3,920 square foot main residence, the living room features track and recessed lighting alongside a wood-burning fireplace and tile floors. The gourmet kitchen is divided into dedicated cooking and cleaning zones, both granite-finished, with a built-in ice maker, shell-tile backsplash from native Texas seashells, and under and above cabinet lighting. A formal dining room, half bath with bowl sink, laundry room with abundant cabinetry, and under-stair storage complete the main level. The solid oak staircase leads up to oversized bedrooms with walk-in closets, a generous game room with a built-in pool table opening to a lake-view terrace, a loft bedroom, and attic space with buildout potential. The primary suite occupies nearly 1,000 square feet on the main level with laminate flooring, dual bowl-sink vanity with a self-lighting mirror, his-and-hers closets with Texas State Capitol hardware, and a rainfall shower with built-in seat. A bonus room adjoins with its own independent power source. The 54-foot rear deck hosts an outdoor kitchen with granite counters, cabinetry, canvas gazebo, and ceiling fan. Additional amenities include a climate-controlled dog kennel, built-in greenhouse, 20 x 30 and 16 x 25 shops convertible to a full ADU, and a self-contained 816 square foot garage apartment with kitchenette, full bath, pantry, central AC, and its own water heater. No restrictions, RV carport with 30 and 50-amp hookups, and a four-year-old 50-gallon water heater complete a property that lives more like a private compound.
/u.realgeeks.media/ashbyre/c1fefc98a401-final.png)
Additional Information
- Amenities
- Ceiling Fan(s), Granite Counters, Double Vanity, Eat-in Kitchen, High Speed Internet, Interior Steps, Multiple Living Areas, Natural Woodwork, Primary Bedroom on Main, Recessed Lighting, Storage, Track Lighting, Walk-In Closet(s), Wired for Sound
- Interior Features
- Ceiling Fan(s), Granite Counters, Double Vanity, Eat-in Kitchen, High Speed Internet, Interior Steps, Multiple Living Areas, Natural Woodwork, Primary Bedroom on Main, Recessed Lighting, Storage, Track Lighting, Walk-In Closet(s), Wired for Sound
- Exterior Features
- Balcony, Lighting, Private Entrance, Private Yard, RV Hookup
- Taxes
- $10,800
- HOA Frequency
- Annually
- HOA Includes
- Common Area Maintenance
- Appliances
- Dishwasher, Disposal, Ice Maker, Microwave, Free-Standing Electric Range, Free-Standing Refrigerator, Stainless Steel Appliance(s), Washer/Dryer, Electric Water Heater
- Heating
- Central, Electric, Fireplace(s)
- Air Conditioning
- Ceiling Fan(s), Central Air, Electric
- Exterior Construction
- HardiPlank Type
- Levels
- Three Or More
- Roof
- Composition, Shingle
- School District
- Lake Travis ISD
- Elementary School
- Lake Travis
- Middle School
- Lake Travis
- High School
- Lake Travis
- View
- Lake/River, Panoramic
Mortgage Calculator
Listing courtesy of Coldwell Banker Realty. Contact: (512) 328-8200
Brought to you by the Austin Board of REALTORS® All visitors are subject to ABoR Terms and Conditions of Use.