901 W 9th St Unit 1004, Austin, TX 78703
- $1,395,000
- 2
- BD
- 2
- BA
- 1,554
- SqFt




- List Price
- $1,395,000
- Status
- ACTIVE UNDER CONTRACT
- Days on Market
- 141
- Price Change
- ▼ $50,000 1784888653
- MLS#
- 3156328
- Subtype
- Residential
- Year Built
- 2001
- Bedrooms
- 2
- Bathrooms
- 2
- Full Baths
- 2
- Living Area
- 1,554
- Lot Size
- 439
- Acres
- 0.01
- Subdivision
- Nokonah Condo Amd
- Neighborhood
- Nokonah Condo Amd
- MLS Area Major
- Austin - Central
Property Description
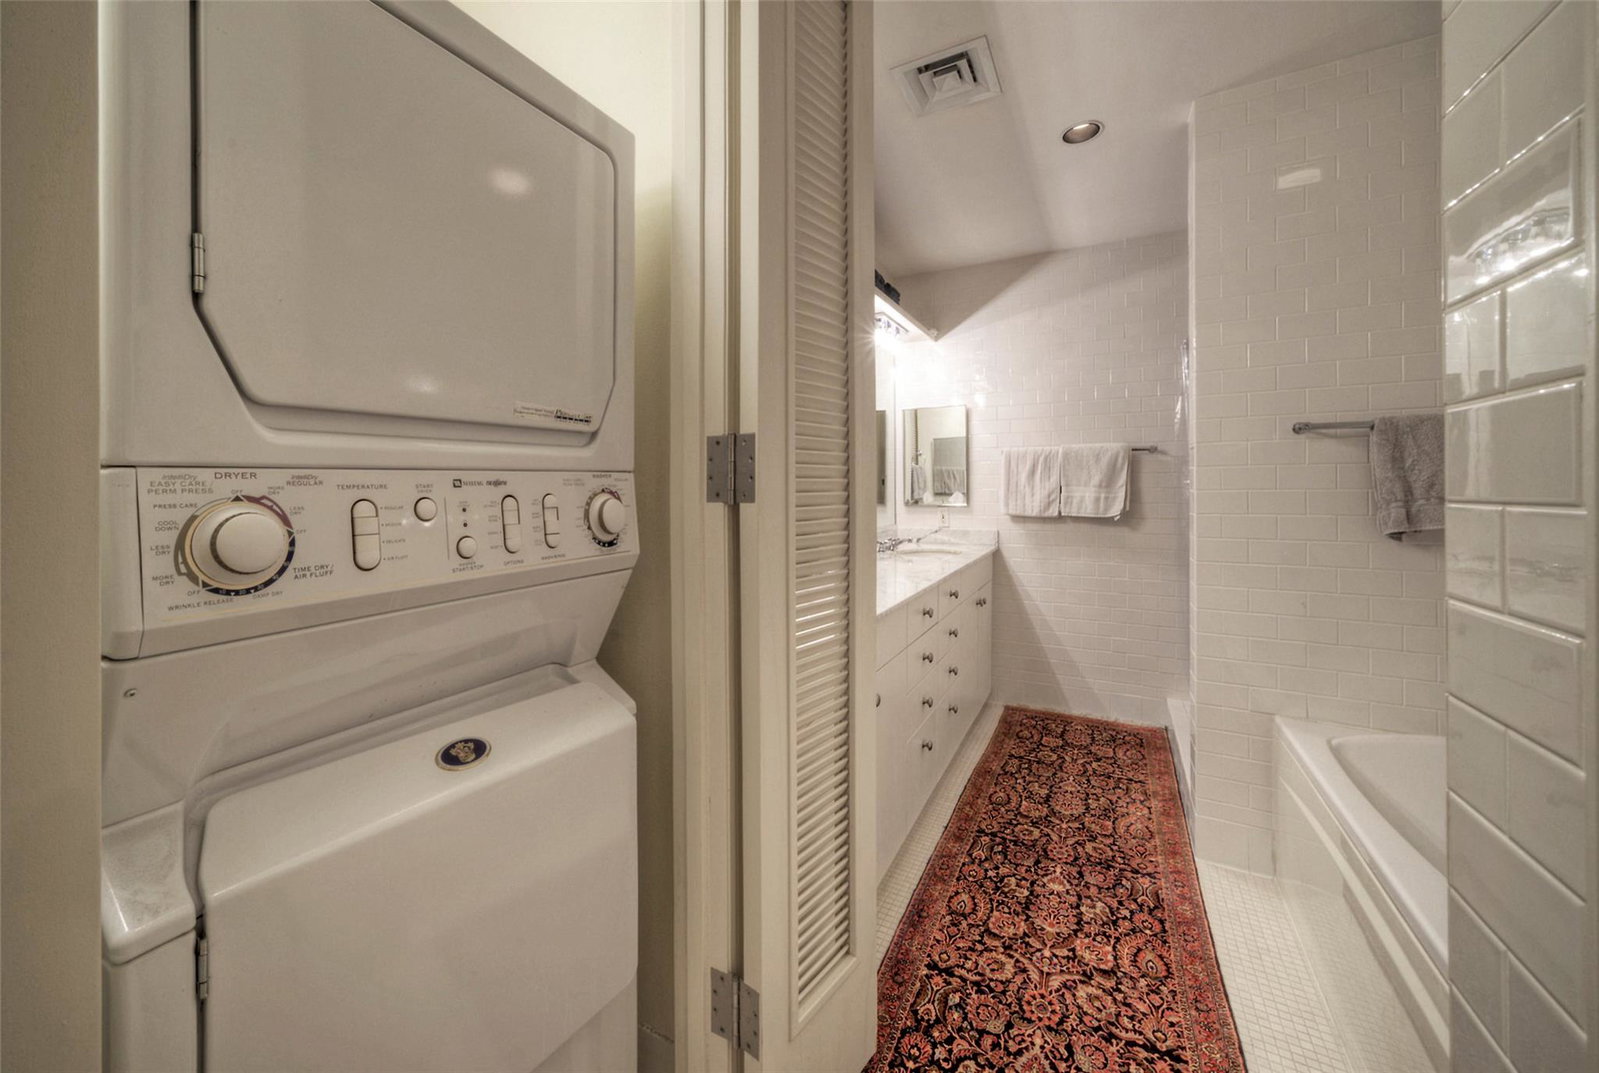
This very Special Southeast Facing PENTHOUSE at the NOKONAH comes with a 10th story wrap-around balcony offering both Sunrises & Sunsets, imposing views of the downtown city skyline, the orange UT tower, Fireworks and the Zilker Park Christmas Tree & Trail of Lights. The Unit comes with 4 DEEDED PARKING SPACES (178-181), a DEDICATED HIGH SPEED ELECTRICAL CAR CHARGING PLUG, a 9'x12' oversized secure storage room (#98) in the garage which includes a built-in work bench, shelving & ceiling bike hangers. Adjacent to the Nokonah building (directly across the street) is the wide open green space of Duncan Park, a dog park, a dog run, a BMX Bike Jumping Park and Shoal Creek with its direct access to its hike & bike trails system that leads to Town Lake, Zilker Park, Barton Springs, and the new Public Library. The nearby Austin Community College offers a skate park and an indoor Gym. Condominium Amenities include 24/7 Concierge Service, Club Room, Conference Room, Pool, Gym/Workout Facility, Hot Tub and on Site Maintenance. Highlights inside Unit 1004 includes a custom built office with built-in Cherry Wood desk and Shelves. The Living Area includes extensive Cherry Wood built in Accents & Shelves/Cabinets, Dimmer Switches throughout and ELECTRIC CONTROLLED BLACK-OUT SHUTTERS on all Exterior Windows & Doors. The Unit also includes Black Granite Counter tops in the Kitchen, Custom Quality Stainless Steel Appliances, Sound Proof Laundry Closet, Jacuzzi Bathtub and Ceiling Fans. Furnishings would be available/negotiable. The Unit is owner occupied, but is seldomly used and has never been rented. The Seller is offering a $50,000 cash rebate at closing to paint and refinish wood floors if desired.
/u.realgeeks.media/ashbyre/c1fefc98a401-final.png)
Additional Information
- Amenities
- Two Primary Suties, Bar, Bookcases, Breakfast Bar, Built-in Features, Ceiling Fan(s), Granite Counters, Double Vanity, Elevator, High Speed Internet, Kitchen Island, Natural Woodwork, Open Floorplan, Pantry, Primary Bedroom on Main, Recessed Lighting, Soaking Tub, Stackable W/D Connections, Study/Home Office, Track Lighting, Walk-In Closet(s)
- Interior Features
- Two Primary Suties, Bar, Bookcases, Breakfast Bar, Built-in Features, Ceiling Fan(s), Granite Counters, Double Vanity, Elevator, High Speed Internet, Kitchen Island, Natural Woodwork, Open Floorplan, Pantry, Primary Bedroom on Main, Recessed Lighting, Soaking Tub, Stackable W/D Connections, Study/Home Office, Track Lighting, Walk-In Closet(s)
- Exterior Features
- Balcony, Electric Car Plug-in
- Taxes
- $27,300
- HOA Frequency
- Monthly
- HOA Includes
- Common Area Maintenance, Gas, Water, Insurance, Landscaping, Maintenance Grounds, Parking, Pest Control, Security, Sewer, Snow Removal, Trash, Utilities
- Appliances
- Convection Oven, Dishwasher, Disposal, Free-Standing Gas Oven, RNGHD, Refrigerator, Free-Standing Refrigerator, Stainless Steel Appliance(s), Vented Exhaust Fan, Electric Water Heater
- Heating
- Central
- Air Conditioning
- Ceiling Fan(s), Central Air, Electric
- Exterior Construction
- Brick, Concrete
- Stories
- 1
- Levels
- One
- Roof
- See Remarks, Concrete
- Pool
- Yes
- Garage Spaces
- 4
- School District
- Austin ISD
- Elementary School
- Mathews
- Middle School
- O Henry
- High School
- Austin
- View
- Creek/Stream, Panoramic, Greenbelt
Mortgage Calculator
Listing courtesy of Capital Investment Properties. Contact: (512) 431-1003
Brought to you by the Austin Board of REALTORS® All visitors are subject to ABoR Terms and Conditions of Use.