604 N Bluff Dr Unit 146, Austin, TX 78745
- $399,000
- 3
- BD
- 3
- BA
- 1,856
- SqFt




- List Price
- $399,000
- Status
- ACTIVE
- Days on Market
- 418
- Price Change
- ▼ $26,000 1781321059
- MLS#
- 3150908
- Subtype
- Residential
- Year Built
- 2014
- Bedrooms
- 3
- Bathrooms
- 3
- Full Baths
- 2
- Half Baths
- 1
- Living Area
- 1,856
- Lot Size
- 3,476
- Acres
- 0.08
- Subdivision
- Skybridge Lofts
- Neighborhood
- Skybridge Lofts
- MLS Area Major
- Austin - South
Property Description
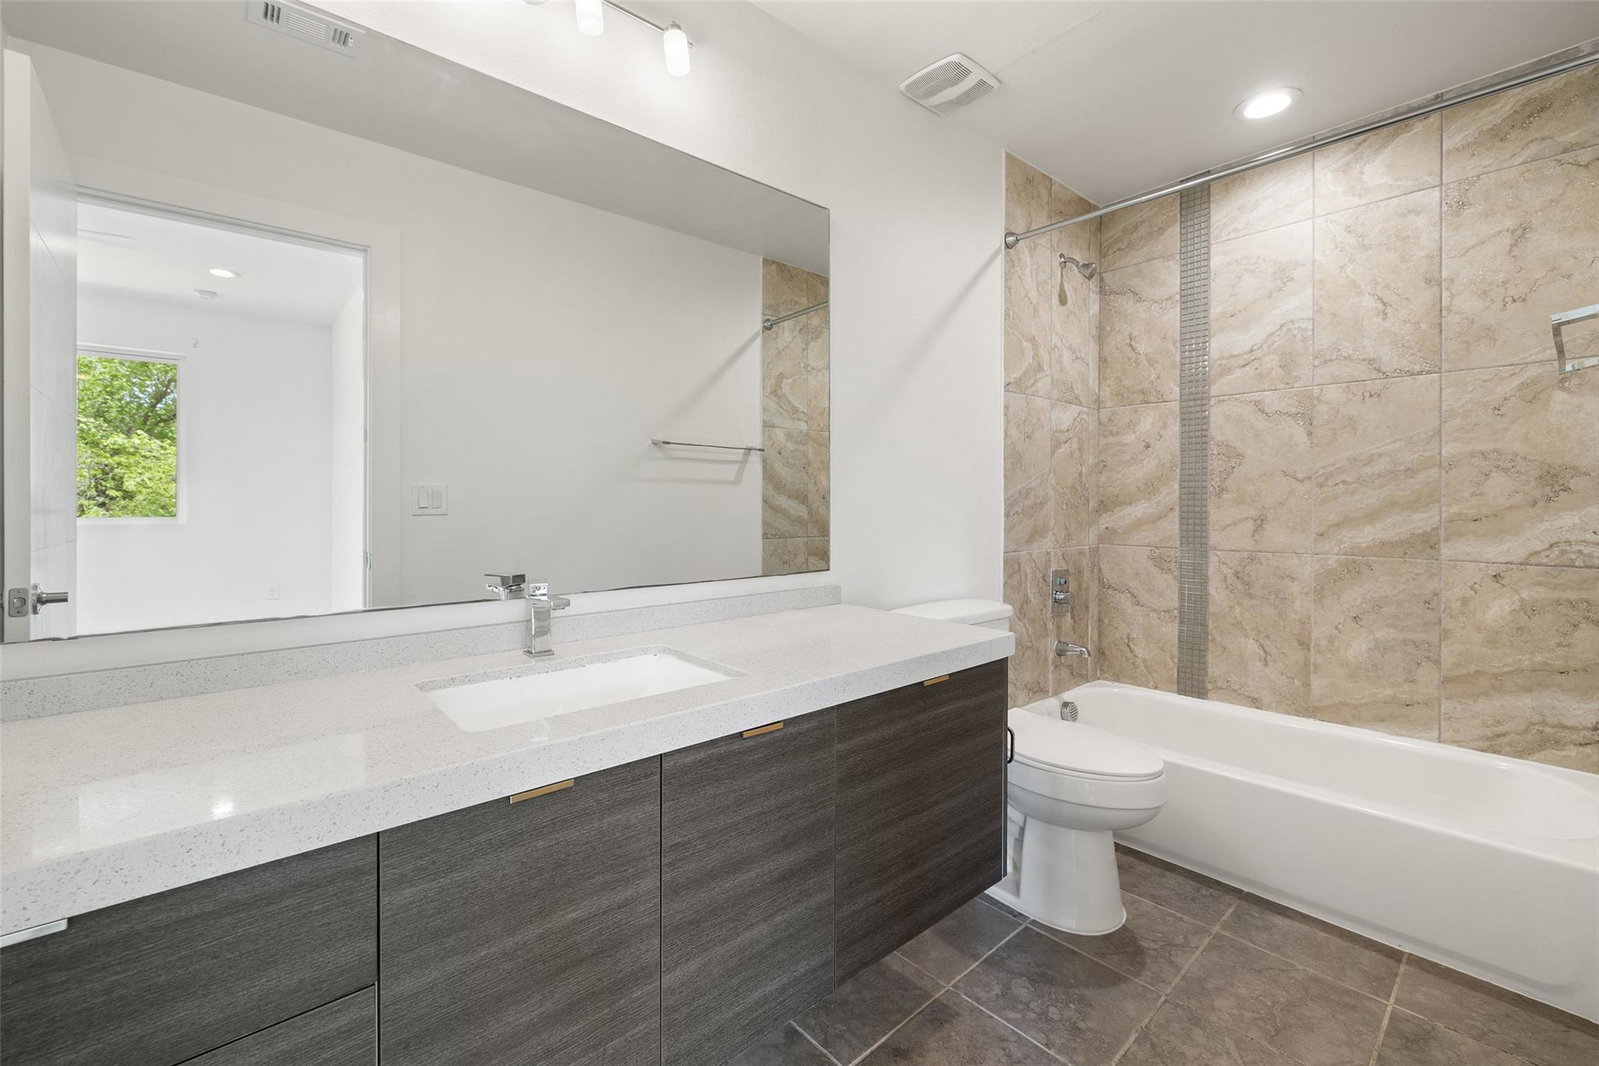
Modern, low-maintenance living in the heart of South Austin’s gated Skybridge Lofts community. This stylish three-level condo offers a bright, open layout with clean lines, contemporary finishes, and a flexible floor plan that maximizes space and privacy. One of only two units in the entire community with an oversized wraparound balcony, it offers rare outdoor living space that overlooks peaceful green space—perfect for relaxing or entertaining. The main living area features vinyl flooring, recessed lighting, and large windows that flood the space with natural light. A sleek kitchen includes an electric cooktop, stainless steel appliances, and ample cabinetry for storage. Three spacious bedrooms are positioned across multiple levels for optimal separation, and the upper-floor laundry adds convenience. The attached two-car garage provides direct access to the unit, and the community amenities—pool, fitness center, dog park, walking trails, and more—support an active lifestyle. Centrally located near South Congress, St. Elmo District, and with quick access to I-35 and Ben White, you’re never far from Austin’s best dining, shopping, and entertainment. A great opportunity for investors or owner-occupants seeking lock-and-leave convenience in a vibrant, growing corridor.
/u.realgeeks.media/ashbyre/c1fefc98a401-final.png)
Additional Information
- Amenities
- Interior Steps, Recessed Lighting, Walk-In Closet(s)
- Interior Features
- Interior Steps, Recessed Lighting, Walk-In Closet(s)
- Exterior Features
- Dog Run
- Taxes
- $8,255
- HOA Frequency
- Monthly
- HOA Includes
- Common Area Maintenance, Internet, Trash
- Appliances
- Electric Cooktop, Dishwasher, ENERGY STAR Qualified Appliances, Microwave
- Heating
- Heat Pump
- Air Conditioning
- Central Air
- Exterior Construction
- HardiPlank Type, See Remarks
- Levels
- Three Or More
- Roof
- Flat Tile, Membrane
- Garage Spaces
- 2
- School District
- Austin ISD
- Elementary School
- Pleasant Hill
- Middle School
- Bedichek
- High School
- Crockett
Mortgage Calculator
Listing courtesy of Moreland Properties. Contact: (512) 480-0848
Brought to you by the Austin Board of REALTORS® All visitors are subject to ABoR Terms and Conditions of Use.