21417 Bird Wing Dr, Pflugerville, TX 78660
- $340,000
- 3
- BD
- 2
- BA
- 1,969
- SqFt




- List Price
- $340,000
- Status
- ACTIVE
- Days on Market
- 44
- Price Change
- ▼ $4,900 1784065275
- MLS#
- 3148617
- Subtype
- Residential
- Year Built
- 2020
- Bedrooms
- 3
- Bathrooms
- 2
- Full Baths
- 2
- Living Area
- 1,969
- Lot Size
- 7,004
- Acres
- 0.16
- Subdivision
- Commons At Rowe Ln Ph 5b
- Neighborhood
- COMMONS AT ROWE LN PH 5B
- MLS Area Major
- Hutto/Taylor/Coupland, Pflugerville
Property Description
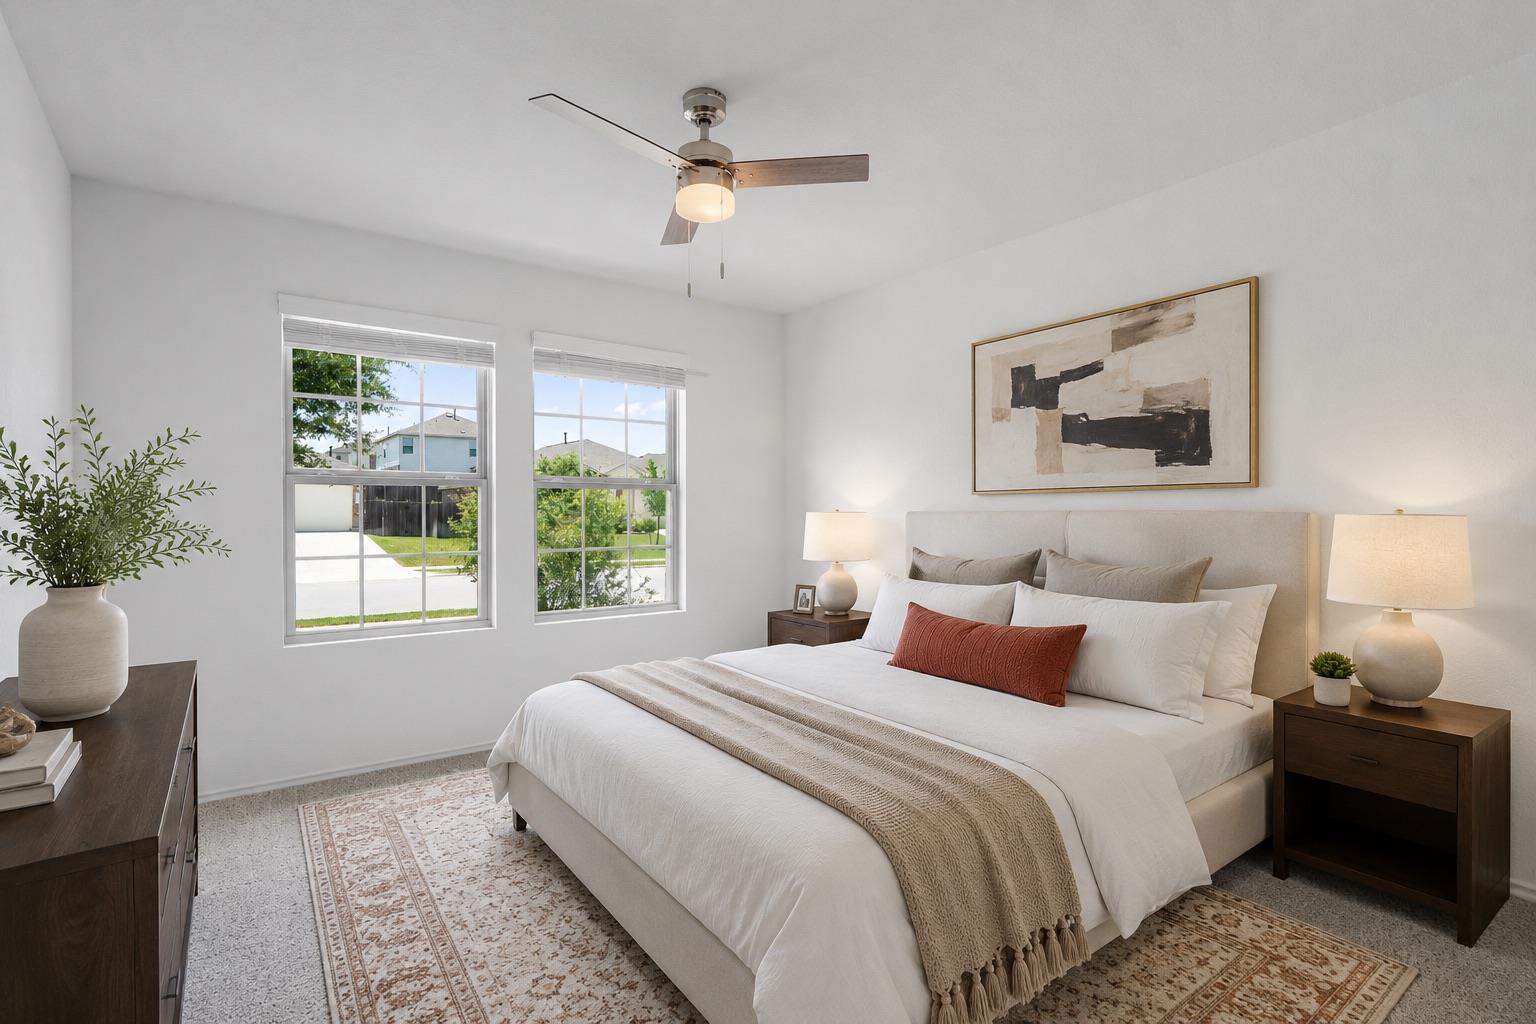
Welcome to Commons at Rowe Lane, where resort-style amenities, neighborhood parks, and miles of hike-and-bike trails create the kind of community people move for and rarely want to leave. Seller is now offering a $5,000 credit toward buyer closing costs or an interest rate buy-down, helping make homeownership even more affordable. This freshly updated 3-bedroom, 2-bath home offers a flexible floor plan designed for today's lifestyle. Whether you work from home, need a playroom, fitness room, or simply want extra space, the dedicated office with French doors gives you the versatility without sacrificing a bedroom. The open-concept layout brings the kitchen, dining, and living areas together, creating a comfortable space for entertaining or everyday living. Recent improvements include fresh interior paint, professional cleaning, refreshed landscaping, irrigation system servicing, and an HVAC system that has been recently inspected and serviced, so much of the heavy lifting has already been done. The private primary suite is tucked away from the secondary bedrooms, while the spacious backyard offers plenty of room for pets, gardening, or weekend BBQs. Residents enjoy access to a beautiful clubhouse, community pool, basketball court, sand volleyball court, playgrounds, parks, and scenic hike-and-bike trails. Conveniently located near TX-130, shopping, dining, and major employers, this home offers an exceptional balance of comfort, convenience, and value. If you're looking for a clean, updated, move-in ready home with a seller incentive that can help lower your upfront costs, this is one you won't want to miss.
/u.realgeeks.media/ashbyre/c1fefc98a401-final.png)
Additional Information
- Amenities
- Breakfast Bar, Ceiling Fan(s), Ceiling-High, Granite Counters, Double Vanity, Eat-in Kitchen, Entrance Foyer, Kitchen Island, No Interior Steps, Open Floorplan, Pantry, Primary Bedroom on Main, Recessed Lighting, Smart Thermostat, Study/Home Office, Walk-In Closet(s)
- Interior Features
- Breakfast Bar, Ceiling Fan(s), Ceiling-High, Granite Counters, Double Vanity, Eat-in Kitchen, Entrance Foyer, Kitchen Island, No Interior Steps, Open Floorplan, Pantry, Primary Bedroom on Main, Recessed Lighting, Smart Thermostat, Study/Home Office, Walk-In Closet(s)
- Exterior Features
- Gutters Full, Pest Tubes in Walls
- Taxes
- $9,485
- HOA Frequency
- Annually
- HOA Includes
- Common Area Maintenance
- Appliances
- Dishwasher, Microwave, Oven, Free-Standing Gas Range, Refrigerator
- Heating
- Central, Natural Gas
- Air Conditioning
- Central Air, Electric
- Exterior Construction
- Brick Veneer, HardiPlank Type
- Stories
- 1
- Levels
- One
- Roof
- Composition
- Garage Spaces
- 2
- School District
- Hutto ISD
- Elementary School
- Ray Elementary
- Middle School
- Farley
- High School
- Hutto
- View
- No View
Mortgage Calculator
Listing courtesy of ListingSpark. Contact: (877) 897-7275
Brought to you by the Austin Board of REALTORS® All visitors are subject to ABoR Terms and Conditions of Use.