Share this with your friends


512.746.2200
Real Estate Company
1265 Aquilla Dr, Leander, TX 78641
- $484,900
- 4
- BD
- 4
- BA
- 3,009
- SqFt






- List Price
- $484,900
- Status
- ACTIVE
- Days on Market
- 63
- Price Change
- ▼ $5,000 1787775373
- MLS#
- 3144201
- Subtype
- Residential
- Year Built
- 2025
- Bedrooms
- 4
- Bathrooms
- 4
- Full Baths
- 2
- Half Baths
- 2
- Living Area
- 3,009
- Lot Size
- 7,213
- Acres
- 0.17
- Subdivision
- Devine Lake
- Neighborhood
- Devine Lake
- MLS Area Major
- Cedar Park/Leander, Northwest Travis Co.
Property Description
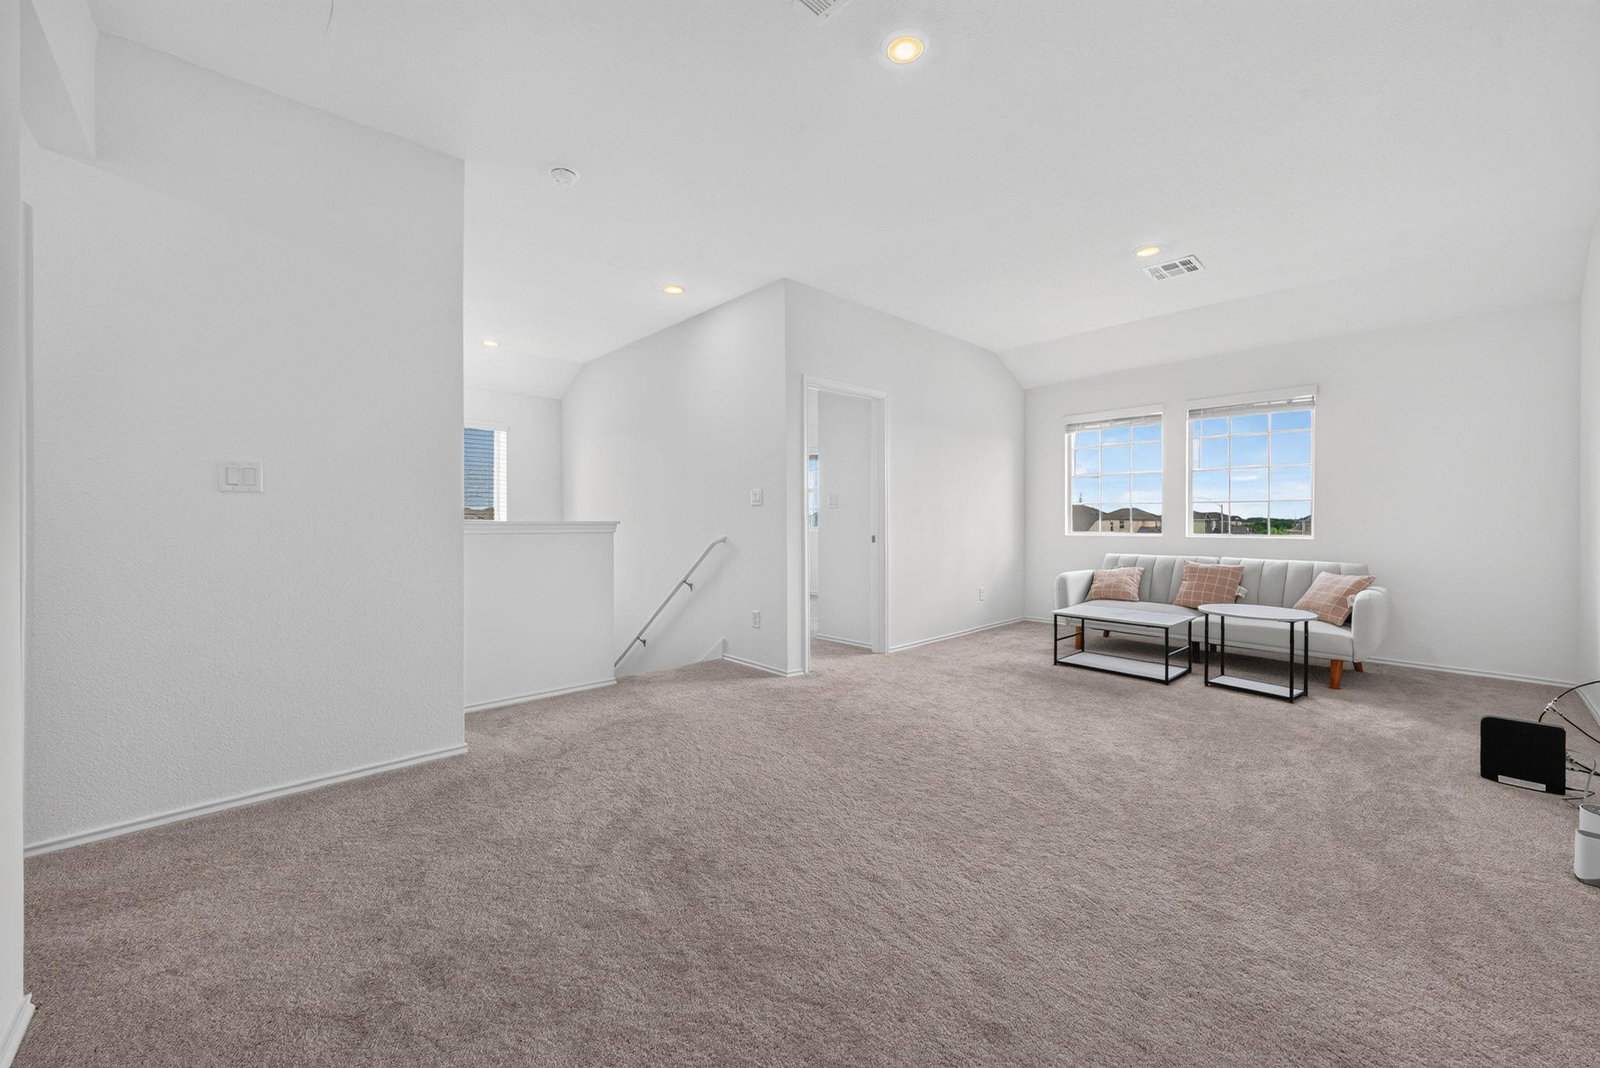
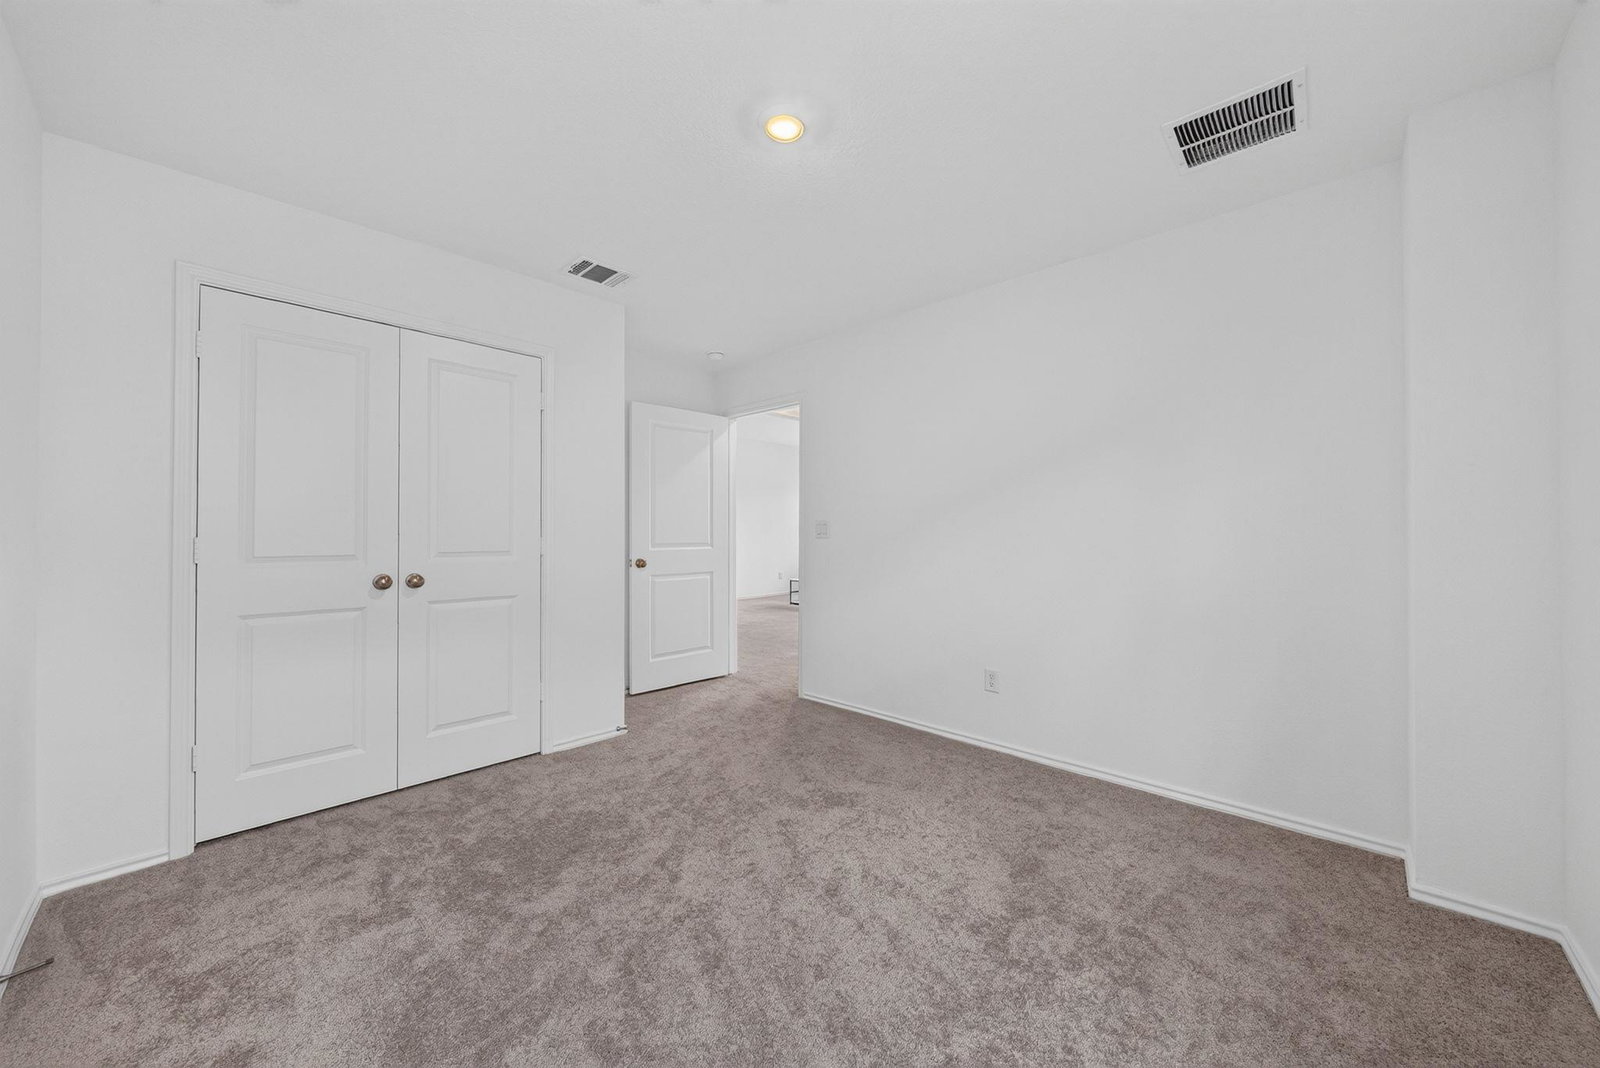
Welcome to this stunning EAST-facing, two-story residence in Leander, offering a rare blend of space, flexibility, and modern design. A private front room is ideal as a home office, studio, or gym, while a dedicated office with a half bath and built-in counter space adds even more flexibility for remote work or a guest suite conversion. The open-concept living area flows seamlessly to an extended covered patio, perfect for entertaining or quiet relaxation. The main level features a spacious owner's suite with beamed ceilings, a spa-like bath, and a walk-in closet. Removable window clings leave the space as a blank canvas to make your own. Upstairs, four additional bedrooms offer room for family, guests, or multigenerational living, along with a game room and flex room ready for hobbies and recreation. Outside, enjoy a large, private backyard with a garden, backing to a peaceful greenbelt with no rear neighbors — a serene, natural setting for everyday living or weekend gatherings. With a floor plan unlike anything else in the community, this exceptional home delivers space, character, and versatility at every turn. Located just minutes from U.S. 183 and the 183A Toll Road, commuting to Austin and nearby employers like Apple, Dell Technologies, and Tesla is quick and easy. Enjoy easy access to Leander Station, Ronald Reagan Blvd, Devine Lake Park's trails and open space, and the private community pool. H-E-B Plus!, Costco, and 1890 Ranch shopping and dining are all just 10 minutes away. Situated in the highly acclaimed Leander ISD, this exceptional home offers the perfect blend of space, flexibility, and convenience. Don't miss this rare opportunity!
/u.realgeeks.media/ashbyre/c1fefc98a401-final.png)
Additional Information
- Amenities
- Double Vanity, Kitchen Island, Multiple Living Areas, Open Floorplan, Primary Bedroom on Main
- Interior Features
- Double Vanity, Kitchen Island, Multiple Living Areas, Open Floorplan, Primary Bedroom on Main
- Exterior Features
- Rain Gutters, No Exterior Steps, Private Yard
- HOA Frequency
- Monthly
- HOA Includes
- Common Area Maintenance
- Appliances
- Dishwasher, Disposal, ENERGY STAR Qualified Appliances, Microwave, Oven, Water Softener
- Heating
- Central, Natural Gas
- Air Conditioning
- Central Air, Zoned
- Exterior Construction
- HardiPlank Type, Stucco
- Stories
- 2
- Levels
- Two
- Roof
- Composition
- Garage Spaces
- 2
- School District
- Leander ISD
- Elementary School
- Bagdad
- Middle School
- Danielson
- High School
- Glenn
- View
- Greenbelt
Mortgage Calculator
Listing courtesy of REKonnection, LLC. Contact: (469) 999-1827
Brought to you by the Austin Board of REALTORS® All visitors are subject to ABoR Terms and Conditions of Use.